
503 Grandview Heights Court, Menomonie, WI 54751
Local realty services provided by:Better Homes and Gardens Real Estate Star Homes
Listed by: cora frank
Office: re/max results
MLS#:7124577
Source:Metro MLS
503 Grandview Heights Court,Menomonie, WI 54751
$499,900
- 5 Beds
- 3 Baths
- 3,198 sq. ft.
- Single family
- Active
Price summary
- Price:$499,900
- Price per sq. ft.:$156.32
About this home
Million-Dollar Views! Feel like you?re ?on top of the world? in this impressive 5-bedroom home overlooking the city of Menomonie and Lake Menomin! Situated on over 1.6 acres spanning two lots, this unique contemporary-style home offers breathtaking views from nearly every window. The main level features a sunken living room, spacious family room with a wood-burning fireplace, formal dining room, and an inviting eat-in kitchen with abundant pantry storage. Vaulted ceilings and an abundance of windows fill the home with natural light and create an open, airy feel. The upper-level primary suite is a true retreat, complete with a huge walk-in closet and a spacious private bathroom featuring a whirlpool tub and separate shower. The finished lower level adds even more living space with a large family room featuring a gas-burning fireplace, a home office, and a large bedroom?perfect for guests, hobbies, or additional living needs. With its expansive lot, distinctive contemporary design, multiple living spaces, and unparalleled views of Menomonie and Lake Menomin, this is a property you won?t want to miss. Come see for yourself why this home truly feels like you?re on top of the world! Improvements: New Lennox Furnace and Lennox Heat Pump. New Frigidare Stainless Steel Elec Range. New Andersen windows LR (3 panel lower), Kitchen (3 panel), FR (2 side windows), 3 upstairs bedrooms and one upstairs bath. Chimney cleaning and new chimney cap. New Steel Oven Range Microwave w/vent. New cordless blinds 3 BRs and 1 BA upstairs. Roof replaced - Owens Corning Duration. Exterior painted August 2026. (Previous owners had replaced FR patio door and 2 large windows, 3 panel windows in DR and 1 kitchen window - Andersen windows). Radon system installed. Some photos have been virtually staged....
Contact an agent
Home facts
- Year built:1988
- Listing ID #:7124577
- Added:46 day(s) ago
- Updated:September 28, 2026 at 04:02 PM
Rooms and interior
- Bedrooms:5
- Total bathrooms:3
- Full bathrooms:2
- Dining Description:On Main Level
- Kitchen Description:Dishwasher, Disposal, Microwave, On Main Level, Range, Refrigerator
- Bedroom Description:Master Bedroom On Upper Level
- Basement Description:Full, Full Size Windows, Partially Finished
- Living area:3,198 sq. ft.
Heating and cooling
- Cooling:Central Air, Forced Air
- Heating:Forced Air, LP Gas
Structure and exterior
- Year built:1988
- Building area:3,198 sq. ft.
- Lot area:1.67 Acres
- Construction Materials:Wood
- Levels:2 Story
Utilities
- Water:Municipal Water
- Sewer:Municipal Sewer
Finances and disclosures
- Price:$499,900
- Price per sq. ft.:$156.32
- Tax amount:$6,982 (2025)
Features and amenities
- Appliances:Dishwasher, Disposal, Microwave, Range, Refrigerator, Washer
- Laundry features:Dryer, Washer
- Amenities:Circuit Breakers
Parking
- Parking description:Garage - Attached
- Garage spaces:2
New listings near 503 Grandview Heights Court
- New
 $325,000Active3 beds 2 baths1,176 sq. ft.
E5060 County Road Bb, Menomonie, WI 54751
MLS# 7149042Listed by: COLDWELL BANKER BRENIZER, REAL - New
 $399,900Active4 beds 3 baths2,451 sq. ft.
2925 Plum Tree Circle S, Menomonie, WI 54751
MLS# 7149294Listed by: RE/MAX RESULTS - New
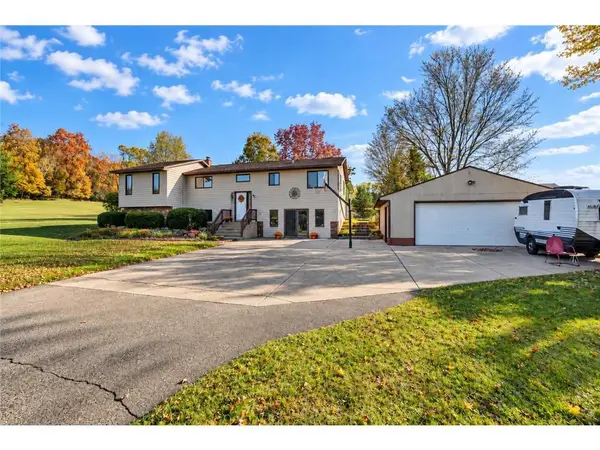 $360,000Active4 beds 3 baths2,334 sq. ft.
N4578 446th Street, Menomonie, WI 54751
MLS# 7148943Listed by: RE/MAX RESULTS - New
 $314,069Active2 beds 2 baths1,238 sq. ft.
1010 17th Street #Lot 15, Menomonie, WI 54751
MLS# 7149013Listed by: C & M REALTY  $234,900Active3 beds 2 baths1,036 sq. ft.
381 Red Cedar Street #1, Menomonie, WI 54751
MLS# 1605301Listed by: RE/MAX RESULTS MENOMONIE- New
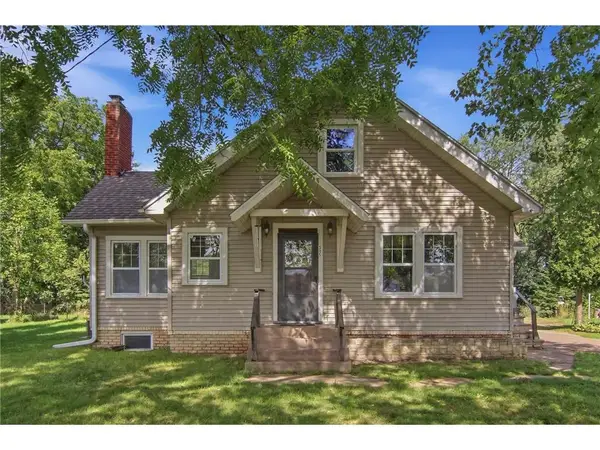 $279,900Active3 beds 2 baths2,331 sq. ft.
515 12th Avenue, Menomonie, WI 54751
MLS# 7146144Listed by: RASSBACH REALTY LLC - New
 $350,000Active4 beds 3 baths1,850 sq. ft.
1304 Ballentine Road, Menomonie, WI 54751
MLS# 7146069Listed by: CENTURY 21 AFFILIATED  $1,355,000Active3 beds 3 baths3,576 sq. ft.
N2605 State Highway 25, Menomonie, WI 54751
MLS# 1603900Listed by: WOODS & WATER REALTY INC/REGIONAL OFFICE $699,999Active3 beds 2 baths3,046 sq. ft.
N4791 130th Street, Menomonie, WI 54751
MLS# 7144135Listed by: RE/MAX RESULTS $252,500Active-- beds -- baths2,050 sq. ft.
1703 7th Street #1, Menomonie, WI 54751
MLS# 1604987Listed by: LANCER GROUP PROPERTIES


Protect your home and budget from life's surprises with an Assurant Home Warranty, backed by a partner that supports you through every step of homeownership. Explore Plans.
© 2026 Better Homes and Gardens Real Estate LLC. An Anywhere Real Estate company. All rights reserved. Better Homes and Gardens® Real Estate is a registered trademark owned by Meredith Operations Corporation, licensed to Better Homes and Gardens Real Estate LLC and used with permission. Better Homes and Gardens Real Estate LLC fully supports the principles of the Fair Housing Act and the Equal Opportunity Act. Listing information is deemed reliable but is not guaranteed accurate.
Each office is independently owned and operated.
Any services or products provided by third parties are not provided by, affiliated with or related to Better Homes and Gardens Real Estate LLC, or its affiliated companies.