
381 Red Cedar Street #1, Menomonie, WI 54751
Local realty services provided by:Better Homes and Gardens Real Estate First Choice
381 Red Cedar Street #1,Menomonie, WI 54751
$224,900
- 3 Beds
- 2 Baths
- 1,036 sq. ft.
- Single family
- Active
Listed by: cora l. frank
Office: re/max results
MLS#:7147649
Source:NSMLS
Price summary
- Price:$224,900
- Price per sq. ft.:$217.08
- Monthly HOA dues:$175
About this home
Wooded Retreat in the Heart of Menomonie! If you love the idea of being surrounded by nature but still want the convenience of being close to everything, this condo is worth a look! Located near the hospital, clinic and downtown, with easy I-94 access for commuting to Eau Claire or the Twin Cities. Inside, you’ll find an open kitchen, dining and living area plus a spacious owner’s suite on the main level. Enjoy the outdoors from two wood decks—one on each level—overlooking the wooded setting and creek. The shared common area includes a fire pit, making it a great place to relax and enjoy the peaceful surroundings. And the deer? They’re frequent visitors! The walk-out lower level offers even more potential. The previous owner started the remodel, and the remaining building materials are included, allowing the new owner to finish the space to their liking. Furnace is 2 years old. It’s hard to find this combination of city convenience, wooded privacy, creek and abundant wildlife. Come see why this condo feels more like a getaway than a home in the city!...
Contact an agent
Home facts
- Year built:1995
- Subdivision & Development:Shorewood Heights
- Listing ID #:7147649
- Added:51 day(s) ago
- Updated:November 13, 2026 at 01:43 PM
Rooms and interior
- Bedrooms:3
- Total bathrooms:2
- Full bathrooms:2
- Kitchen Description:Dishwasher, Microwave, Range, Refrigerator
- Basement:Yes
- Basement Description:Full, Walkout
- Living area:1,036 sq. ft.
Heating and cooling
- Cooling:Central Air
- Heating:Forced Air
- Central air:Yes
Structure and exterior
- Year built:1995
- Building area:1,036 sq. ft.
- Lot area:0.82 Acres
- Levels:1 1/2 Story
Utilities
- Water:City Water - Connected
- Sewer:City Sewer - Connected
Finances and disclosures
- Price:$224,900
- Price per sq. ft.:$217.08
- Tax amount:$3,163 (2025)
Features and amenities
- Appliances:Microwave, Range, Refrigerator, Washer
- Laundry features:Dryer, Washer
Parking
- Parking description:Attached Garage
- Garage:Yes
- Garage spaces:2
New listings near 381 Red Cedar Street #1
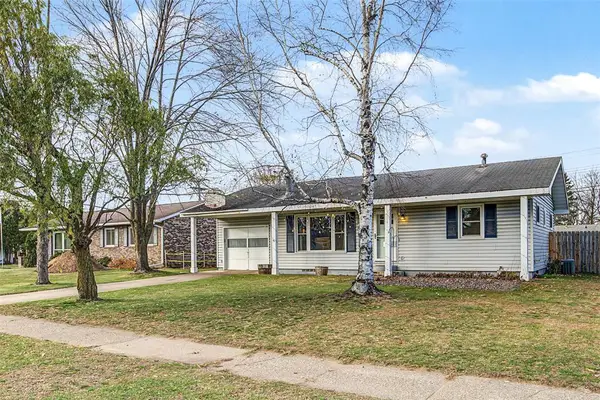 $290,000Active3 beds 2 baths1,586 sq. ft.
415 20th Avenue, Menomonie, WI 54751
MLS# 1606614Listed by: PROPERTY MINDS $239,500Active3 beds 2 baths2,328 sq. ft.
1025 Stout Street, Menomonie, WI 54751
MLS# 1606410Listed by: CHIPPEWA VALLEY REAL ESTATE, LLC $47,500Active1.75 Acres
Lot8 815th Avenue, Menomonie, WI 54751
MLS# 1606537Listed by: WEISS REALTY LLC- New
 $47,500Active1.75 Acres
Lot8 815th Avenue, Menomonie, WI 54751
MLS# 7170114Listed by: WEISS REALTY, LLC  $229,900Active3 beds 1 baths1,056 sq. ft.
516 28th Avenue, Menomonie, WI 54751
MLS# 1606379Listed by: C21 AFFILIATED $309,900Active4 beds 1 baths1,968 sq. ft.
N3461 630th Street, Menomonie, WI 54751
MLS# 7167968Listed by: CENTURY 21 AFFILIATED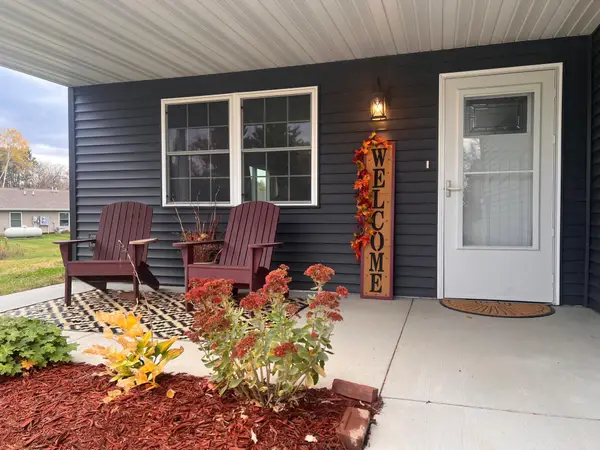 $260,000Active2 beds 2 baths1,204 sq. ft.
139 Fairview Court, Menomonie, WI 54751
MLS# 7165700Listed by: HOMES PLUS REALTY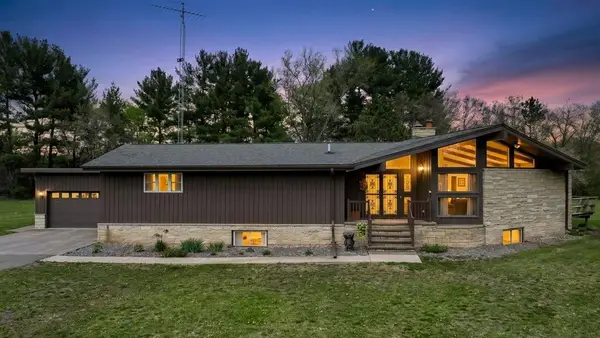 $525,000Active3 beds 3 baths3,576 sq. ft.
N2605 State Highway 25, Menomonie, WI 54751
MLS# 1606376Listed by: WOODS & WATER REALTY INC/REGIONAL OFFICE $299,900Active4 beds 3 baths2,352 sq. ft.
2222 3rd Street W, Menomonie, WI 54751
MLS# 7165921Listed by: RE/MAX RESULTS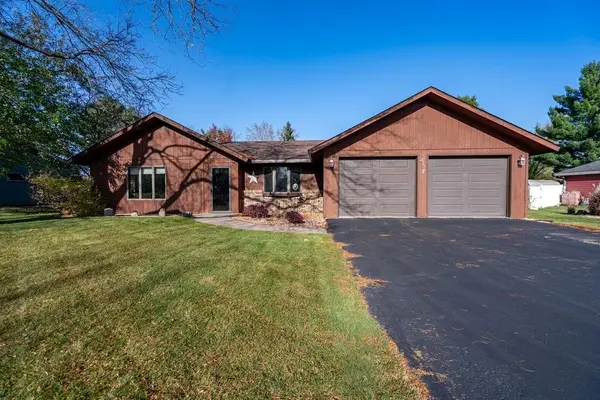 $299,900Active2 beds 2 baths1,736 sq. ft.
825 Ballentine Road, Menomonie, WI 54751
MLS# 7165525Listed by: RE/MAX RESULTS


Protect your home and budget from life's surprises with an Assurant Home Warranty, backed by a partner that supports you through every step of homeownership. Explore Plans.
© 2026 Better Homes and Gardens Real Estate LLC. An Anywhere Real Estate company. All rights reserved. Better Homes and Gardens® Real Estate is a registered trademark owned by Meredith Operations Corporation, licensed to Better Homes and Gardens Real Estate LLC and used with permission. Better Homes and Gardens Real Estate LLC fully supports the principles of the Fair Housing Act and the Equal Opportunity Act. Listing information is deemed reliable but is not guaranteed accurate.
Each office is independently owned and operated.
Any services or products provided by third parties are not provided by, affiliated with or related to Better Homes and Gardens Real Estate LLC, or its affiliated companies.