
E5740 803rd Avenue, Menomonie, WI 54751
Local realty services provided by:Better Homes and Gardens Real Estate Special Properties
Listed by: julie lammer
Office: re/max results
MLS#:7068977
Source:Metro MLS
E5740 803rd Avenue,Menomonie, WI 54751
$459,900
- 3 Beds
- 2 Baths
- 1,665 sq. ft.
- Single family
- Active
Price summary
- Price:$459,900
- Price per sq. ft.:$276.22
About this home
PRICE REDUCED.......This 4-Season Tainter Lake Home is such a rare find with Low Elevation, great back yard, nice dock ready to tie up your pontoon. The beautiful patio, fire pit area, Tiki Bar, large deck, the perfect yard for entertaining! Just a short walk down to Jakes Supper Club or the Pioneer and listen to the wonderful music all summer long or grab a bite to eat. Kitchen redone with trendy painted cabinets, new countertops, added center island, a new full bath in the lower level. The third bedroom in the lower level could be a family room, new trim in the living room..still some additional finishes one can do to make it their own! 14 Month Home Warranty included for the Buyer, Home is Pre-Inspected. Like to fish... great fishing all year round.
Contact an agent
Home facts
- Year built:1971
- Subdivision & Development:Hastays 1st Add
- Listing ID #:7068977
- Added:139 day(s) ago
- Updated:September 25, 2026 at 04:10 PM
Rooms and interior
- Bedrooms:3
- Total bathrooms:2
- Full bathrooms:2
- Kitchen Description:Dishwasher, Microwave, On Main Level, Range, Refrigerator
- Bedroom Description:Master Bedroom On Lower Level
- Basement Description:Full, Partially Finished, Walk Out/Outer Door
- Living area:1,665 sq. ft.
Heating and cooling
- Cooling:Central Air, Forced Air
- Heating:Forced Air, Natural Gas
Structure and exterior
- Roof:Metal
- Year built:1971
- Building area:1,665 sq. ft.
- Lot area:0.55 Acres
- Lot Features:Shade Trees, Some Trees
- Architectural Style:Cabin/Cottage, Ranch
- Construction Materials:Cedar, Wood
- Exterior Features:Deck, Patio, Porch
- Levels:1 Story
Utilities
- Water:Well
Finances and disclosures
- Price:$459,900
- Price per sq. ft.:$276.22
- Tax amount:$4,028 (2025)
Features and amenities
- Appliances:Dishwasher, Microwave, Range, Refrigerator, Washer
- Laundry features:Dryer, Washer
- Amenities:All underground, Cable, Ceiling Fan(s), Circuit Breakers, Water Softener
Parking
- Parking description:Garage - Detached, Garage Opener Included
- Garage spaces:1
New listings near E5740 803rd Avenue
- Open Sun, 11am to 1pmNew
 $325,000Active3 beds 2 baths1,176 sq. ft.
E5060 County Road Bb, Menomonie, WI 54751
MLS# 7149042Listed by: COLDWELL BANKER BRENIZER, REAL - New
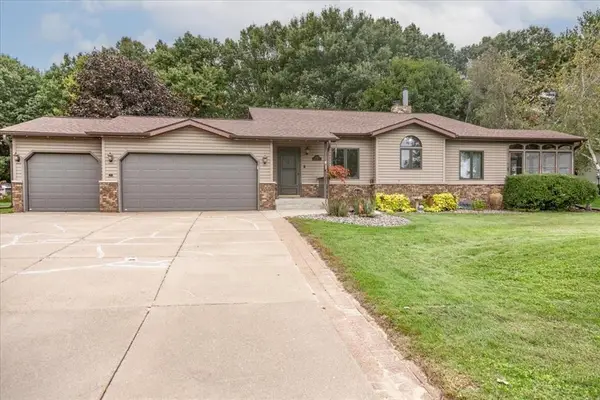 $399,900Active4 beds 3 baths2,451 sq. ft.
2925 Plum Tree Circle S, Menomonie, WI 54751
MLS# 7149294Listed by: RE/MAX RESULTS - New
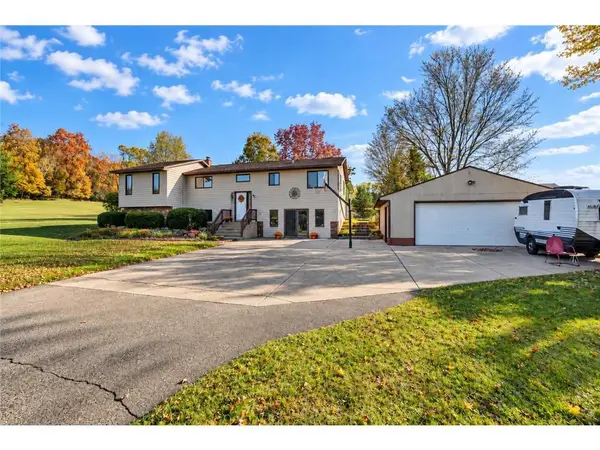 $360,000Active4 beds 3 baths2,334 sq. ft.
N4578 446th Street, Menomonie, WI 54751
MLS# 7148943Listed by: RE/MAX RESULTS - New
 $314,069Active2 beds 2 baths1,238 sq. ft.
1010 17th Street #Lot 15, Menomonie, WI 54751
MLS# 7149013Listed by: C & M REALTY  $234,900Active3 beds 2 baths1,036 sq. ft.
381 Red Cedar Street #1, Menomonie, WI 54751
MLS# 1605301Listed by: RE/MAX RESULTS MENOMONIE- New
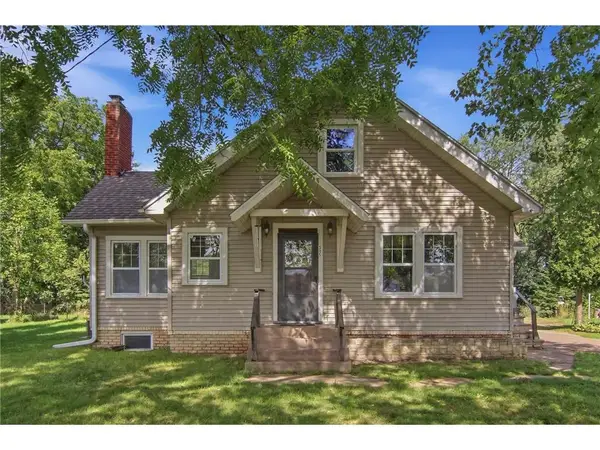 $279,900Active3 beds 2 baths2,331 sq. ft.
515 12th Avenue, Menomonie, WI 54751
MLS# 7146144Listed by: RASSBACH REALTY LLC - New
 $350,000Active4 beds 3 baths1,850 sq. ft.
1304 Ballentine Road, Menomonie, WI 54751
MLS# 7146069Listed by: CENTURY 21 AFFILIATED  $1,355,000Active3 beds 3 baths3,576 sq. ft.
N2605 State Highway 25, Menomonie, WI 54751
MLS# 1603900Listed by: WOODS & WATER REALTY INC/REGIONAL OFFICE- New
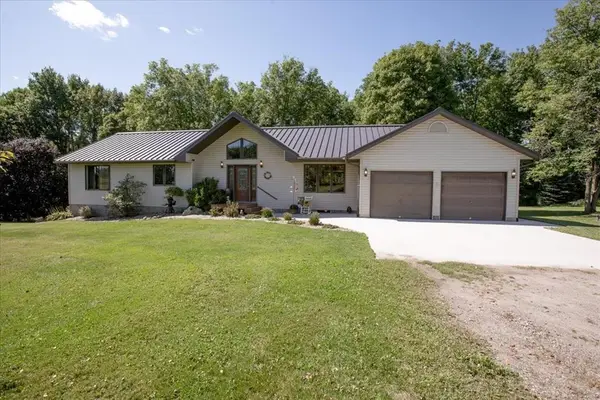 $699,999Active3 beds 2 baths3,046 sq. ft.
N4791 130th Street, Menomonie, WI 54751
MLS# 7144135Listed by: RE/MAX RESULTS  $252,500Active-- beds -- baths2,050 sq. ft.
1703 7th Street #1, Menomonie, WI 54751
MLS# 1604987Listed by: LANCER GROUP PROPERTIES


Protect your home and budget from life's surprises with an Assurant Home Warranty, backed by a partner that supports you through every step of homeownership. Explore Plans.
© 2026 Better Homes and Gardens Real Estate LLC. An Anywhere Real Estate company. All rights reserved. Better Homes and Gardens® Real Estate is a registered trademark owned by Meredith Operations Corporation, licensed to Better Homes and Gardens Real Estate LLC and used with permission. Better Homes and Gardens Real Estate LLC fully supports the principles of the Fair Housing Act and the Equal Opportunity Act. Listing information is deemed reliable but is not guaranteed accurate.
Each office is independently owned and operated.
Any services or products provided by third parties are not provided by, affiliated with or related to Better Homes and Gardens Real Estate LLC, or its affiliated companies.