
N4791 130th Street, Menomonie, WI 54751
Local realty services provided by:Better Homes and Gardens Real Estate Special Properties
Listed by: cora frank
Office: re/max results menomonie
MLS#:1605107
Source:WIREX
N4791 130th Street,Menomonie, WI 54751
$699,999
- 3 Beds
- 2 Baths
- 3,046 sq. ft.
- Single family
- Pending
Price summary
- Price:$699,999
- Price per sq. ft.:$229.81
About this home
20 ACRES. PRIVATE SETTING. AMAZING SHOP. THIS ONE HAS IT ALL! Escape to your own slice of country paradise on 20 wooded acres tucked away on a quiet dead-end road with very little traffic. Enjoy the privacy and space of country living while still being conveniently located for an easy commute to the Twin Cities, Menomonie, or Eau Claire. Located in the Elmwood School District, with the Menomonie School District boundary just across the road. Built in 1995, this inviting home offers an open design, beautiful white oak hardwood floors, and a vaulted living room with a cozy gas fireplace. The stunning modern kitchen features quartz countertops, a large island with abundant seating, black stainless appliances, and a designated coffee area. Step directly from the kitchen onto the deck and take in the peaceful views of your private backyard. Three bedrooms are located on the main level, along with a huge main-floor bathroom and convenient mudroom. Laundry is currently located in the basement, but plumbing is already available to move it to the main level. The finished walk-out lower level adds an impressive amount of living space, featuring a large family room with a separate informal TV viewing area, plumbing for a future wet bar, home office, and another spacious bathroom. Whether you're hosting family gatherings, watching the big game, or simply spreading out, there?s room for everyone! Heating options include an LP forced-air furnace plus an outdoor wood-burning stove. The home also features a maintenance-free metal roof. And the 32x46 stick-built shop is a showstopper! Insulated, heated, and complete with its own bathroom, this versatile space is perfect for hobbies, projects, a home business, entertaining, or storing all your toys and equipment. 20 wooded acres + private setting + beautifully updated kitchen + finished walk-out + huge heated shop = a rare country property with room to live, work, play, and entertain!...
Contact an agent
Home facts
- Year built:1995
- Listing ID #:1605107
- Added:59 day(s) ago
- Updated:November 13, 2026 at 04:49 PM
Rooms and interior
- Bedrooms:3
- Total bathrooms:2
- Full bathrooms:2
- Kitchen Description:Dishwasher, Microwave, On Main Level, Refrigerator
- Bedroom Description:Master Bedroom On Main Level
- Basement Description:Finished, Full, Walk Out/Outer Door
- Living area:3,046 sq. ft.
Heating and cooling
- Cooling:Central Air, Forced Air
- Heating:Forced Air, Hot Water, LP Gas, Wood
Structure and exterior
- Year built:1995
- Building area:3,046 sq. ft.
- Lot area:20.29 Acres
- Construction Materials:Vinyl
- Exterior Features:Deck
- Foundation Description:Poured Concrete
- Levels:1 Story
Utilities
- Sewer:Private Septic System
Finances and disclosures
- Price:$699,999
- Price per sq. ft.:$229.81
- Tax amount:$6,808 (2025)
Features and amenities
- Appliances:Dishwasher, Microwave, Refrigerator
- Amenities:Ceiling Fan(s), Circuit Breakers, Water Softener
Parking
- Parking description:2 Car Garage, Garage - Attached, Garage Opener Included
- Garage spaces:2
New listings near N4791 130th Street
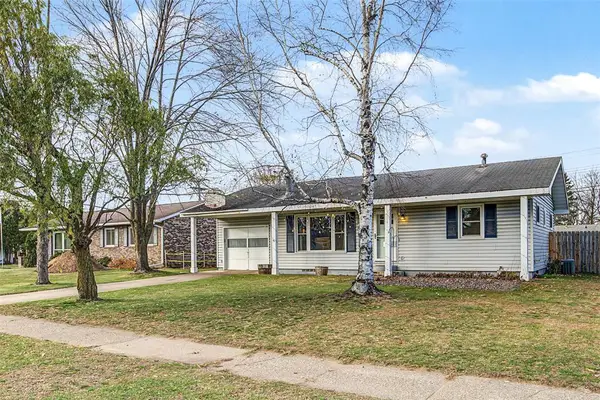 $290,000Active3 beds 2 baths1,586 sq. ft.
415 20th Avenue, Menomonie, WI 54751
MLS# 1606614Listed by: PROPERTY MINDS $239,500Active3 beds 2 baths2,328 sq. ft.
1025 Stout Street, Menomonie, WI 54751
MLS# 1606410Listed by: CHIPPEWA VALLEY REAL ESTATE, LLC $47,500Active1.75 Acres
Lot8 815th Avenue, Menomonie, WI 54751
MLS# 1606537Listed by: WEISS REALTY LLC- New
 $47,500Active1.75 Acres
Lot8 815th Avenue, Menomonie, WI 54751
MLS# 7170114Listed by: WEISS REALTY, LLC  $229,900Active3 beds 1 baths1,056 sq. ft.
516 28th Avenue, Menomonie, WI 54751
MLS# 1606379Listed by: C21 AFFILIATED $309,900Active4 beds 1 baths1,968 sq. ft.
N3461 630th Street, Menomonie, WI 54751
MLS# 7167968Listed by: CENTURY 21 AFFILIATED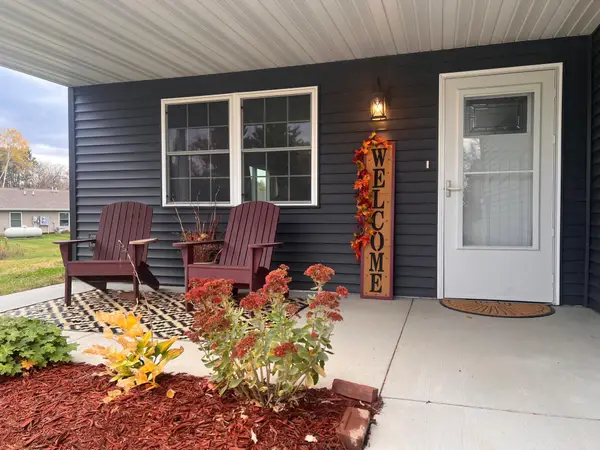 $260,000Active2 beds 2 baths1,204 sq. ft.
139 Fairview Court, Menomonie, WI 54751
MLS# 7165700Listed by: HOMES PLUS REALTY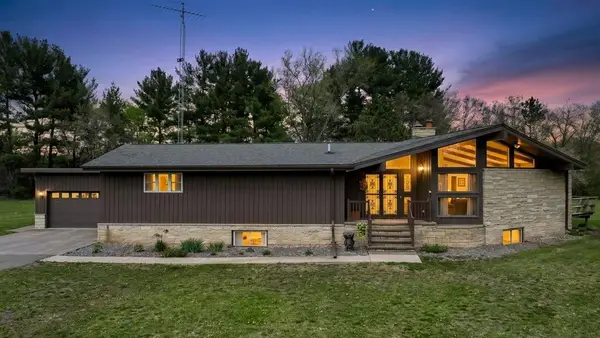 $525,000Active3 beds 3 baths3,576 sq. ft.
N2605 State Highway 25, Menomonie, WI 54751
MLS# 1606376Listed by: WOODS & WATER REALTY INC/REGIONAL OFFICE $299,900Active4 beds 3 baths2,352 sq. ft.
2222 3rd Street W, Menomonie, WI 54751
MLS# 7165921Listed by: RE/MAX RESULTS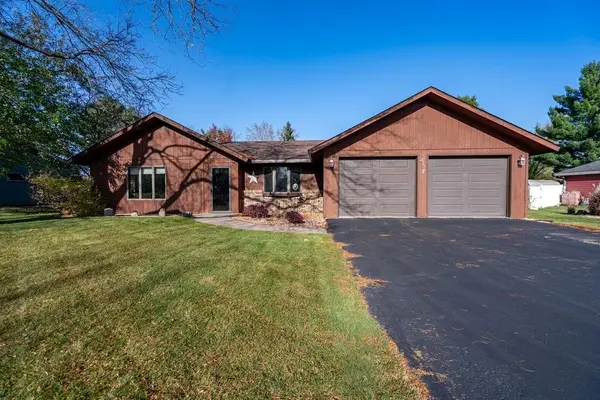 $299,900Active2 beds 2 baths1,736 sq. ft.
825 Ballentine Road, Menomonie, WI 54751
MLS# 7165525Listed by: RE/MAX RESULTS


Protect your home and budget from life's surprises with an Assurant Home Warranty, backed by a partner that supports you through every step of homeownership. Explore Plans.
© 2026 Better Homes and Gardens Real Estate LLC. An Anywhere Real Estate company. All rights reserved. Better Homes and Gardens® Real Estate is a registered trademark owned by Meredith Operations Corporation, licensed to Better Homes and Gardens Real Estate LLC and used with permission. Better Homes and Gardens Real Estate LLC fully supports the principles of the Fair Housing Act and the Equal Opportunity Act. Listing information is deemed reliable but is not guaranteed accurate.
Each office is independently owned and operated.
Any services or products provided by third parties are not provided by, affiliated with or related to Better Homes and Gardens Real Estate LLC, or its affiliated companies.