
10104 N Gettysburg Ct, Mequon, WI 53092
Local realty services provided by:coldwell banker realty
10104 N Gettysburg Ct,Mequon, WI 53092
$439,000
- 3 Beds
- 3 Baths
- 2,056 sq. ft.
- Condominium
- Pending
Listed by: lorie wertheimer
Office: coldwell banker realty
MLS#:1983020
Source:WI_METROMLS
Price summary
- Price:$439,000
- Price per sq. ft.:$213.52
About this home
Original owner is selling this spacious, well-maintained home with many custom-designed features and beautiful pond views. The sunny, light-filled interior showcases a neutral color palette throughout. The main floor features a primary suite with a large walk-in closet and ensuite bath, an eat-in kitchen, and an L-shaped living and dining area with access to the patio. A second bedroom or office is also conveniently located on the main level. Upstairs, you'll find a third bedroom, full bathroom, spacious storage room, and versatile loft area. Additional highlights include an attached garage and a well-established HOA. The community offers pickleball, a scenic pond, and a convenient location close to amenities.
Contact an agent
Home facts
- Year built:1983
- Listing ID #:1983020
- Added:4 day(s) ago
- Updated:October 04, 2026 at 11:45 PM
Rooms and interior
- Bedrooms:3
- Total bathrooms:3
- Full bathrooms:2
- Half bathrooms:1
- Rooms Total:7
- Basement Description:Block, Partial, Sump Pump
- Living area:2,056 sq. ft.
Structure and exterior
- Year built:1983
- Building area:2,056 sq. ft.
- Construction Materials:Wood
Schools
- High school:Homestead
Utilities
- Sewer:Municipal Sewer
Finances and disclosures
- Price:$439,000
- Price per sq. ft.:$213.52
- Tax amount:$4,727 (2025)
Features and amenities
- Appliances:Dishwasher, Disposal, Dryer, Microwave, Oven, Range, Refrigerator, Washer
- Amenities:Common Green Space, Tennis Court(s)
Parking
- Garage spaces:2.5
New listings near 10104 N Gettysburg Ct
- New
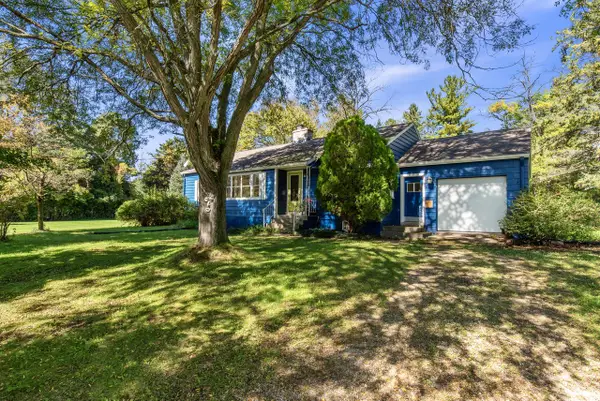 $289,500Active3 beds 1 baths1,347 sq. ft.
6430 W Freistadt ROAD, Mequon, WI 53092
MLS# 1983407Listed by: FIRST WEBER INC- MEQUON - New
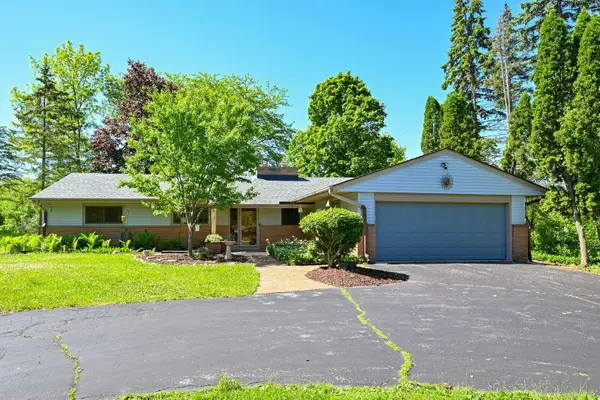 $450,000Active3 beds 2 baths1,772 sq. ft.
611 W Mequon Rd, Mequon, WI 53092
MLS# 1983334Listed by: REALTY EXECUTIVES INTEGRITY~CEDARBURG - New
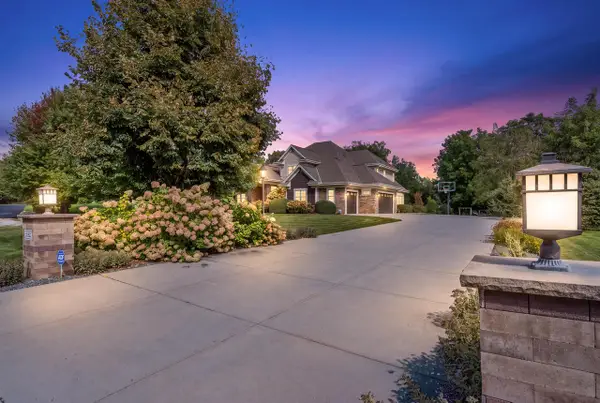 $2,250,000Active6 beds 6 baths6,410 sq. ft.
11542 N Creekside COURT, Mequon, WI 53092
MLS# 1983158Listed by: VENTURE REALTY, LLC 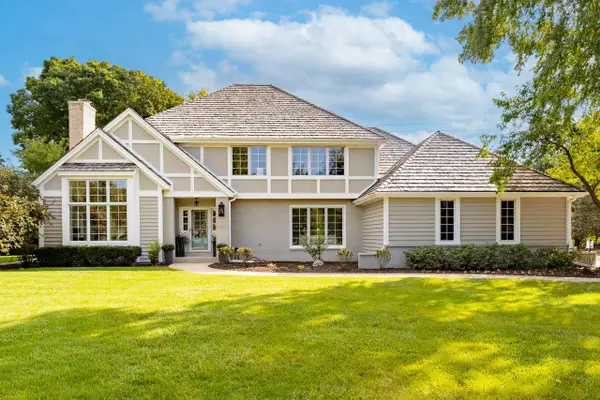 $899,900Pending4 beds 5 baths4,255 sq. ft.
11528 N Settlement DRIVE, Mequon, WI 53092
MLS# 1983132Listed by: SHOREWEST REALTORS, INC. $1,349,900Active5 beds 5 baths3,932 sq. ft.
14141 N Lake Shore DRIVE, Mequon, WI 53097
MLS# 1982959Listed by: LPT REALTY- New
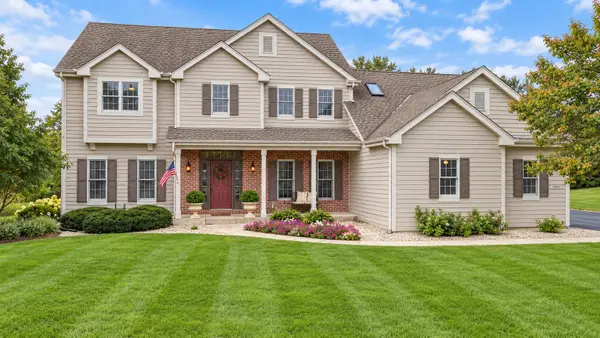 $750,000Active5 beds 3 baths3,443 sq. ft.
11235 N Westwood Cir, Mequon, WI 53097
MLS# 1982772Listed by: COLDWELL BANKER REALTY 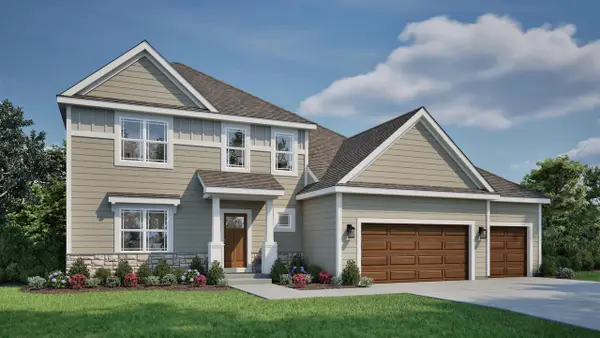 $774,900Active4 beds 3 baths2,660 sq. ft.
10035 N Migratory LANE, Mequon, WI 53097
MLS# 1982550Listed by: TIM O'BRIEN HOMES LLC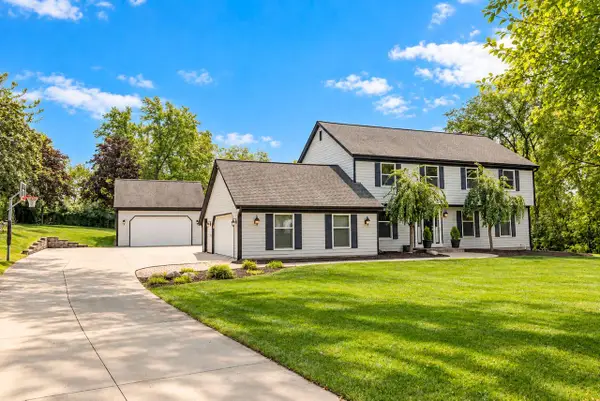 $1,050,000Pending4 beds 4 baths5,792 sq. ft.
12050 N Maryhill COURT, Mequon, WI 53092
MLS# 1982529Listed by: SHOREWEST REALTORS, INC.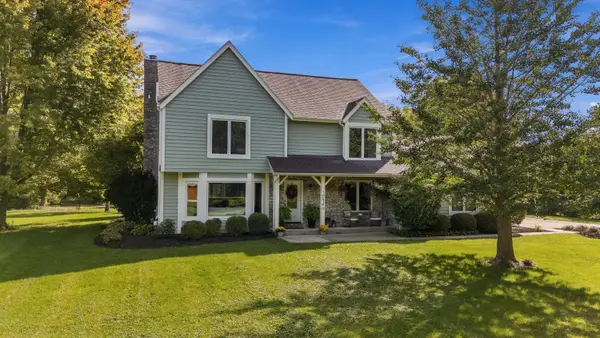 $624,900Pending3 beds 3 baths2,311 sq. ft.
10946 N Sherwood Dr, Mequon, WI 53092
MLS# 1982441Listed by: COLDWELL BANKER REALTY


Protect your home and budget from life's surprises with an Assurant Home Warranty, backed by a partner that supports you through every step of homeownership. Explore Plans.
© 2026 Better Homes and Gardens Real Estate LLC. An Anywhere Real Estate company. All rights reserved. Better Homes and Gardens® Real Estate is a registered trademark owned by Meredith Operations Corporation, licensed to Better Homes and Gardens Real Estate LLC and used with permission. Better Homes and Gardens Real Estate LLC fully supports the principles of the Fair Housing Act and the Equal Opportunity Act. Listing information is deemed reliable but is not guaranteed accurate.
Each office is independently owned and operated.
Any services or products provided by third parties are not provided by, affiliated with or related to Better Homes and Gardens Real Estate LLC, or its affiliated companies.