
10946 N Sherwood Dr, Mequon, WI 53092
Local realty services provided by:coldwell banker realty
10946 N Sherwood Dr,Mequon, WI 53092
$624,900
- 3 Beds
- 3 Baths
- 2,311 sq. ft.
- Single family
- Pending
Listed by: azure hevesy
Office: coldwell banker realty
MLS#:1982441
Source:WI_METROMLS
Price summary
- Price:$624,900
- Price per sq. ft.:$270.4
About this home
Tucked away on a private drive on nearly an acre, this 3BR, 2.5BA Mequon home feels like an escape from it all! The expansive yard is private & surrounded by mature trees, creating a peaceful setting. Inside, natural light, beautiful floors, bay windows & fireplace bring warmth & character throughout the main level. The kitchen features granite countertops, updated cabinetry & spacious pantry. The 3 season sunroom might become your favorite spot to unwind. Upstairs, you'll find a spacious primary suite plus 2 additional BRs & full bath. Even better, many unexciting updates have been done, including furnace & A/C (2021), water heater (2025), well tank (2024), well pump (2026) & more! Hop on your bike/walk to the nearby Interurban Trail to Mequon Public Market, Foxtown, Colectivo and more!
Contact an agent
Home facts
- Year built:1995
- Listing ID #:1982441
- Added:7 day(s) ago
- Updated:October 05, 2026 at 05:04 PM
Rooms and interior
- Bedrooms:3
- Total bathrooms:3
- Full bathrooms:2
- Half bathrooms:1
- Rooms Total:8
- Basement Description:Block, Full, Partially Finished, Sump Pump
- Living area:2,311 sq. ft.
Heating and cooling
- Cooling:Central Air
- Heating:Forced Air, Natural Gas
- Central air:Yes
Structure and exterior
- Year built:1995
- Building area:2,311 sq. ft.
- Lot area:0.92 Acres
- Architectural Style:Colonial
- Construction Materials:Brick, Wood
- Levels:2 Story
Schools
- High school:Homestead
- Middle school:Steffen
- Elementary school:Wilson
Utilities
- Sewer:Municipal Sewer
Finances and disclosures
- Price:$624,900
- Price per sq. ft.:$270.4
- Tax amount:$6,145 (2025)
Features and amenities
- Appliances:Dishwasher, Disposal, Dryer, Microwave, Range, Refrigerator, Washer
Parking
- Parking description:Parking Space, Paved
- Garage:Yes
- Garage spaces:2.5
New listings near 10946 N Sherwood Dr
- Coming Soon
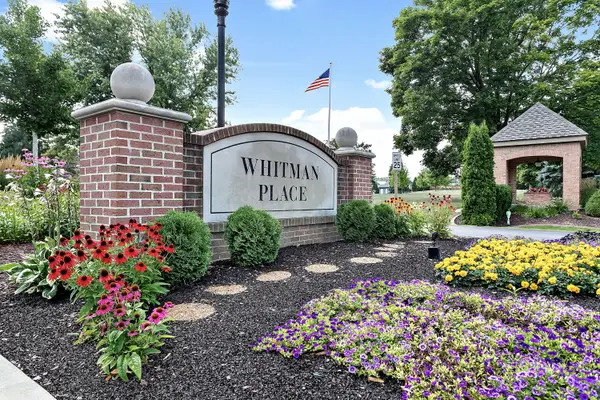 $575,000Coming Soon2 beds 3 baths1,965 sq. ft.
2301 W Dickinson Ct, Mequon, WI 53092
MLS# 1983232Listed by: COLDWELL BANKER REALTY - Coming Soon
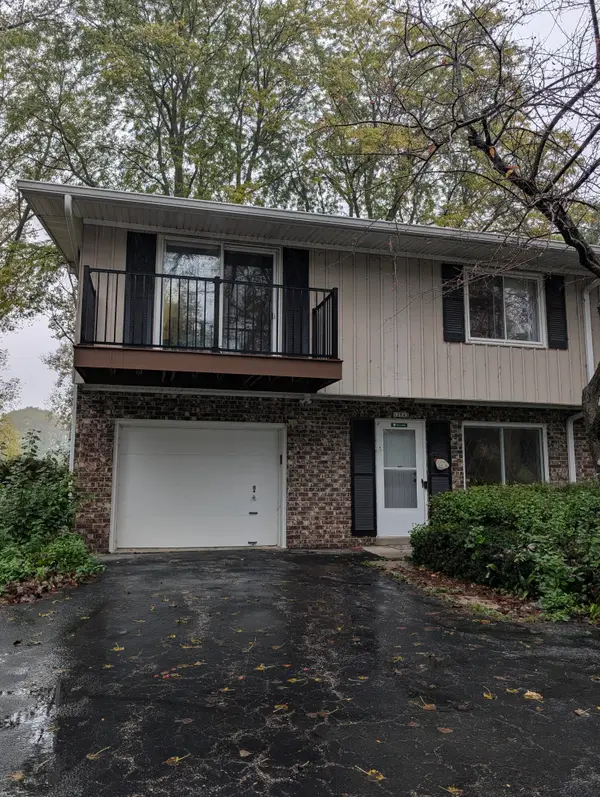 $324,900Coming Soon2 beds 2 baths1,755 sq. ft.
12843 N Colony Dr, Mequon, WI 53097
MLS# 1982852Listed by: COLDWELL BANKER REALTY - New
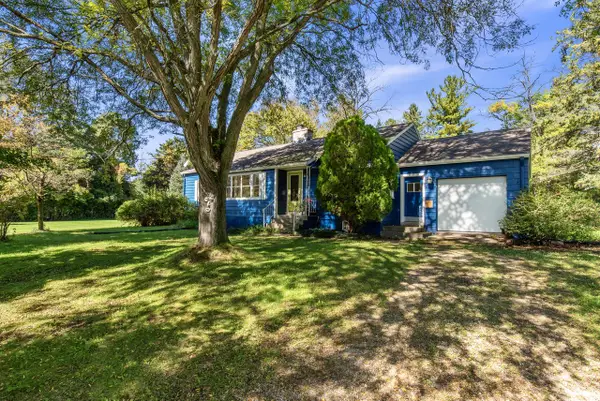 $289,500Active3 beds 1 baths1,347 sq. ft.
6430 W Freistadt ROAD, Mequon, WI 53092
MLS# 1983407Listed by: FIRST WEBER INC- MEQUON - New
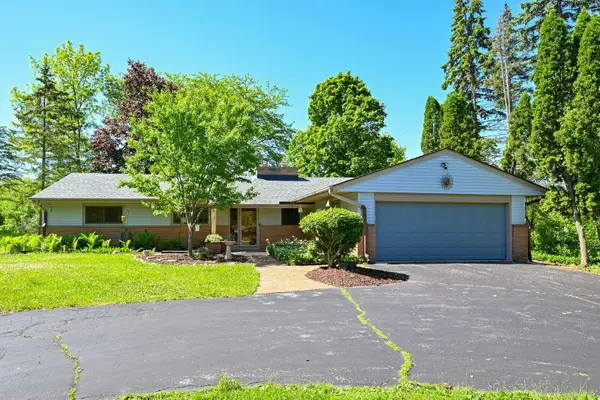 $450,000Active3 beds 2 baths1,772 sq. ft.
611 W Mequon Rd, Mequon, WI 53092
MLS# 1983334Listed by: REALTY EXECUTIVES INTEGRITY~CEDARBURG - New
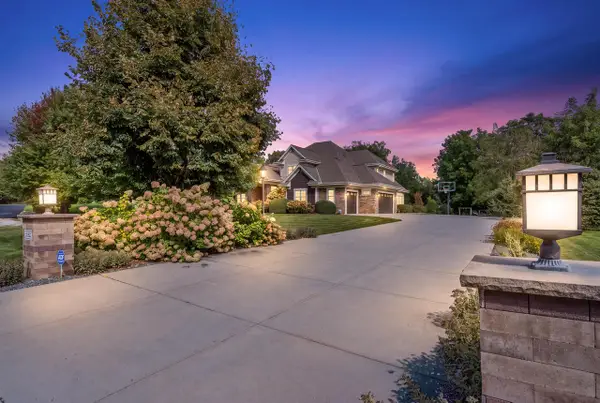 $2,250,000Active6 beds 6 baths6,410 sq. ft.
11542 N Creekside COURT, Mequon, WI 53092
MLS# 1983158Listed by: VENTURE REALTY, LLC 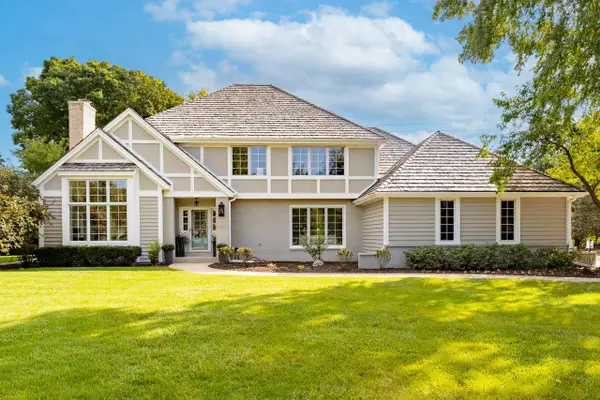 $899,900Pending4 beds 5 baths4,255 sq. ft.
11528 N Settlement DRIVE, Mequon, WI 53092
MLS# 1983132Listed by: SHOREWEST REALTORS, INC.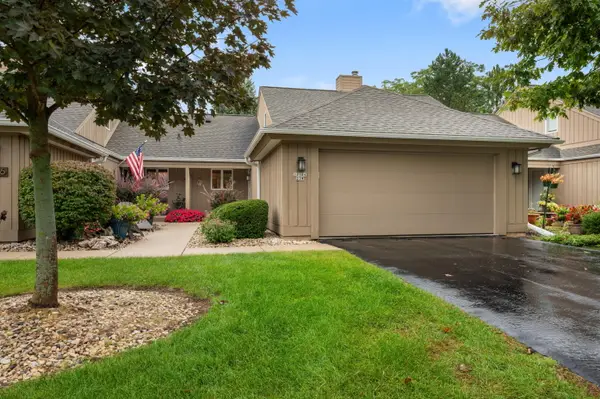 $439,000Pending3 beds 3 baths2,056 sq. ft.
10104 N Gettysburg Ct, Mequon, WI 53092
MLS# 1983020Listed by: COLDWELL BANKER REALTY $1,349,900Active5 beds 5 baths3,932 sq. ft.
14141 N Lake Shore DRIVE, Mequon, WI 53097
MLS# 1982959Listed by: LPT REALTY- New
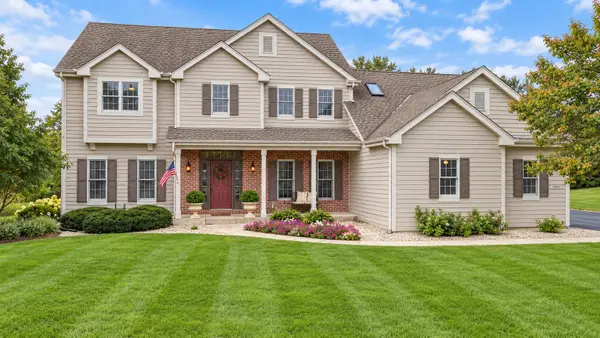 $750,000Active5 beds 3 baths3,443 sq. ft.
11235 N Westwood Cir, Mequon, WI 53097
MLS# 1982772Listed by: COLDWELL BANKER REALTY 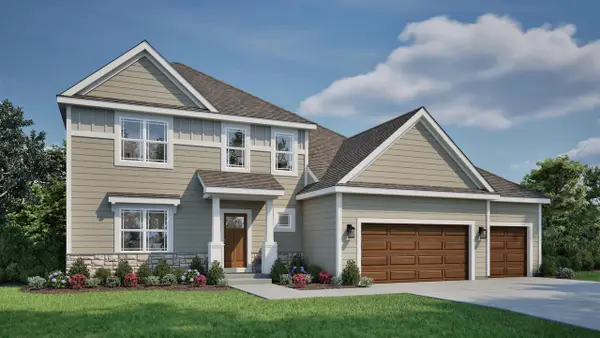 $774,900Active4 beds 3 baths2,660 sq. ft.
10035 N Migratory LANE, Mequon, WI 53097
MLS# 1982550Listed by: TIM O'BRIEN HOMES LLC


Protect your home and budget from life's surprises with an Assurant Home Warranty, backed by a partner that supports you through every step of homeownership. Explore Plans.
© 2026 Better Homes and Gardens Real Estate LLC. An Anywhere Real Estate company. All rights reserved. Better Homes and Gardens® Real Estate is a registered trademark owned by Meredith Operations Corporation, licensed to Better Homes and Gardens Real Estate LLC and used with permission. Better Homes and Gardens Real Estate LLC fully supports the principles of the Fair Housing Act and the Equal Opportunity Act. Listing information is deemed reliable but is not guaranteed accurate.
Each office is independently owned and operated.
Any services or products provided by third parties are not provided by, affiliated with or related to Better Homes and Gardens Real Estate LLC, or its affiliated companies.