
10117 N Greenview Dr, Mequon, WI 53092
Local realty services provided by:Better Homes and Gardens Real Estate Power Realty
10117 N Greenview Dr,Mequon, WI 53092
$375,000
- 3 Beds
- 2 Baths
- - sq. ft.
- Single family
- Sold
Listed by: quinlevan & armitage team*
Office: shorewest realtors, inc.
MLS#:1973673
Source:WI_METROMLS
Sorry, we are unable to map this address
Price summary
- Price:$375,000
About this home
Unlock the potential in this mid-century modern gem! Bursting with architectural character and clean, timeless lines, this 3-bedroom, 2-bath home is the perfect opportunity to create something truly special. Original mid-century features provide the ideal foundation for a stunning renovation, while the spacious floor plan offers endless possibilities to blend modern updates with classic design. Whether you're looking for an investment or a chance to restore an architectural beauty, this home is full of potential.
Contact an agent
Home facts
- Year built:1958
- Listing ID #:1973673
- Added:54 day(s) ago
- Updated:September 22, 2026 at 06:18 AM
Rooms and interior
- Bedrooms:3
- Total bathrooms:2
- Full bathrooms:2
- Rooms Total:7
- Basement Description:8+ Ceiling, Full
Heating and cooling
- Cooling:Central Air
- Heating:Forced Air, Natural Gas
- Central air:Yes
Structure and exterior
- Year built:1958
- Architectural Style:Ranch
- Construction Materials:Stone, Wood
- Levels:1 Story
Schools
- High school:Homestead
- Middle school:Lake Shore
- Elementary school:Donges Bay
Utilities
- Sewer:Municipal Sewer
Finances and disclosures
- Price:$375,000
- Tax amount:$5,292 (2025)
Features and amenities
- Appliances:Dryer, Oven, Range, Washer
Parking
- Parking description:Basement, Paved
- Garage:Yes
- Garage spaces:2
New listings near 10117 N Greenview Dr
- New
 $650,000Active3 beds 3 baths1,975 sq. ft.
10305 N Adams COURT, Mequon, WI 53092
MLS# 1981311Listed by: FIRST WEBER INC- MEQUON  $525,000Pending3 beds 3 baths2,129 sq. ft.
1530 W Zedler Ln, Mequon, WI 53092
MLS# 1980946Listed by: COLDWELL BANKER REALTY- New
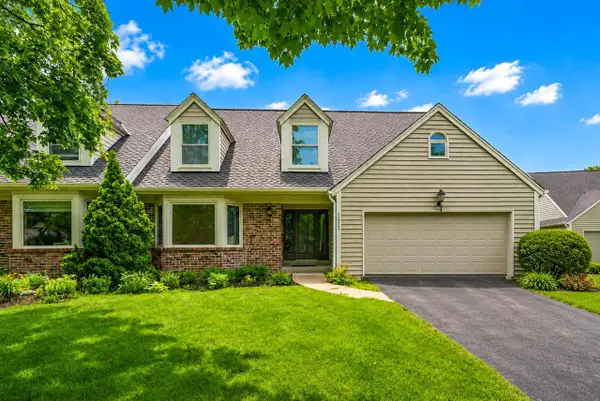 $575,000Active4 beds 3 baths2,751 sq. ft.
1611 W Eastbrook COURT, Mequon, WI 53092
MLS# 1980795Listed by: KELLER WILLIAMS MILWAUKEE NORTH SHORE - New
 $599,000Active3 beds 3 baths2,500 sq. ft.
8153 W Holly ROAD, Mequon, WI 53097
MLS# 1980782Listed by: KELLER WILLIAMS REALTY-LAKE COUNTRY - New
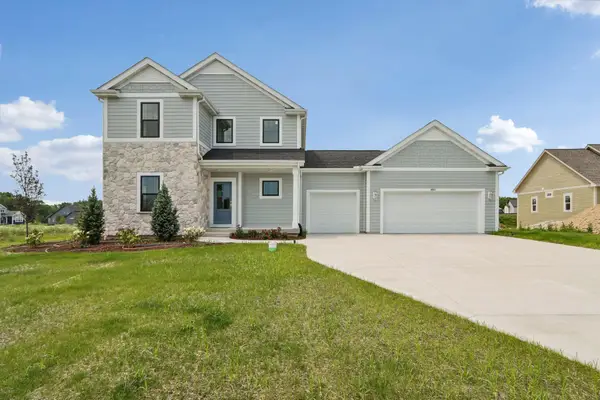 $799,900Active4 beds 3 baths2,554 sq. ft.
9901 N Migratory Ln, Mequon, WI 53097
MLS# 1980753Listed by: TIM O'BRIEN HOMES LLC - New
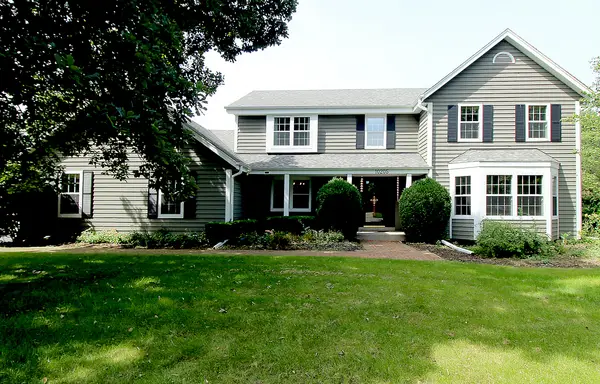 $799,000Active5 beds 3 baths3,547 sq. ft.
10205 N Kenilworth Cir, Mequon, WI 53092
MLS# 1980603Listed by: KELLER WILLIAMS OZAUKEE 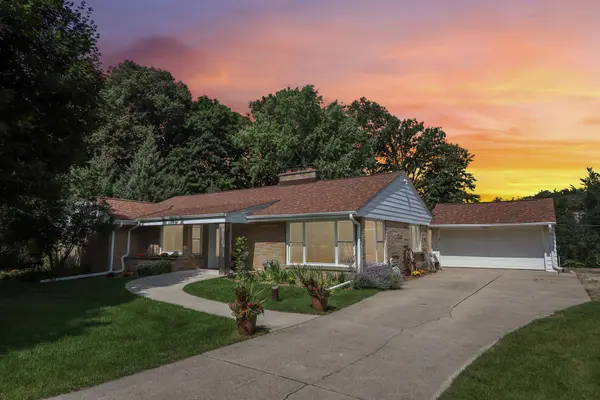 $417,900Pending3 beds 2 baths2,004 sq. ft.
5004 W Hiawatha Dr, Mequon, WI 53092
MLS# 1980584Listed by: SHOREWEST REALTORS, INC.- New
 $1,239,000Active4 beds 4 baths3,544 sq. ft.
9401 W Huntington Dr, Mequon, WI 53097
MLS# 1980199Listed by: REALTY EXECUTIVES INTEGRITY~BROOKFIELD 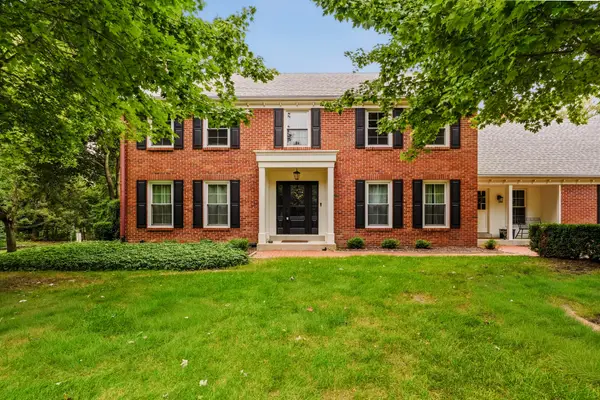 $1,499,900Active5 beds 6 baths5,016 sq. ft.
9931 N Otto Rd, Mequon, WI 53092
MLS# 1979856Listed by: REFINED PROPERTIES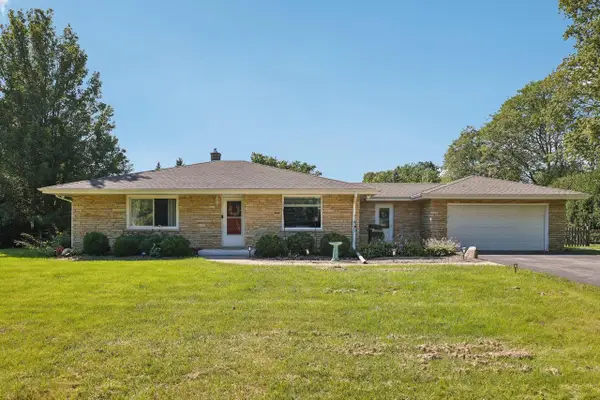 $435,000Pending2 beds 1 baths2,055 sq. ft.
10043 N Greenview DRIVE, Mequon, WI 53092
MLS# 1979846Listed by: KELLER WILLIAMS REALTY-MILWAUKEE SOUTHWEST


Protect your home and budget from life's surprises with an Assurant Home Warranty, backed by a partner that supports you through every step of homeownership. Explore Plans.
© 2026 Better Homes and Gardens Real Estate LLC. An Anywhere Real Estate company. All rights reserved. Better Homes and Gardens® Real Estate is a registered trademark owned by Meredith Operations Corporation, licensed to Better Homes and Gardens Real Estate LLC and used with permission. Better Homes and Gardens Real Estate LLC fully supports the principles of the Fair Housing Act and the Equal Opportunity Act. Listing information is deemed reliable but is not guaranteed accurate.
Each office is independently owned and operated.
Any services or products provided by third parties are not provided by, affiliated with or related to Better Homes and Gardens Real Estate LLC, or its affiliated companies.