
10205 N Kenilworth CIRCLE, Mequon, WI 53092
Local realty services provided by:Better Homes and Gardens Real Estate Star Homes
Listed by: marc pehowski
Office: keller williams ozaukee
MLS#:1980603
Source:Metro MLS
10205 N Kenilworth CIRCLE,Mequon, WI 53092
$749,000
- 5 Beds
- 3 Baths
- 3,547 sq. ft.
- Single family
- Pending
Price summary
- Price:$749,000
- Price per sq. ft.:$211.16
About this home
Desirable 5-bedroom Colonial in East Mequon's Kenilworth neighborhood, minutes from Lake Michigan & park w/ lakefront access. An open layout centers on a granite kitchen w/ stainless appliances, flowing to the dinette w/ patio access. The family room offers a natural fireplace & built-ins, w/ hardwood floors in the freshly painted living, dining, & foyer. A private main-floor bedroom/office is perfect for guests or a quiet office. Upstairs features a spacious primary suite w/ skylit bath, plus three large bedrooms & a sleek second bath. The lower level adds two versatile rooms, plus two EV chargers & quick I-43 access to major cities. Updates Include: Professional landscaping, Patio Restoration, Siding fully repaired and professionally matched and touched up, Interior Painting and More.
Contact an agent
Home facts
- Year built:1991
- Subdivision & Development:Kenilworth
- Listing ID #:1980603
- Added:50 day(s) ago
- Updated:November 03, 2026 at 08:12 PM
Rooms and interior
- Bedrooms:5
- Total bathrooms:3
- Full bathrooms:2
- Flooring:Wood Floors
- Dining Description:On Main Level
- Bathrooms Description:Ceramic Tile, Master Bedroom Bath: Walk-In Shower, Shower Over Tub, Shower Stall
- Kitchen Description:Dishwasher, Disposal, Freezer, Microwave, On Main Level, Oven, Range, Refrigerator
- Bedroom Description:Master Bedroom On Upper Level, Walk-In Closet(s)
- Basement Description:8'+ Ceiling, Finished, Full, Radon Mitigation System, Sump Pump
- Living area:3,547 sq. ft.
Heating and cooling
- Cooling:Central Air, Forced Air
- Heating:Forced Air, Natural Gas
Structure and exterior
- Year built:1991
- Building area:3,547 sq. ft.
- Lot area:0.76 Acres
- Architectural Style:Colonial
- Construction Materials:Brick, Brick/Stone, Wood
- Exterior Features:Patio
- Foundation Description:Block
- Levels:2 Story
Schools
- High school:Homestead
Utilities
- Water:Shared Well
- Sewer:Municipal Sewer
Finances and disclosures
- Price:$749,000
- Price per sq. ft.:$211.16
- Tax amount:$7,876 (2025)
Features and amenities
- Appliances:Dishwasher, Disposal, Microwave, Oven, Range, Refrigerator, Washer
- Laundry features:Dryer, Washer
- Amenities:Cable/Satellite Available, High Speed Internet, Skylight(s), Water Softener
Parking
- Parking description:2 Car Garage, Garage - Attached, Garage Opener Included
- Garage spaces:2
New listings near 10205 N Kenilworth CIRCLE
- New
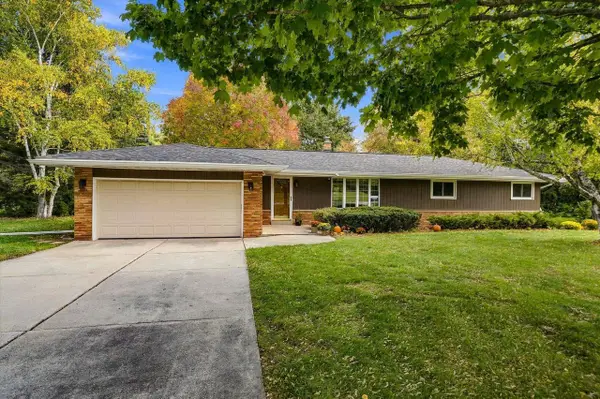 $449,900Active3 beds 2 baths1,696 sq. ft.
10034 N Grasslyn ROAD, Mequon, WI 53092
MLS# 1986629Listed by: HOLLRITH REALTY, INC - New
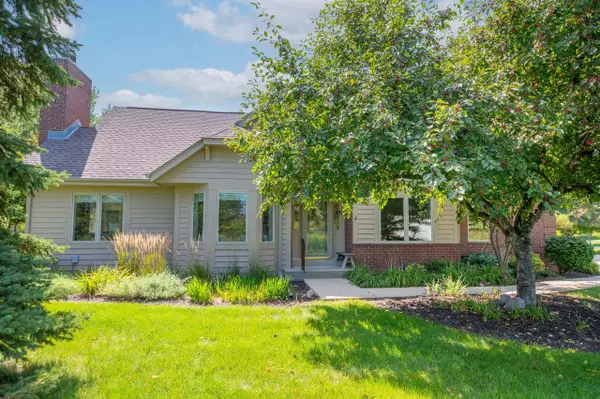 $499,900Active2 beds 2 baths1,975 sq. ft.
10820 N Essex DRIVE, Mequon, WI 53092
MLS# 1986554Listed by: SHOREWEST REALTORS, INC. - New
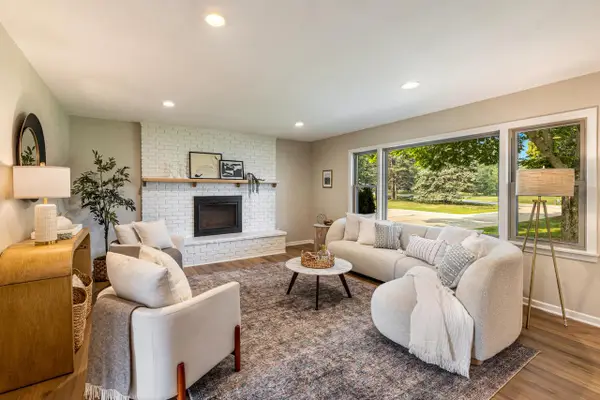 $599,900Active4 beds 2 baths2,467 sq. ft.
11630 N Riverland ROAD, Mequon, WI 53092
MLS# 1986524Listed by: KELLER WILLIAMS MILWAUKEE NORTH SHORE - New
 $464,900Active4 beds 2 baths2,248 sq. ft.
11145 N Riverland COURT, Mequon, WI 53092
MLS# 1986445Listed by: SHOREWEST REALTORS, INC.  $659,900Pending4 beds 4 baths2,892 sq. ft.
12513 N Jacqueline COURT, Mequon, WI 53092
MLS# 1986204Listed by: KELLER WILLIAMS REALTY-MILWAUKEE NORTH SHORE- New
 $1,199,000Active4 beds 4 baths3,630 sq. ft.
11237 N River Birch DRIVE, Mequon, WI 53092
MLS# 1986116Listed by: ABUNDANCE REAL ESTATE - New
 $610,000Active2 beds 2 baths2,004 sq. ft.
1410 W Westport CIRCLE, Mequon, WI 53092
MLS# 1986087Listed by: FIRST WEBER INC- MEQUON  $470,000Active3 beds 2 baths1,514 sq. ft.
1428 W Fiesta LANE, Mequon, WI 53092
MLS# 1985991Listed by: PREMIER POINT REALTY LLC $619,900Pending4 beds 2 baths1,794 sq. ft.
9731 W Highland ROAD, Mequon, WI 53097
MLS# 1985796Listed by: HOLLRITH REALTY, INC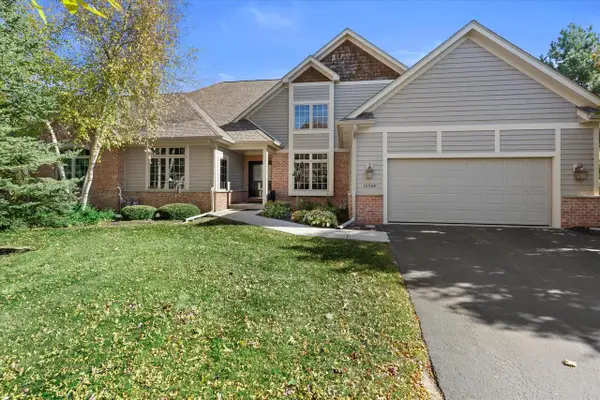 $699,900Pending2 beds 3 baths3,655 sq. ft.
10548 Hidden Creek DRIVE, Mequon, WI 53092
MLS# 1985663Listed by: RE/MAX FORWARD


Protect your home and budget from life's surprises with an Assurant Home Warranty, backed by a partner that supports you through every step of homeownership. Explore Plans.
© 2026 Better Homes and Gardens Real Estate LLC. An Anywhere Real Estate company. All rights reserved. Better Homes and Gardens® Real Estate is a registered trademark owned by Meredith Operations Corporation, licensed to Better Homes and Gardens Real Estate LLC and used with permission. Better Homes and Gardens Real Estate LLC fully supports the principles of the Fair Housing Act and the Equal Opportunity Act. Listing information is deemed reliable but is not guaranteed accurate.
Each office is independently owned and operated.
Any services or products provided by third parties are not provided by, affiliated with or related to Better Homes and Gardens Real Estate LLC, or its affiliated companies.