
1027 W Shaker CIRCLE, Mequon, WI 53092
Local realty services provided by:Better Homes and Gardens Real Estate Power Realty
Listed by: mary liner
Office: shorewest realtors, inc.
MLS#:1970828
Source:Metro MLS
Price summary
- Price:$464,000
- Price per sq. ft.:$315.86
- Monthly HOA dues:$215
About this home
Seller's dream condo can be yours. This completely updated ranch-style condo features new flooring, fresh paint, and renovated baths. The spacious living room includes a fireplace and backyard views, flowing naturally into the dining room with patio doors that open to a relaxing private backyard. The roomy eat-in kitchen offers abundant counter space and storage. The open, airy primary bedroom includes a walk-in shower and two double closets. The second bedroom works well as a home office or guest room, complete with a built-in desk and Murphy bed. First-floor laundry and a full wall of closets provide added convenience and storage. Bring your ideas to the unfinished lower level and enjoy easy access to the home through the two-car attached garage.
Contact an agent
Home facts
- Year built:1976
- Listing ID #:1970828
- Added:47 day(s) ago
- Updated:August 26, 2026 at 05:06 AM
Rooms and interior
- Bedrooms:2
- Total bathrooms:2
- Full bathrooms:2
- Dining Description:On Main Level
- Bathrooms Description:Ceramic Tile, Master Bedroom Bath, Master Bedroom Bath: Walk-In Shower, Shower Over Tub, Shower Stall, Tub Only
- Kitchen Description:Disposal, On Main Level, Oven, Refrigerator
- Bedroom Description:Master Bedroom On Main Level
- Basement Description:Full
- Living area:1,469 sq. ft.
Heating and cooling
- Cooling:Central Air, Forced Air
- Heating:Forced Air, Natural Gas
Structure and exterior
- Year built:1976
- Building area:1,469 sq. ft.
- Construction Materials:Wood
- Exterior Features:Patio/Porch, Private Entry
- Levels:1 Story
Schools
- High school:Homestead
Utilities
- Water:Municipal Water
- Sewer:Municipal Sewer
Finances and disclosures
- Price:$464,000
- Price per sq. ft.:$315.86
- Tax amount:$3,712 (2025)
Features and amenities
- Appliances:Disposal, Oven, Refrigerator, Washer
- Laundry features:In-Unit Laundry, Washer
- Amenities:Pantry
Parking
- Parking description:2 Car Garage, Garage - Attached
- Garage spaces:2
New listings near 1027 W Shaker CIRCLE
- New
 $425,000Active2 beds 3 baths2,185 sq. ft.
2115 W Norfolk COURT, Mequon, WI 53092
MLS# 1977431Listed by: KELLER WILLIAMS MILWAUKEE NORTH SHORE - New
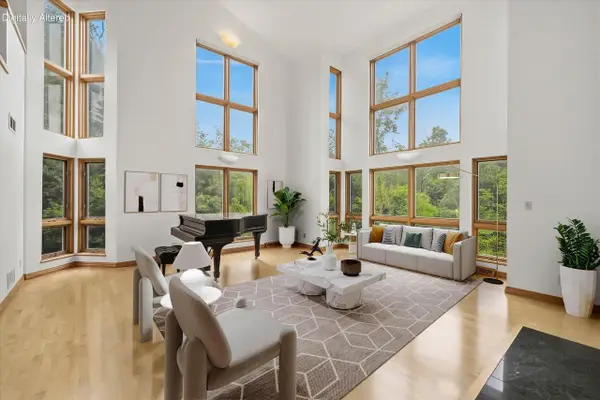 $898,900Active4 beds 4 baths4,683 sq. ft.
3411 W River DRIVE, Mequon, WI 53097
MLS# 1977389Listed by: HOMESTEAD REALTY, INC - New
 $925,000Active3 beds 4 baths3,705 sq. ft.
9830 N Otto ROAD, Mequon, WI 53092
MLS# 1977209Listed by: COMPASS RE WI-NORTHSHORE  $699,900Active4 beds 3 baths2,995 sq. ft.
11723 N Bridgewater DRIVE, Mequon, WI 53092
MLS# 1977192Listed by: KELLER WILLIAMS MILWAUKEE NORTH SHORE $999,999Pending4 beds 4 baths4,261 sq. ft.
13445 N Laurel LANE, Mequon, WI 53097
MLS# 1976993Listed by: LUDO REALTY GROUP- New
 $675,000Active3 beds 3 baths2,380 sq. ft.
12659 N East Shoreland DRIVE, Mequon, WI 53092
MLS# 1976552Listed by: FIRST WEBER INC- MEQUON  $969,000Pending4 beds 4 baths4,391 sq. ft.
215 E Beechwood COURT, Mequon, WI 53092
MLS# 1976462Listed by: COMPASS RE WI-NORTHSHORE- Open Sat, 11am to 12:30pmNew
 $1,200,000Active4 beds 4 baths3,612 sq. ft.
12504 N Lake Shore DRIVE, Mequon, WI 53092
MLS# 1976438Listed by: KELLER WILLIAMS REALTY-MILWAUKEE NORTH SHORE - New
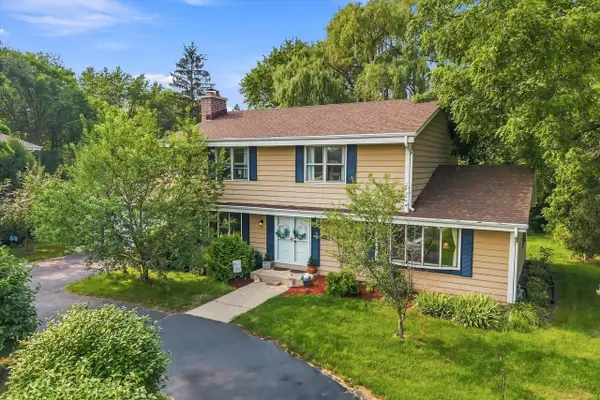 $499,900Active4 beds 2 baths2,250 sq. ft.
11145 N Riverland COURT, Mequon, WI 53092
MLS# 1976383Listed by: HOLLRITH REALTY, INC  $1,580,000Active4 beds 4 baths5,394 sq. ft.
1512 W County Line ROAD, Mequon, WI 53092
MLS# 1976256Listed by: VCI REALTY


Protect your home and budget from life's surprises with an Assurant Home Warranty, backed by a partner that supports you through every step of homeownership. Explore Plans.
© 2026 Better Homes and Gardens Real Estate LLC. An Anywhere Real Estate company. All rights reserved. Better Homes and Gardens® Real Estate is a registered trademark owned by Meredith Operations Corporation, licensed to Better Homes and Gardens Real Estate LLC and used with permission. Better Homes and Gardens Real Estate LLC fully supports the principles of the Fair Housing Act and the Equal Opportunity Act. Listing information is deemed reliable but is not guaranteed accurate.
Each office is independently owned and operated.
Any services or products provided by third parties are not provided by, affiliated with or related to Better Homes and Gardens Real Estate LLC, or its affiliated companies.