
11145 N Riverland Ct, Mequon, WI 53092
Local realty services provided by:Better Homes and Gardens Real Estate Power Realty
11145 N Riverland Ct,Mequon, WI 53092
$509,900
- 4 Beds
- 2 Baths
- 2,250 sq. ft.
- Single family
- Active
Listed by: will hollrith
Office: hollrith realty, inc
MLS#:1976383
Source:WI_METROMLS
Price summary
- Price:$509,900
- Price per sq. ft.:$226.62
About this home
Exceptional four bedroom colonial home in North Shore Heights with walking distance to schools and offers lots of privacy! Updated roof 2024 tear off, new fireplace 2023, new carpeting on main 2026, Updated kitchen 2024 and new Marble LVP Kitchen-Foyer-Hall & laundry 2024. Enter the foyer to an open living room with bay window and formal dining room with Built in book shelves. Updated eat in kitchen offering granite, tile backsplash +tons of cabinets, snack bar and all appliances included.. Relaxing family room with LVP flooring and GFP. & bay window. Main level laundry with access to rear patio. The upper level offers a huge primary with walk in closet , French doors and a full bath SOT and tile. Three other bedrooms with spacious closets. lower level den! Home freshly painted!
Contact an agent
Home facts
- Year built:1976
- Subdivision & Development:North Shore Heights
- Listing ID #:1976383
- Added:2 day(s) ago
- Updated:August 18, 2026 at 03:19 PM
Rooms and interior
- Bedrooms:4
- Total bathrooms:2
- Full bathrooms:1
- Half bathrooms:1
- Rooms Total:10
- Basement Description:Block, Full, Partially Finished, Sump Pump
- Living area:2,250 sq. ft.
Heating and cooling
- Cooling:Central Air
- Heating:Forced Air, Natural Gas
- Central air:Yes
Structure and exterior
- Year built:1976
- Building area:2,250 sq. ft.
- Lot area:0.48 Acres
- Lot Features:Cul-De-Sac
- Architectural Style:Colonial
- Construction Materials:Low Maintenance Trim
- Levels:2 Story
Schools
- High school:Homestead
Utilities
- Sewer:Municipal Sewer
Finances and disclosures
- Price:$509,900
- Price per sq. ft.:$226.62
- Tax amount:$5,590 (2025)
Features and amenities
- Appliances:Dishwasher, Disposal, Dryer, Microwave, Oven, Range, Refrigerator, Washer
Parking
- Parking description:Paved
- Garage:Yes
- Garage spaces:2.5
New listings near 11145 N Riverland Ct
- New
 $1,580,000Active4 beds 4 baths5,394 sq. ft.
1512 W County Line ROAD, Mequon, WI 53092
MLS# 1976256Listed by: VCI REALTY - New
 $269,990Active0.53 Acres
10176 N TUNDRA COURT #Lt73, Mequon, WI 53097
MLS# 1975947Listed by: KORNDOERFER HOMES LLC - New
 $199,990Active0.5 Acres
9993 N MIGRATORY LANE #Lt50, Mequon, WI 53097
MLS# 1975953Listed by: KORNDOERFER HOMES LLC - New
 $199,990Active0.5 Acres
10019 N MIGRATORY LANE #Lt52, Mequon, WI 53097
MLS# 1975961Listed by: KORNDOERFER HOMES LLC - New
 $569,900Active5 beds 3 baths2,125 sq. ft.
7526 W County Line ROAD, Mequon, WI 53092
MLS# 1976092Listed by: FORWARD REALTY PARTNERS  $649,900Pending3 beds 3 baths3,500 sq. ft.
11456 N Solar AVENUE, Mequon, WI 53097
MLS# 1975997Listed by: KELLER WILLIAMS-MNS WAUWATOSA $539,900Pending3 beds 2 baths2,263 sq. ft.
12655 N River Forest Cir, Mequon, WI 53092
MLS# 1975398Listed by: CENTURY 21 BENEFIT REALTY-LC- Open Tue, 11am to 12:30pmNew
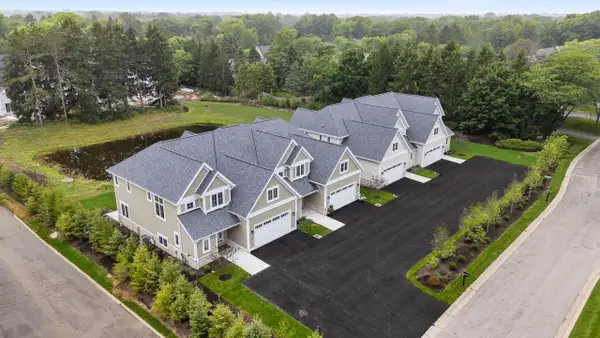 $779,000Active4 beds 5 baths3,600 sq. ft.
1407 W Eastbrook DRIVE, Mequon, WI 53092
MLS# 1975280Listed by: FIRST WEBER INC- MEQUON - New
 $494,000Active5 beds 3 baths2,689 sq. ft.
2517 W Chestnut ROAD, Mequon, WI 53092
MLS# 1975207Listed by: FIRST WEBER INC - MENOMONEE FALLS


Protect your home and budget from life's surprises with an Assurant Home Warranty, backed by a partner that supports you through every step of homeownership. Explore Plans.
© 2026 Better Homes and Gardens Real Estate LLC. An Anywhere Real Estate company. All rights reserved. Better Homes and Gardens® Real Estate is a registered trademark owned by Meredith Operations Corporation, licensed to Better Homes and Gardens Real Estate LLC and used with permission. Better Homes and Gardens Real Estate LLC fully supports the principles of the Fair Housing Act and the Equal Opportunity Act. Listing information is deemed reliable but is not guaranteed accurate.
Each office is independently owned and operated.
Any services or products provided by third parties are not provided by, affiliated with or related to Better Homes and Gardens Real Estate LLC, or its affiliated companies.