
11040 N Riverland Ct, Mequon, WI 53092
Local realty services provided by:coldwell banker realty
11040 N Riverland Ct,Mequon, WI 53092
$599,900
- 4 Beds
- 3 Baths
- 2,316 sq. ft.
- Single family
- Active
Listed by: aaron gerakosov
Office: coldwell banker realty
MLS#:1981690
Source:WI_METROMLS
Price summary
- Price:$599,900
- Price per sq. ft.:$259.02
About this home
Fully updated tri-level in Mequon's North Shore Heights, with a backyard overlooking North Shore Country Club. The new kitchen features soft-close cabinetry, quartz countertops, tiled backsplash and new appliances. Enjoy new flooring, fresh interior and exterior paint, updated plumbing and electrical, new lighting, doors, trim and casings throughout. Upstairs offers three bedrooms, including a primary suite with two walk-in closets and an en suite. The additional full bath features a double-sink vanity. The lower level has a family room with wet bar and wine cooler, plus a fourth bedroom and half bath. Set in a quiet subdivision near shopping, dining, parks, schools and conveniences, this move-in-ready home combines modern finishes, flexible living space and an exceptional Mequon location.
Contact an agent
Home facts
- Year built:1972
- Subdivision & Development:North Shore Heights
- Listing ID #:1981690
- Added:5 day(s) ago
- Updated:September 28, 2026 at 09:51 PM
Rooms and interior
- Bedrooms:4
- Total bathrooms:3
- Full bathrooms:2
- Half bathrooms:1
- Rooms Total:8
- Basement Description:Block, Crawl Space, Partial, Partially Finished, Sump Pump, Walk Out/Outer Door
- Living area:2,316 sq. ft.
Heating and cooling
- Cooling:Central Air
- Heating:Forced Air, Natural Gas
- Central air:Yes
Structure and exterior
- Year built:1972
- Building area:2,316 sq. ft.
- Lot area:0.46 Acres
- Lot Features:Adjacent to Park/Greenway, Cul-De-Sac, On Golf Course
- Architectural Style:Contemporary
- Construction Materials:Brick, Stone, Wood
- Levels:Tri-Level
Schools
- High school:Homestead
- Middle school:Lake Shore
- Elementary school:Donges Bay
Utilities
- Sewer:Municipal Sewer
Finances and disclosures
- Price:$599,900
- Price per sq. ft.:$259.02
- Tax amount:$4,080 (2025)
Features and amenities
- Appliances:Dishwasher, Disposal, Microwave, Range, Refrigerator
Parking
- Parking description:Parking Space, Paved
- Garage:Yes
- Garage spaces:2.5
New listings near 11040 N Riverland Ct
- New
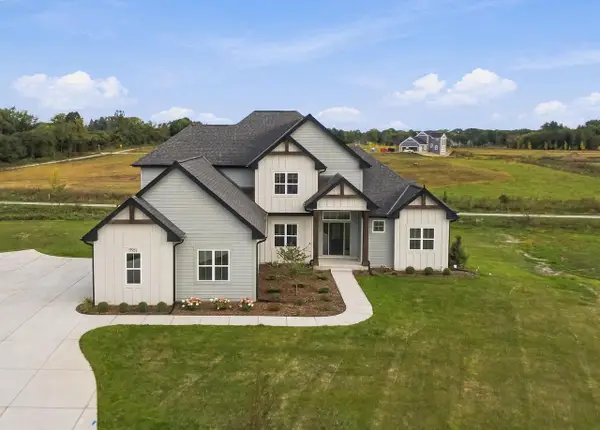 $1,350,000Active5 beds 5 baths4,059 sq. ft.
9951 Cygnet COURT, Mequon, WI 53097
MLS# 1982363Listed by: AASHRAM REALTY - New
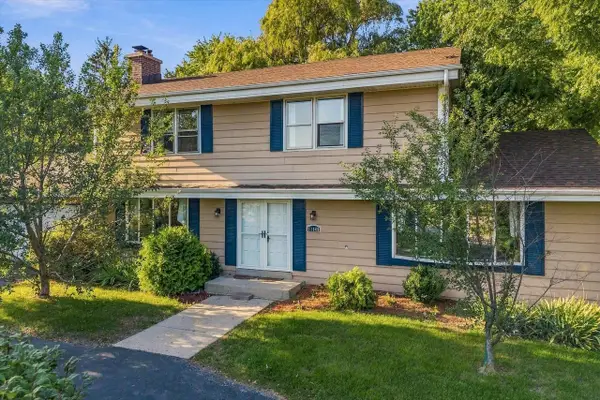 $474,900Active4 beds 2 baths2,250 sq. ft.
11145 N Riverland COURT, Mequon, WI 53092
MLS# 1982308Listed by: HOLLRITH REALTY, INC - New
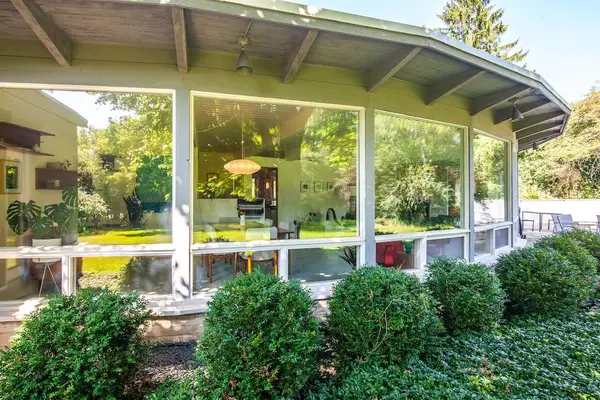 $615,000Active2 beds 3 baths2,449 sq. ft.
11400 N Mulberry DRIVE, Mequon, WI 53092
MLS# 1982174Listed by: SHOREWEST REALTORS, INC. - New
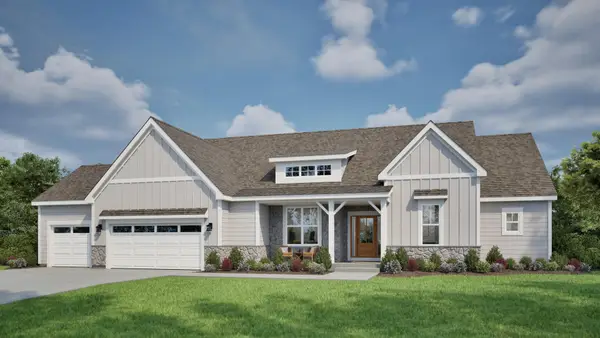 $849,900Active3 beds 3 baths2,630 sq. ft.
9986 N Migratory Ln, Mequon, WI 53097
MLS# 1982180Listed by: TIM O'BRIEN HOMES LLC - New
 $844,900Active4 beds 3 baths2,397 sq. ft.
8273 W Bluebird COURT, Mequon, WI 53097
MLS# 1982117Listed by: SHOREWEST REALTORS, INC. - New
 $424,800Active6.18 Acres
Lt0 SWAN ROAD, Mequon, WI 53097
MLS# 1982141Listed by: SHOREWEST REALTORS, INC.  $182,000Pending1 beds 1 baths854 sq. ft.
10625 N Ivy Ct, Mequon, WI 53092
MLS# 1982058Listed by: COLDWELL BANKER REALTY- New
 $399,900Active3 beds 3 baths1,398 sq. ft.
1701 W Donges Bay ROAD, Mequon, WI 53092
MLS# 1982004Listed by: TRUSTWORTHY REAL ESTATE COMPANY, LLC - New
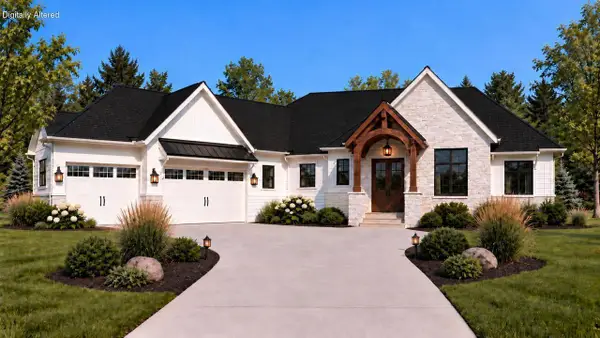 $1,699,999Active4 beds 4 baths4,764 sq. ft.
3640 W Club CIRCLE, Mequon, WI 53092
MLS# 1981945Listed by: SHOREWEST REALTORS, INC. - New
 $648,000Active4 beds 2 baths2,467 sq. ft.
11630 N Riverland Rd, Mequon, WI 53092
MLS# 1981895Listed by: KELLER WILLIAMS MILWAUKEE NORTH SHORE


Protect your home and budget from life's surprises with an Assurant Home Warranty, backed by a partner that supports you through every step of homeownership. Explore Plans.
© 2026 Better Homes and Gardens Real Estate LLC. An Anywhere Real Estate company. All rights reserved. Better Homes and Gardens® Real Estate is a registered trademark owned by Meredith Operations Corporation, licensed to Better Homes and Gardens Real Estate LLC and used with permission. Better Homes and Gardens Real Estate LLC fully supports the principles of the Fair Housing Act and the Equal Opportunity Act. Listing information is deemed reliable but is not guaranteed accurate.
Each office is independently owned and operated.
Any services or products provided by third parties are not provided by, affiliated with or related to Better Homes and Gardens Real Estate LLC, or its affiliated companies.