
11318 N Glenwood DRIVE, Mequon, WI 53097
Local realty services provided by:Better Homes and Gardens Real Estate Star Homes
Listed by: suzanne powers realty group*
Office: powers realty group
MLS#:1968983
Source:Metro MLS
11318 N Glenwood DRIVE,Mequon, WI 53097
$599,900
- 3 Beds
- 2 Baths
- 2,008 sq. ft.
- Single family
- Active
Price summary
- Price:$599,900
- Price per sq. ft.:$298.75
About this home
Move-in ready sprawling ranch on a gorgeous lot in sought-after Solar Heights! Sun-filled living room with bay window, white kitchen with granite counters, marble backsplash, stainless steel appliances, and adjoining family room with natural fireplace. Beautiful hickory hardwood floors, recessed lighting, and a rebuilt three-season room with new flooring. Major updates include a new concrete driveway, overhead garage door, full-house generator, gutter guards, refinished hardwood floors, fresh interior paint, new attic insulation, rebuilt retaining walls, newer windows, and roof. Enjoy the patio, spacious backyard, top-rated schools, low taxes, and a prime location near the Public Market, Interurban Trail, and Fox Town. Just move in and enjoy!
Contact an agent
Home facts
- Year built:1962
- Subdivision & Development:Solar Heights
- Listing ID #:1968983
- Added:61 day(s) ago
- Updated:August 26, 2026 at 05:06 AM
Rooms and interior
- Bedrooms:3
- Total bathrooms:2
- Full bathrooms:1
- Flooring:Wood Floors
- Dining Description:On Main Level
- Bathrooms Description:Ceramic Tile, Shower Over Tub, Tub Only
- Kitchen Description:Dishwasher, Disposal, On Main Level, Oven, Range, Refrigerator
- Bedroom Description:Master Bedroom On Main Level
- Basement Description:8'+ Ceiling, Full, Radon Mitigation System, Sump Pump
- Living area:2,008 sq. ft.
Heating and cooling
- Cooling:Forced Air
- Heating:Forced Air, Natural Gas
Structure and exterior
- Year built:1962
- Building area:2,008 sq. ft.
- Lot area:0.97 Acres
- Architectural Style:Ranch
- Construction Materials:Aluminum, Aluminum/Steel, Brick, Brick/Stone, Wood
- Exterior Features:Patio
- Foundation Description:Block
- Levels:1 Story
Schools
- High school:Homestead
- Middle school:Steffen
- Elementary school:Wilson
Utilities
- Water:Well
- Sewer:Municipal Sewer
Finances and disclosures
- Price:$599,900
- Price per sq. ft.:$298.75
- Tax amount:$5,442 (2025)
Features and amenities
- Appliances:Dishwasher, Disposal, Oven, Range, Refrigerator
- Amenities:Cable/Satellite Available, High Speed Internet
Parking
- Parking description:1 Space, 2 Car Garage, Garage - Attached, Garage Opener Included
- Garage spaces:2
New listings near 11318 N Glenwood DRIVE
- New
 $425,000Active2 beds 3 baths2,185 sq. ft.
2115 W Norfolk COURT, Mequon, WI 53092
MLS# 1977431Listed by: KELLER WILLIAMS MILWAUKEE NORTH SHORE - New
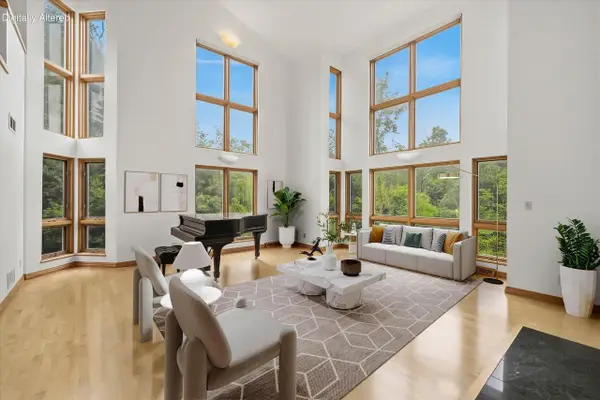 $898,900Active4 beds 4 baths4,683 sq. ft.
3411 W River DRIVE, Mequon, WI 53097
MLS# 1977389Listed by: HOMESTEAD REALTY, INC - New
 $925,000Active3 beds 4 baths3,705 sq. ft.
9830 N Otto ROAD, Mequon, WI 53092
MLS# 1977209Listed by: COMPASS RE WI-NORTHSHORE  $699,900Active4 beds 3 baths2,995 sq. ft.
11723 N Bridgewater DRIVE, Mequon, WI 53092
MLS# 1977192Listed by: KELLER WILLIAMS MILWAUKEE NORTH SHORE $999,999Pending4 beds 4 baths4,261 sq. ft.
13445 N Laurel LANE, Mequon, WI 53097
MLS# 1976993Listed by: LUDO REALTY GROUP- New
 $675,000Active3 beds 3 baths2,380 sq. ft.
12659 N East Shoreland DRIVE, Mequon, WI 53092
MLS# 1976552Listed by: FIRST WEBER INC- MEQUON  $969,000Pending4 beds 4 baths4,391 sq. ft.
215 E Beechwood COURT, Mequon, WI 53092
MLS# 1976462Listed by: COMPASS RE WI-NORTHSHORE- Open Sat, 11am to 12:30pmNew
 $1,200,000Active4 beds 4 baths3,612 sq. ft.
12504 N Lake Shore DRIVE, Mequon, WI 53092
MLS# 1976438Listed by: KELLER WILLIAMS REALTY-MILWAUKEE NORTH SHORE - New
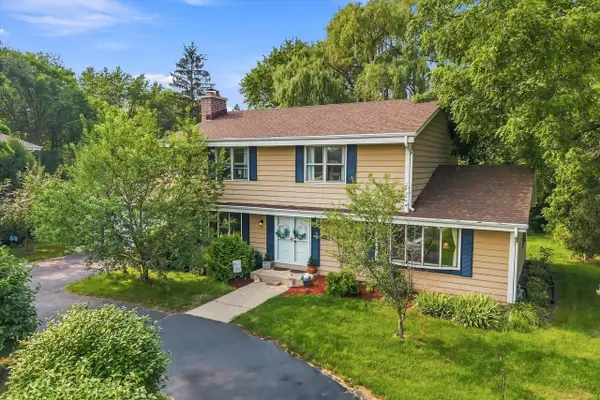 $499,900Active4 beds 2 baths2,250 sq. ft.
11145 N Riverland COURT, Mequon, WI 53092
MLS# 1976383Listed by: HOLLRITH REALTY, INC  $1,580,000Active4 beds 4 baths5,394 sq. ft.
1512 W County Line ROAD, Mequon, WI 53092
MLS# 1976256Listed by: VCI REALTY


Protect your home and budget from life's surprises with an Assurant Home Warranty, backed by a partner that supports you through every step of homeownership. Explore Plans.
© 2026 Better Homes and Gardens Real Estate LLC. An Anywhere Real Estate company. All rights reserved. Better Homes and Gardens® Real Estate is a registered trademark owned by Meredith Operations Corporation, licensed to Better Homes and Gardens Real Estate LLC and used with permission. Better Homes and Gardens Real Estate LLC fully supports the principles of the Fair Housing Act and the Equal Opportunity Act. Listing information is deemed reliable but is not guaranteed accurate.
Each office is independently owned and operated.
Any services or products provided by third parties are not provided by, affiliated with or related to Better Homes and Gardens Real Estate LLC, or its affiliated companies.