
12340 N Fairway Heights DRIVE, Mequon, WI 53092
Local realty services provided by:Better Homes and Gardens Real Estate Star Homes
Listed by: quinlevan & armitage team*
Office: shorewest realtors, inc.
MLS#:1980027
Source:Metro MLS
12340 N Fairway Heights DRIVE,Mequon, WI 53092
$729,900
- 3 Beds
- 3 Baths
- 2,859 sq. ft.
- Condominium
- Pending
Price summary
- Price:$729,900
- Price per sq. ft.:$255.3
- Monthly HOA dues:$333
About this home
You can have it all! Fairway Heights of Villa du Parc offers the best of single-family living with the ease of a condo lifestyle. This bright, beautifully appointed residence features a wall of windows showcasing gorgeous landscaping and views of the River Club of Mequon golf course. Remodeled kitchen with quartz counters, center island and stainless appliances. Elegant living room with gas fireplace, soaring ceilings and inviting sunroom. Paneled family room/office offers a second gas fireplace and French doors to a private deck. Vaulted first-floor primary suite with newly updated bath. Two spacious upper-level bedrooms and guest bath provide privacy for family or guests. New DaVinci-style roof adds lasting peace of mind. Comfortable luxury at its finest!
Contact an agent
Home facts
- Year built:1988
- Listing ID #:1980027
- Added:18 day(s) ago
- Updated:September 28, 2026 at 04:02 PM
Rooms and interior
- Bedrooms:3
- Total bathrooms:3
- Full bathrooms:2
- Flooring:Wood or Sim.Wood Floors
- Bathrooms Description:Ceramic Tile, Master Bedroom Bath, Shower Over Tub
- Kitchen Description:On Main Level
- Bedroom Description:Master Bedroom On Main Level, Walk-In Closet(s)
- Basement Description:Full
- Living area:2,859 sq. ft.
Heating and cooling
- Cooling:Central Air, Forced Air
- Heating:Forced Air, Natural Gas
Structure and exterior
- Year built:1988
- Building area:2,859 sq. ft.
- Construction Materials:Brick, Brick/Stone, Wood
- Exterior Features:Patio/Porch, Private Entry
- Levels:2 Story
Schools
- High school:Homestead
- Middle school:Steffen
- Elementary school:Oriole Lane
Utilities
- Water:Municipal Water
- Sewer:Municipal Sewer
Finances and disclosures
- Price:$729,900
- Price per sq. ft.:$255.3
- Tax amount:$6,441 (2025)
Features and amenities
- Laundry features:In-Unit Laundry
- Amenities:Cable/Satellite Available, Cathedral/Vaulted Ceiling
Parking
- Parking description:2 Car Garage, Garage - Attached
- Garage spaces:2
New listings near 12340 N Fairway Heights DRIVE
- New
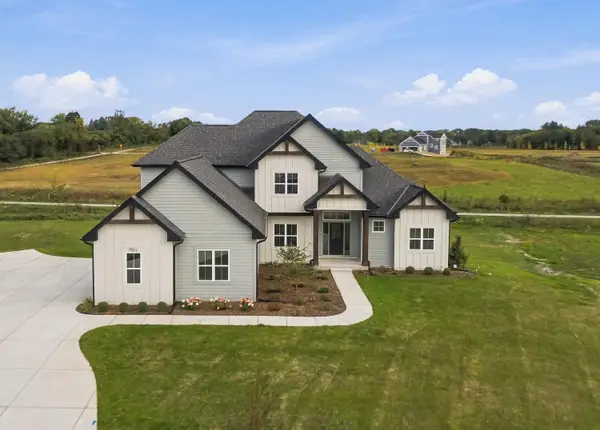 $1,350,000Active5 beds 5 baths4,059 sq. ft.
9951 Cygnet Ct, Mequon, WI 53097
MLS# 1982363Listed by: AASHRAM REALTY - New
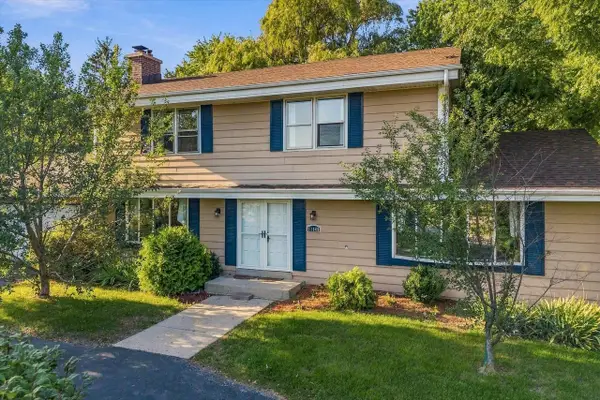 $474,900Active4 beds 2 baths2,250 sq. ft.
11145 N Riverland COURT, Mequon, WI 53092
MLS# 1982308Listed by: HOLLRITH REALTY, INC - New
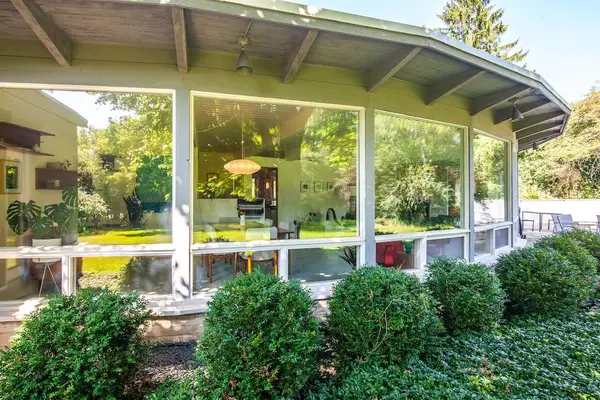 $615,000Active2 beds 3 baths2,449 sq. ft.
11400 N Mulberry DRIVE, Mequon, WI 53092
MLS# 1982174Listed by: SHOREWEST REALTORS, INC. - New
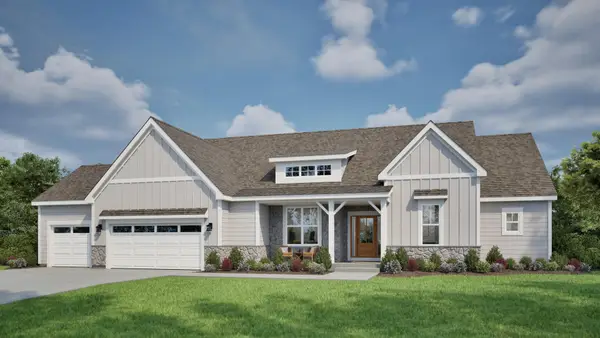 $849,900Active3 beds 3 baths2,630 sq. ft.
9986 N Migratory Ln, Mequon, WI 53097
MLS# 1982180Listed by: TIM O'BRIEN HOMES LLC - New
 $844,900Active4 beds 3 baths2,397 sq. ft.
8273 W Bluebird COURT, Mequon, WI 53097
MLS# 1982117Listed by: SHOREWEST REALTORS, INC. - New
 $424,800Active6.18 Acres
Lt0 SWAN ROAD, Mequon, WI 53097
MLS# 1982141Listed by: SHOREWEST REALTORS, INC.  $182,000Pending1 beds 1 baths854 sq. ft.
10625 N Ivy Ct, Mequon, WI 53092
MLS# 1982058Listed by: COLDWELL BANKER REALTY- New
 $399,900Active3 beds 3 baths1,398 sq. ft.
1701 W Donges Bay ROAD, Mequon, WI 53092
MLS# 1982004Listed by: TRUSTWORTHY REAL ESTATE COMPANY, LLC - New
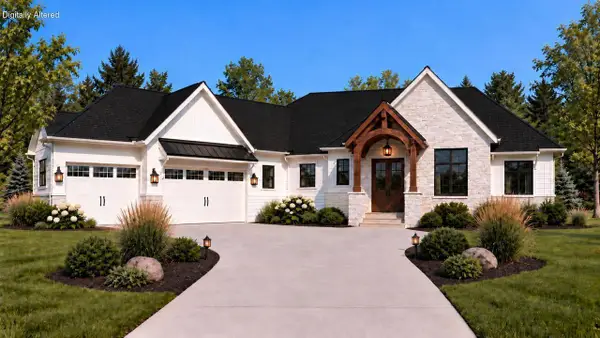 $1,699,999Active4 beds 4 baths4,764 sq. ft.
3640 W Club CIRCLE, Mequon, WI 53092
MLS# 1981945Listed by: SHOREWEST REALTORS, INC. - New
 $648,000Active4 beds 2 baths2,467 sq. ft.
11630 N Riverland Rd, Mequon, WI 53092
MLS# 1981895Listed by: KELLER WILLIAMS MILWAUKEE NORTH SHORE


Protect your home and budget from life's surprises with an Assurant Home Warranty, backed by a partner that supports you through every step of homeownership. Explore Plans.
© 2026 Better Homes and Gardens Real Estate LLC. An Anywhere Real Estate company. All rights reserved. Better Homes and Gardens® Real Estate is a registered trademark owned by Meredith Operations Corporation, licensed to Better Homes and Gardens Real Estate LLC and used with permission. Better Homes and Gardens Real Estate LLC fully supports the principles of the Fair Housing Act and the Equal Opportunity Act. Listing information is deemed reliable but is not guaranteed accurate.
Each office is independently owned and operated.
Any services or products provided by third parties are not provided by, affiliated with or related to Better Homes and Gardens Real Estate LLC, or its affiliated companies.