
2212 W Sunnydale LANE, Mequon, WI 53092
Local realty services provided by:Better Homes and Gardens Real Estate Special Properties
Listed by: suzanne powers realty group*
Office: powers realty group
MLS#:1978089
Source:Metro MLS
2212 W Sunnydale LANE,Mequon, WI 53092
$1,395,000
- 4 Beds
- 4 Baths
- 3,919 sq. ft.
- Single family
- Active
Price summary
- Price:$1,395,000
- Price per sq. ft.:$355.96
About this home
Rare 4 Bedroom Ranch wiith Adu in sought after Southeast Mequon location! Spectacular two acre property with guest house, separate 5 stall garage, outbuildings, private pond, pool, and gorgeous newly landscaped and terraced grounds. Stunning remodeled executive ranch feels like new construction with open concept white kitchen, high end applainces, cathedral ceilings, and south facing exposure throughout! Impressive quality craftsmanship. Expansive primary onsuite addition with walk-in closets and dreamy bathroom. All bedrooms offer remodeled onsuite baths and newly installed carpeting. Finished Lower Level with newer mechanicals and loads of storage. 5 car garage offers rare attached adu with Living room, Kitchen, Bedroom, Kitchenette and bath. Additional outbuilding on lot. Rare Find!
Contact an agent
Home facts
- Year built:1967
- Listing ID #:1978089
- Added:24 day(s) ago
- Updated:September 20, 2026 at 03:28 PM
Rooms and interior
- Bedrooms:4
- Total bathrooms:4
- Full bathrooms:3
- Dining Description:On Main Level
- Bathrooms Description:Master Bedroom Bath, Master Bedroom Bath: Tub/No Shower, Master Bedroom Bath: Tub/Shower Combo, Master Bedroom Bath: Walk-In Shower, Shower Over Tub
- Kitchen Description:Dishwasher, Disposal, On Main Level, Oven, Refrigerator
- Bedroom Description:Master Bedroom On Main Level, Walk-In Closet(s)
- Basement Description:Crawl Space, Full
- Living area:3,919 sq. ft.
Heating and cooling
- Cooling:Central Air, Forced Air
- Heating:Forced Air, Natural Gas
Structure and exterior
- Year built:1967
- Building area:3,919 sq. ft.
- Lot area:2.21 Acres
- Lot Features:Wooded
- Architectural Style:Ranch
- Construction Materials:Wood
- Exterior Features:Patio
- Levels:1 Story
Schools
- High school:Homestead
- Middle school:Lake Shore
- Elementary school:Donges Bay
Utilities
- Water:Shared Well
- Sewer:Municipal Sewer
Finances and disclosures
- Price:$1,395,000
- Price per sq. ft.:$355.96
- Tax amount:$11,110 (2025)
Features and amenities
- Appliances:Dishwasher, Disposal, Oven, Refrigerator, Washer
- Laundry features:Dryer, Washer
- Amenities:Cathedral/Vaulted Ceiling, Pantry
- Pool features:Inground Pool
Parking
- Parking description:4 Car Garage, Garage - Detached, Garage Opener Included
- Garage spaces:5
New listings near 2212 W Sunnydale LANE
- New
 $650,000Active3 beds 3 baths1,975 sq. ft.
10305 N Adams COURT, Mequon, WI 53092
MLS# 1981311Listed by: FIRST WEBER INC- MEQUON - New
 $525,000Active3 beds 3 baths2,129 sq. ft.
1530 W Zedler Ln, Mequon, WI 53092
MLS# 1980946Listed by: COLDWELL BANKER REALTY - New
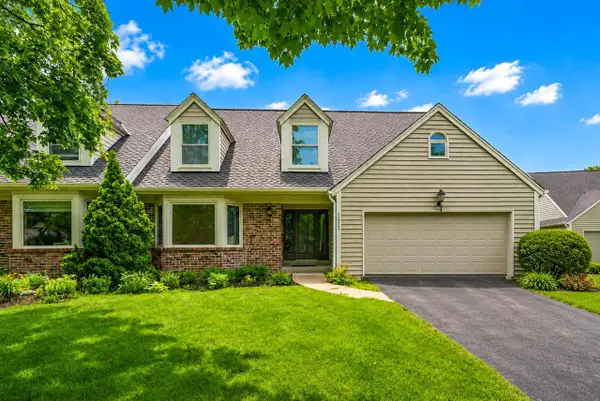 $575,000Active4 beds 3 baths2,751 sq. ft.
1611 W Eastbrook COURT, Mequon, WI 53092
MLS# 1980795Listed by: KELLER WILLIAMS MILWAUKEE NORTH SHORE - New
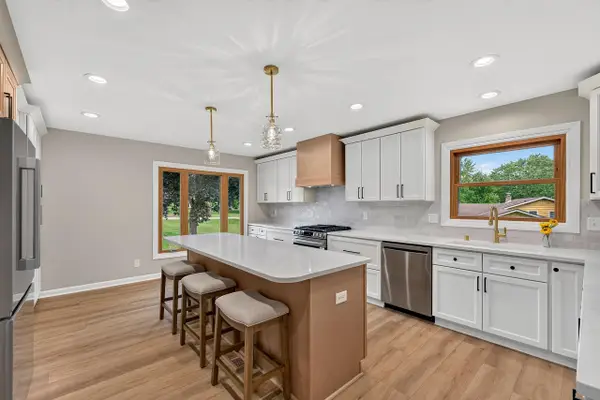 $599,000Active3 beds 3 baths2,500 sq. ft.
8153 W Holly Rd, Mequon, WI 53097
MLS# 1980782Listed by: KELLER WILLIAMS REALTY-LAKE COUNTRY - New
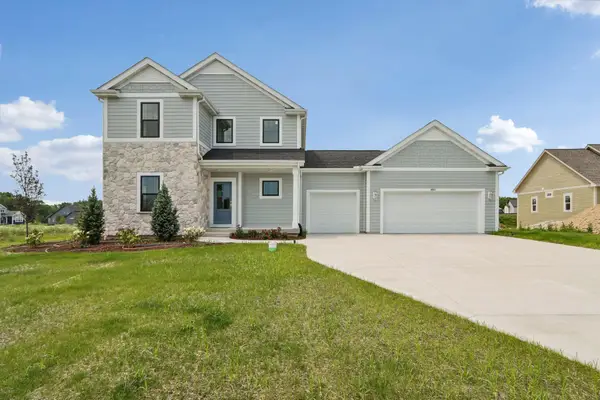 $799,900Active4 beds 3 baths2,554 sq. ft.
9901 N Migratory Ln, Mequon, WI 53097
MLS# 1980753Listed by: TIM O'BRIEN HOMES LLC - New
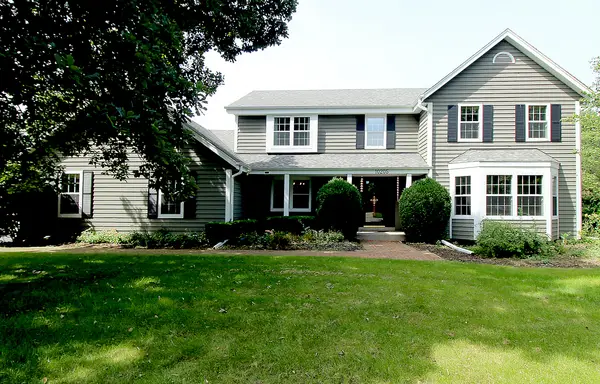 $799,000Active5 beds 3 baths3,547 sq. ft.
10205 N Kenilworth Cir, Mequon, WI 53092
MLS# 1980603Listed by: KELLER WILLIAMS OZAUKEE 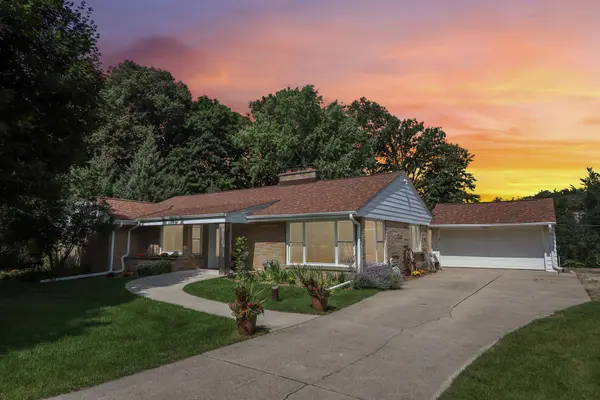 $417,900Pending3 beds 2 baths2,004 sq. ft.
5004 W Hiawatha Dr, Mequon, WI 53092
MLS# 1980584Listed by: SHOREWEST REALTORS, INC.- New
 $1,239,000Active4 beds 4 baths3,544 sq. ft.
9401 W Huntington Dr, Mequon, WI 53097
MLS# 1980199Listed by: REALTY EXECUTIVES INTEGRITY~BROOKFIELD 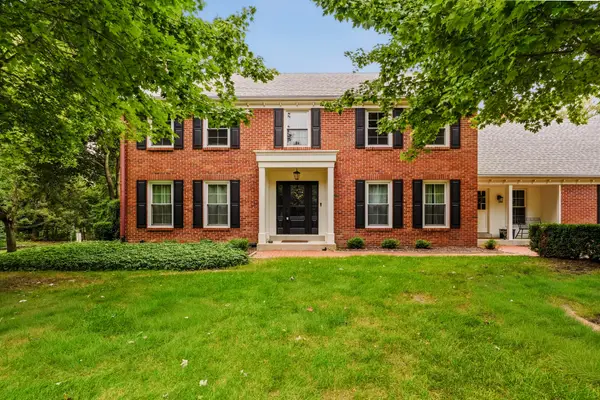 $1,499,900Active5 beds 6 baths5,016 sq. ft.
9931 N Otto Rd, Mequon, WI 53092
MLS# 1979856Listed by: REFINED PROPERTIES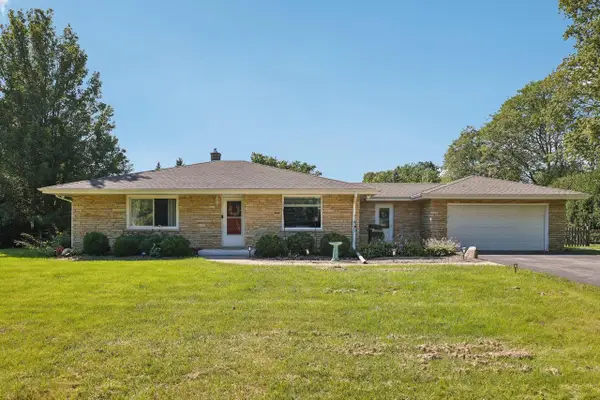 $435,000Pending2 beds 1 baths2,055 sq. ft.
10043 N Greenview DRIVE, Mequon, WI 53092
MLS# 1979846Listed by: KELLER WILLIAMS REALTY-MILWAUKEE SOUTHWEST


Protect your home and budget from life's surprises with an Assurant Home Warranty, backed by a partner that supports you through every step of homeownership. Explore Plans.
© 2026 Better Homes and Gardens Real Estate LLC. An Anywhere Real Estate company. All rights reserved. Better Homes and Gardens® Real Estate is a registered trademark owned by Meredith Operations Corporation, licensed to Better Homes and Gardens Real Estate LLC and used with permission. Better Homes and Gardens Real Estate LLC fully supports the principles of the Fair Housing Act and the Equal Opportunity Act. Listing information is deemed reliable but is not guaranteed accurate.
Each office is independently owned and operated.
Any services or products provided by third parties are not provided by, affiliated with or related to Better Homes and Gardens Real Estate LLC, or its affiliated companies.