
2517 W Chestnut ROAD, Mequon, WI 53092
Local realty services provided by:Better Homes and Gardens Real Estate Power Realty
Listed by: courtney eison
Office: first weber inc - menomonee falls
MLS#:1975207
Source:Metro MLS
2517 W Chestnut ROAD,Mequon, WI 53092
$494,000
- 5 Beds
- 3 Baths
- 2,689 sq. ft.
- Single family
- Pending
Price summary
- Price:$494,000
- Price per sq. ft.:$183.71
About this home
Beautifully situated on approximately one acre, this charming Colonial-style home blends timeless character with everyday comfort. Abundant natural light fills the home, showcasing the spacious primary on suite and inviting four-season room. Original wood trim and beautiful HW flooring in upstairs bedrooms add warmth and classic appeal, while generous closet space and ample storage provide everyday convenience. Entertain with ease on the oversized deck, creating the perfect setting for gatherings or peaceful outdoor living. Unwind in your own private primary suite retreat featuring a hot tub, sauna, and steam shower--a true in-home spa experience. Partially finished basement offers endless possibilities for rec room, gym, or office. Property is being sold As Is. Schedule showing today!
Contact an agent
Home facts
- Year built:1969
- Listing ID #:1975207
- Added:45 day(s) ago
- Updated:September 21, 2026 at 02:40 PM
Rooms and interior
- Bedrooms:5
- Total bathrooms:3
- Full bathrooms:3
- Dining Description:On Main Level
- Bathrooms Description:Master Bedroom Bath: Walk-In Shower
- Kitchen Description:Dishwasher, On Main Level, Oven, Refrigerator
- Bedroom Description:Master Bedroom On Main Level
- Basement Description:Partially Finished, Radon Mitigation System, Sump Pump
- Living area:2,689 sq. ft.
Heating and cooling
- Cooling:Central Air
- Heating:Natural Gas
Structure and exterior
- Year built:1969
- Building area:2,689 sq. ft.
- Lot area:0.9 Acres
- Architectural Style:Colonial
- Construction Materials:Aluminum, Aluminum/Steel, Brick, Brick/Stone
- Levels:2 Story
Schools
- High school:Homestead
Utilities
- Water:Well
- Sewer:Municipal Sewer
Finances and disclosures
- Price:$494,000
- Price per sq. ft.:$183.71
- Tax amount:$6,013 (2025)
Features and amenities
- Appliances:Dishwasher, Oven, Refrigerator
- Amenities:Water Softener
- Pool features:Hot Tub, Sauna
Parking
- Parking description:1 Space, 2 Car Garage, Garage - Attached, Garage Opener Included
- Garage spaces:2
New listings near 2517 W Chestnut ROAD
- New
 $650,000Active3 beds 3 baths1,975 sq. ft.
10305 N Adams COURT, Mequon, WI 53092
MLS# 1981311Listed by: FIRST WEBER INC- MEQUON - New
 $525,000Active3 beds 3 baths2,129 sq. ft.
1530 W Zedler Ln, Mequon, WI 53092
MLS# 1980946Listed by: COLDWELL BANKER REALTY - New
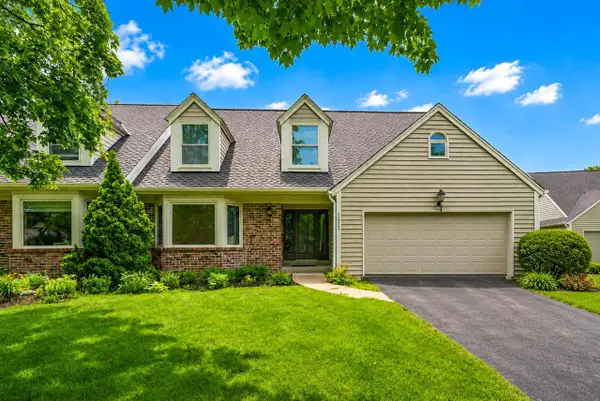 $575,000Active4 beds 3 baths2,751 sq. ft.
1611 W Eastbrook COURT, Mequon, WI 53092
MLS# 1980795Listed by: KELLER WILLIAMS MILWAUKEE NORTH SHORE - New
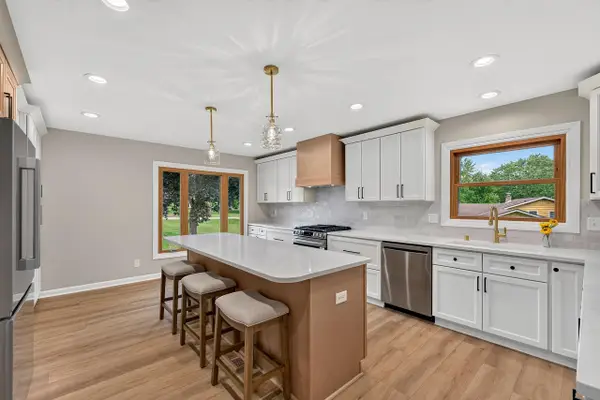 $599,000Active3 beds 3 baths2,500 sq. ft.
8153 W Holly Rd, Mequon, WI 53097
MLS# 1980782Listed by: KELLER WILLIAMS REALTY-LAKE COUNTRY - New
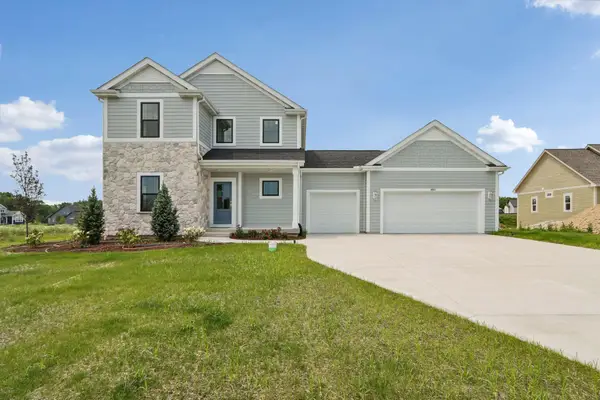 $799,900Active4 beds 3 baths2,554 sq. ft.
9901 N Migratory Ln, Mequon, WI 53097
MLS# 1980753Listed by: TIM O'BRIEN HOMES LLC - New
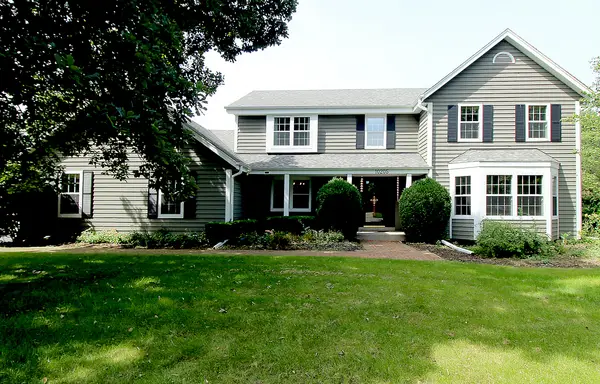 $799,000Active5 beds 3 baths3,547 sq. ft.
10205 N Kenilworth Cir, Mequon, WI 53092
MLS# 1980603Listed by: KELLER WILLIAMS OZAUKEE 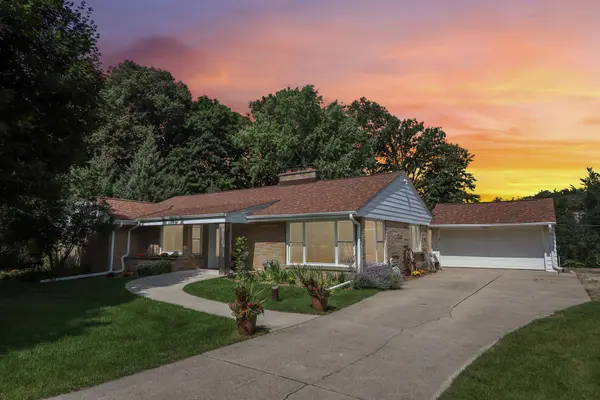 $417,900Pending3 beds 2 baths2,004 sq. ft.
5004 W Hiawatha Dr, Mequon, WI 53092
MLS# 1980584Listed by: SHOREWEST REALTORS, INC.- New
 $1,239,000Active4 beds 4 baths3,544 sq. ft.
9401 W Huntington Dr, Mequon, WI 53097
MLS# 1980199Listed by: REALTY EXECUTIVES INTEGRITY~BROOKFIELD 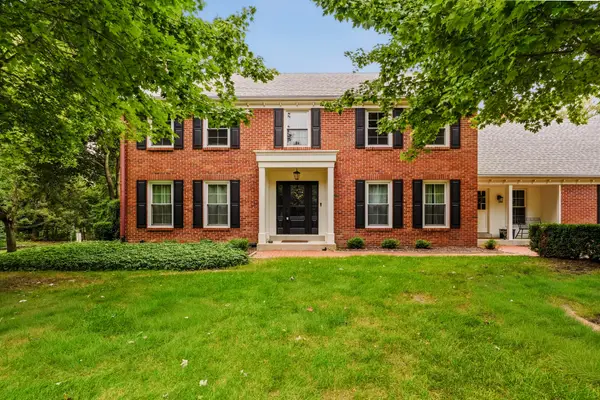 $1,499,900Active5 beds 6 baths5,016 sq. ft.
9931 N Otto Rd, Mequon, WI 53092
MLS# 1979856Listed by: REFINED PROPERTIES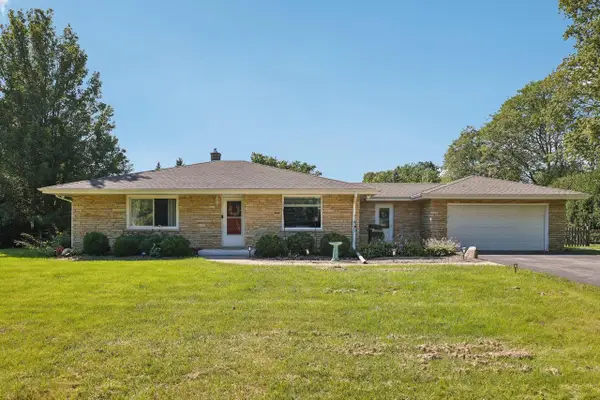 $435,000Pending2 beds 1 baths2,055 sq. ft.
10043 N Greenview DRIVE, Mequon, WI 53092
MLS# 1979846Listed by: KELLER WILLIAMS REALTY-MILWAUKEE SOUTHWEST


Protect your home and budget from life's surprises with an Assurant Home Warranty, backed by a partner that supports you through every step of homeownership. Explore Plans.
© 2026 Better Homes and Gardens Real Estate LLC. An Anywhere Real Estate company. All rights reserved. Better Homes and Gardens® Real Estate is a registered trademark owned by Meredith Operations Corporation, licensed to Better Homes and Gardens Real Estate LLC and used with permission. Better Homes and Gardens Real Estate LLC fully supports the principles of the Fair Housing Act and the Equal Opportunity Act. Listing information is deemed reliable but is not guaranteed accurate.
Each office is independently owned and operated.
Any services or products provided by third parties are not provided by, affiliated with or related to Better Homes and Gardens Real Estate LLC, or its affiliated companies.