
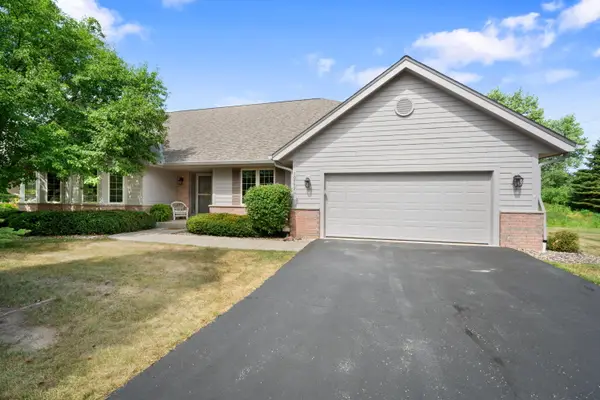
4212 W Scenic AVENUE, Mequon, WI 53092
Local realty services provided by:Better Homes and Gardens Real Estate Star Homes
Listed by: braden team*
Office: first weber inc - menomonee falls
MLS#:1972719
Source:Metro MLS
4212 W Scenic AVENUE,Mequon, WI 53092
$499,900
- 4 Beds
- 3 Baths
- 2,292 sq. ft.
- Single family
- Pending
Price summary
- Price:$499,900
- Price per sq. ft.:$218.11
About this home
Welcome home to this Mequon gem that has been completely renovated. This thoughtful open floor plan offers comfortable living & perfect for entertaining! The updated kitchen offers a center island, dining space, vaulted ceiling and open to the generous sized living room with natural floor-to-ceiling brick fireplace! Two bedrooms on main level with plenty of closet space. Main floor full bath has been beautifully updated with oversized tile shower! Lower level is completely finished with 2 additional bedrooms, both with egress windows, rec room, bath and office. So many updates, roof 2022, furnace 2026, A/C 2009, lower level 2022. Don't forget the almost 1 acre yard with mature trees and much privacy! Walking distance to schools and Ozaukee Country Club
Contact an agent
Home facts
- Year built:1955
- Subdivision & Development:Scenic Heights
- Listing ID #:1972719
- Added:9 day(s) ago
- Updated:July 29, 2026 at 03:30 PM
Rooms and interior
- Bedrooms:4
- Total bathrooms:3
- Full bathrooms:2
- Dining Description:On Main Level
- Bathrooms Description:Ceramic Tile, Shower Over Tub, Shower Stall, Shower on Lower, Tub Only
- Kitchen Description:Dishwasher, Disposal, Microwave, On Main Level, Oven, Range, Refrigerator
- Bedroom Description:Master Bedroom On Main Level, Walk-In Closet(s)
- Basement Description:Finished, Full, Full Size Windows, Radon Mitigation System, Sump Pump
- Living area:2,292 sq. ft.
Heating and cooling
- Cooling:Central Air, Forced Air
- Heating:Forced Air, Natural Gas, Zoned Heating
Structure and exterior
- Year built:1955
- Building area:2,292 sq. ft.
- Lot area:0.93 Acres
- Lot Features:Wooded
- Architectural Style:Ranch
- Construction Materials:Aluminum Trim, Brick, Brick/Stone, Fiber Cement, Wood
- Exterior Features:Patio
- Foundation Description:Block
- Levels:1 Story
Schools
- High school:Homestead
Utilities
- Water:Well
- Sewer:Municipal Sewer
Finances and disclosures
- Price:$499,900
- Price per sq. ft.:$218.11
- Tax amount:$4,696 (2025)
Features and amenities
- Appliances:Dishwasher, Disposal, Microwave, Oven, Range, Refrigerator, Washer
- Laundry features:Dryer, Washer
- Amenities:Cable/Satellite Available, Cathedral/Vaulted Ceiling, High Speed Internet, Pantry, Water Softener
Parking
- Parking description:2 Car Garage, Garage - Attached, Garage Opener Included
- Garage spaces:2
New listings near 4212 W Scenic AVENUE
- New
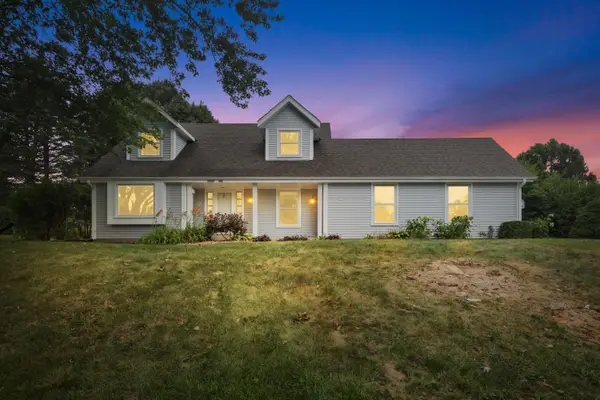 $559,900Active4 beds 3 baths2,850 sq. ft.
10229 N Concord Dr, Mequon, WI 53097
MLS# 1973655Listed by: JOHNSON REALTY & ASSOCIATES LLC - New
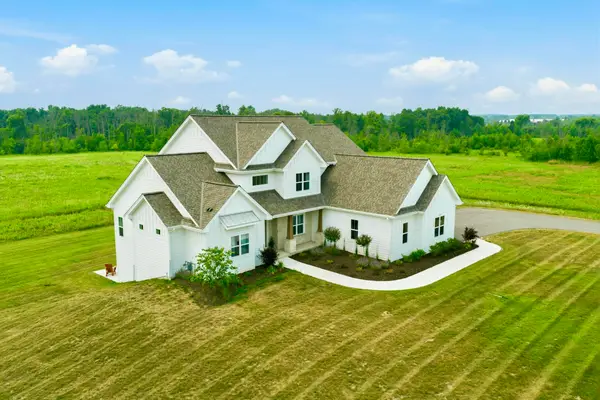 $1,375,000Active5 beds 5 baths3,932 sq. ft.
14141 N Lake Shore Dr, Mequon, WI 53097
MLS# 1973699Listed by: LPT REALTY - New
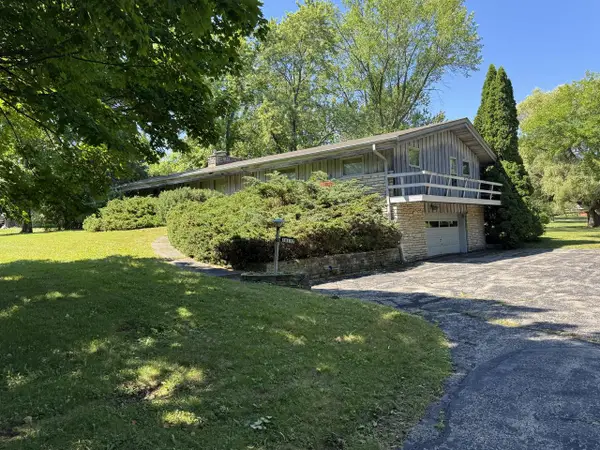 $350,000Active3 beds 2 baths1,988 sq. ft.
10117 N Greenview DRIVE, Mequon, WI 53092
MLS# 1973673Listed by: SHOREWEST REALTORS, INC. - New
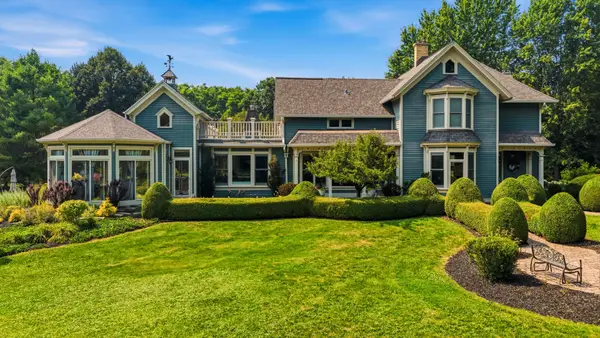 $1,299,900Active5 beds 4 baths5,175 sq. ft.
12921 N Fox Hollow Rd, Mequon, WI 53097
MLS# 1973636Listed by: REFINED PROPERTIES - New
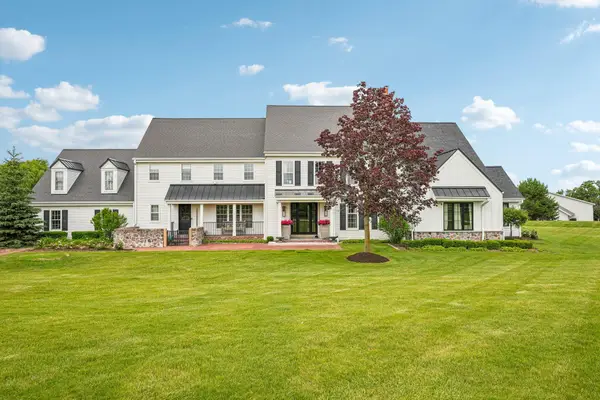 $3,695,000Active7 beds 7 baths7,000 sq. ft.
13700 N Riverland Rd, Mequon, WI 53097
MLS# 1973411Listed by: KELLER WILLIAMS MILWAUKEE NORTH SHORE 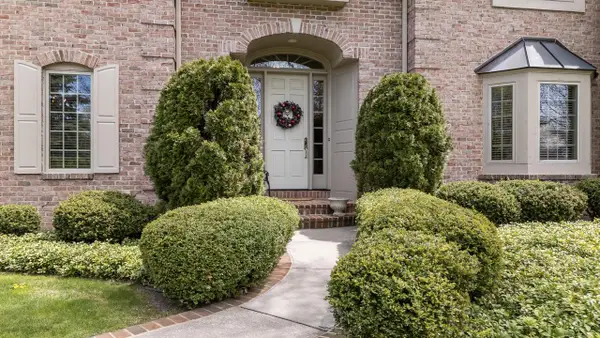 $1,295,000Active3 beds 5 baths4,100 sq. ft.
11404 N Justin DRIVE, Mequon, WI 53092
MLS# 1973412Listed by: FIRST WEBER INC- MEQUON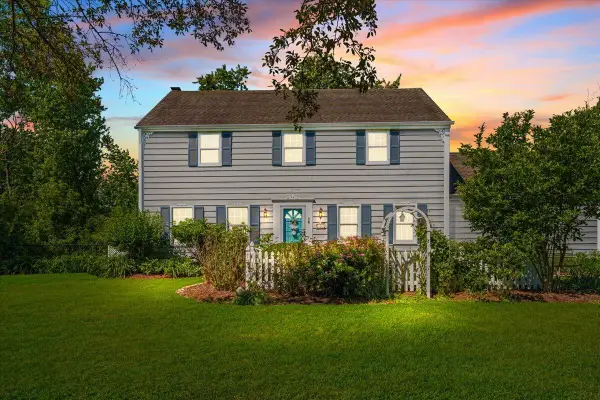 $539,000Pending4 beds 3 baths2,144 sq. ft.
11645 N Hillside LANE, Mequon, WI 53092
MLS# 1973251Listed by: HOMESTEAD REALTY, INC- New
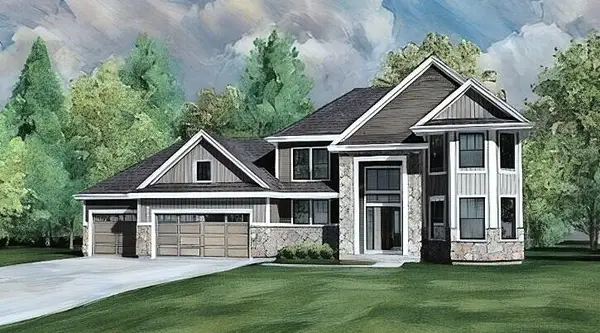 $819,990Active4 beds 4 baths2,839 sq. ft.
9857 Migratory Ct, Mequon, WI 53097
MLS# 1973016Listed by: KAEREK HOMES, INC. - New
 $550,000Active2 beds 3 baths3,141 sq. ft.
10752 N Oxford Ct, Mequon, WI 53092
MLS# 1972677Listed by: COLDWELL BANKER REALTY


Protect your home and budget from life's surprises with an Assurant Home Warranty, backed by a partner that supports you through every step of homeownership. Explore Plans.
© 2026 Better Homes and Gardens Real Estate LLC. An Anywhere Real Estate company. All rights reserved. Better Homes and Gardens® Real Estate is a registered trademark owned by Meredith Operations Corporation, licensed to Better Homes and Gardens Real Estate LLC and used with permission. Better Homes and Gardens Real Estate LLC fully supports the principles of the Fair Housing Act and the Equal Opportunity Act. Listing information is deemed reliable but is not guaranteed accurate.
Each office is independently owned and operated.
Any services or products provided by third parties are not provided by, affiliated with or related to Better Homes and Gardens Real Estate LLC, or its affiliated companies.