
4615 W Sunnydale LANE, Mequon, WI 53092
Local realty services provided by:Better Homes and Gardens Real Estate Star Homes
Listed by: quinlevan & armitage team*
Office: shorewest realtors, inc.
MLS#:1975551
Source:Metro MLS
4615 W Sunnydale LANE,Mequon, WI 53092
$449,900
- 3 Beds
- 2 Baths
- 2,088 sq. ft.
- Single family
- Pending
Price summary
- Price:$449,900
- Price per sq. ft.:$215.47
About this home
Charming Mequon ranch on a gorgeous park-like lot! After 41 years, this lovingly maintained and updated home is ready for a new owner. The living/dining ''L'' features a cozy fireplace and gleaming hardwood floors. Updated kitchen with newer appliances. Three bedrooms offer ample closet space, plus two remodeled full baths, including a primary bath with heated floor. Bright sunroom with walls of windows and southern exposure is perfect for relaxing. Walkout lower level offers endless possibilities. Numerous updates include newer roof, windows, furnace, A/C, garage door, concrete floor and driveway. A wonderful opportunity in a desirable Mequon setting!
Contact an agent
Home facts
- Year built:1957
- Listing ID #:1975551
- Added:60 day(s) ago
- Updated:October 10, 2026 at 08:33 AM
Rooms and interior
- Bedrooms:3
- Total bathrooms:2
- Full bathrooms:2
- Flooring:Wood Floors
- Dining Description:On Main Level
- Bathrooms Description:Ceramic Tile, Master Bedroom Bath, Master Bedroom Bath: Walk-In Shower, Shower Over Tub, Shower Stall, Tub Only
- Kitchen Description:On Main Level
- Bedroom Description:Master Bedroom On Main Level
- Basement Description:Exposed, Full, Full Size Windows, Partially Finished, Radon Mitigation System, Sump Pump, Walk Out/Outer Door
- Living area:2,088 sq. ft.
Heating and cooling
- Cooling:Central Air, Forced Air
- Heating:Forced Air, Natural Gas
Structure and exterior
- Year built:1957
- Building area:2,088 sq. ft.
- Lot area:1.3 Acres
- Architectural Style:Ranch
- Construction Materials:Aluminum, Aluminum/Steel, Brick/Stone, Stone, Vinyl
- Exterior Features:Patio
- Foundation Description:Block
- Levels:1 Story
Schools
- High school:Homestead
- Middle school:Lake Shore
- Elementary school:Donges Bay
Utilities
- Water:Well
- Sewer:Municipal Sewer
Finances and disclosures
- Price:$449,900
- Price per sq. ft.:$215.47
- Tax amount:$4,518 (2025)
Features and amenities
- Amenities:Cable/Satellite Available, High Speed Internet
Parking
- Parking description:2 Car Garage, Garage - Attached, Garage Opener Included
- Garage spaces:2
New listings near 4615 W Sunnydale LANE
- New
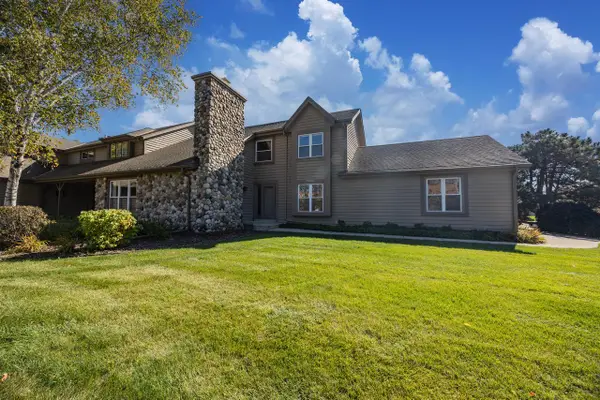 $525,000Active3 beds 3 baths2,346 sq. ft.
1515 W De La Warr CIRCLE, Mequon, WI 53092
MLS# 1984235Listed by: FIRST WEBER INC - MENOMONEE FALLS - New
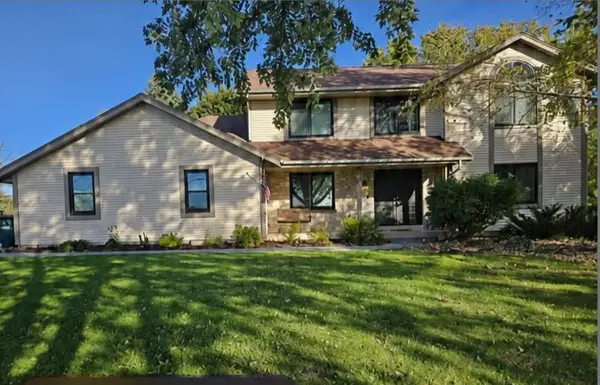 $1,050,000Active3 beds 4 baths2,267 sq. ft.
12414 N Wasaukee ROAD, Mequon, WI 53097
MLS# 1984155Listed by: SHOREWEST REALTORS, INC. - New
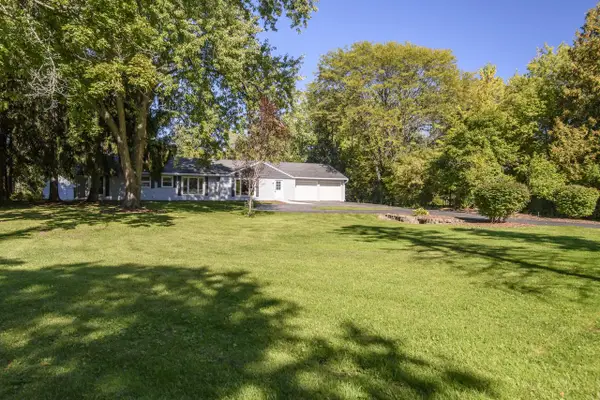 $490,000Active3 beds 2 baths1,514 sq. ft.
1428 Fiesta LANE, Mequon, WI 53092
MLS# 1984074Listed by: PREMIER POINT REALTY LLC - New
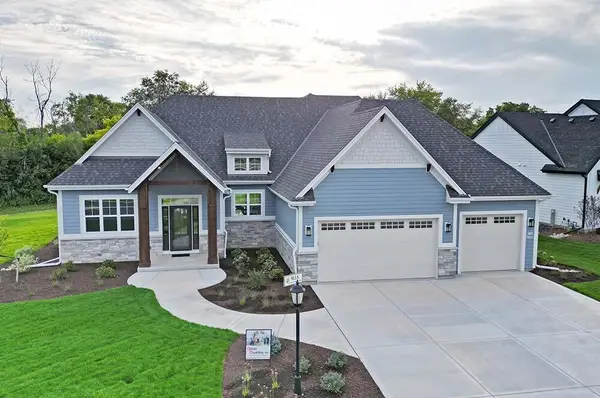 $1,215,000Active4 beds 4 baths3,565 sq. ft.
1342 W Falcon DRIVE, Mequon, WI 53097
MLS# 1984058Listed by: VCI REALTY - New
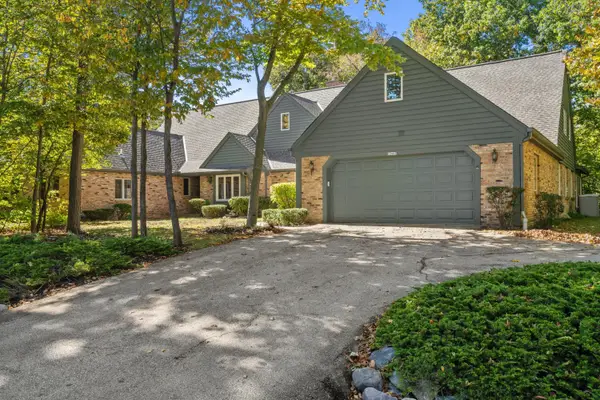 $674,900Active3 beds 3 baths2,590 sq. ft.
12427 N Golf Dr, Mequon, WI 53092
MLS# 1983822Listed by: COLDWELL BANKER REALTY - New
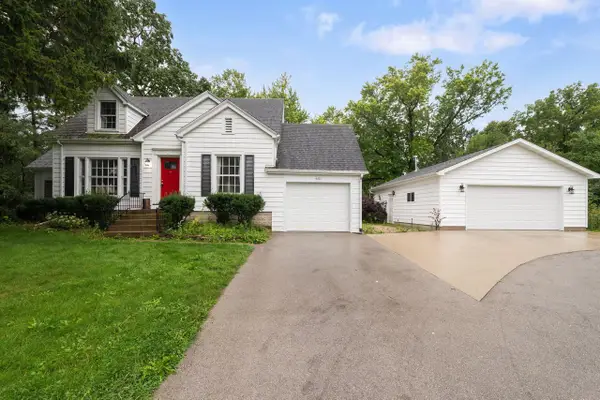 $524,900Active3 beds 3 baths1,795 sq. ft.
4821 W Elmdale ROAD, Mequon, WI 53092
MLS# 1983780Listed by: REALTY EXECUTIVES INTEGRITY CEDARBURG 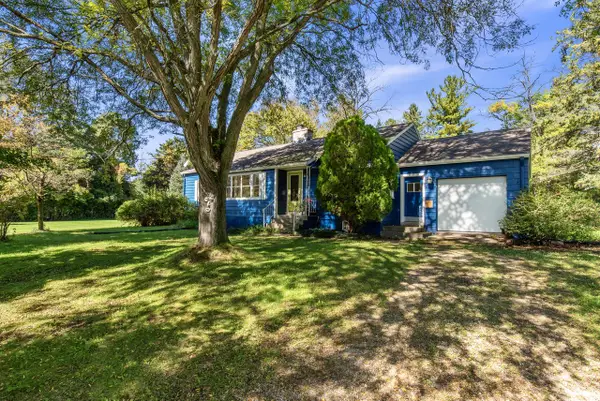 $289,500Pending3 beds 1 baths1,347 sq. ft.
6430 W Freistadt ROAD, Mequon, WI 53092
MLS# 1983407Listed by: FIRST WEBER INC- MEQUON- Open Sat, 11am to 3pmNew
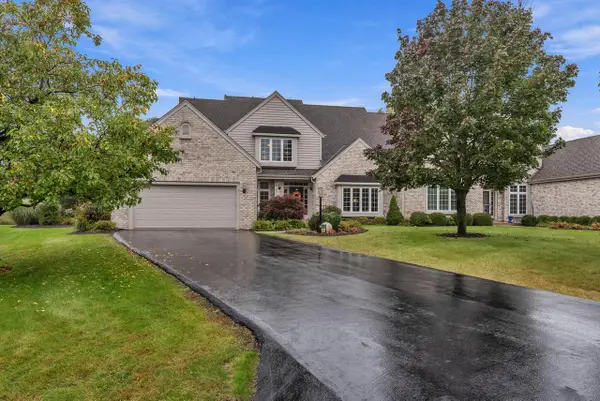 $899,000Active3 beds 3 baths2,891 sq. ft.
10601 N Hidden Reserve CIRCLE, Mequon, WI 53092
MLS# 1983382Listed by: MILWAUKEE EXECUTIVE REALTY, LLC 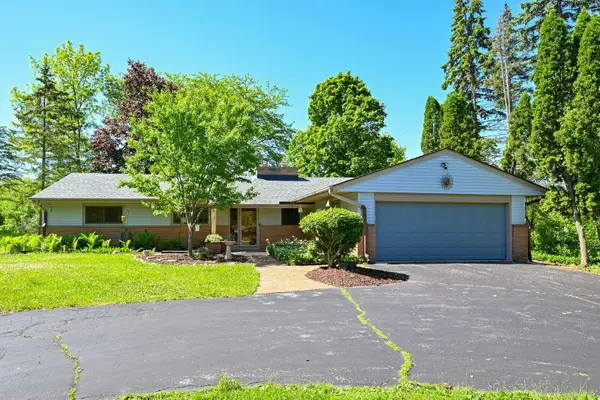 $450,000Pending3 beds 2 baths1,772 sq. ft.
611 W Mequon Rd, Mequon, WI 53092
MLS# 1983334Listed by: REALTY EXECUTIVES INTEGRITY~CEDARBURG- New
 $575,000Active2 beds 3 baths1,965 sq. ft.
2301 W Dickinson Ct, Mequon, WI 53092
MLS# 1983232Listed by: COLDWELL BANKER REALTY


Protect your home and budget from life's surprises with an Assurant Home Warranty, backed by a partner that supports you through every step of homeownership. Explore Plans.
© 2026 Better Homes and Gardens Real Estate LLC. An Anywhere Real Estate company. All rights reserved. Better Homes and Gardens® Real Estate is a registered trademark owned by Meredith Operations Corporation, licensed to Better Homes and Gardens Real Estate LLC and used with permission. Better Homes and Gardens Real Estate LLC fully supports the principles of the Fair Housing Act and the Equal Opportunity Act. Listing information is deemed reliable but is not guaranteed accurate.
Each office is independently owned and operated.
Any services or products provided by third parties are not provided by, affiliated with or related to Better Homes and Gardens Real Estate LLC, or its affiliated companies.