
3414 Valley Ridge Road #3, Middleton, WI 53562
Local realty services provided by:Better Homes and Gardens Real Estate Special Properties
3414 Valley Ridge Road #3,Middleton, WI 53562
$280,000
- 2 Beds
- 2 Baths
- 1,235 sq. ft.
- Condominium
- Active
Upcoming open houses
- Sat, Oct 1010:00 am - 12:00 pm
- Sun, Oct 1101:00 pm - 03:00 pm
Listed by: diann huset
Office: first weber, inc
MLS#:2034037
Source:WI_WIREX_SCW
Price summary
- Price:$280,000
- Price per sq. ft.:$226.72
- Monthly HOA dues:$378
About this home
Condo community Surrounded by Nature. Come On In! Surround yourself with premier quality updates found in this well maintained 1st floor unit in an established assoc. and treed neighborhood. Warm Neutral colors and white trim throughout. Desired updates include: Beautiful LVP Flooring in Living Rm-Dining Area & Hallways. Galley Kitchen offers corian Ctops-newer SS Appliances-Maple Cabinets. Both baths with newer vanities-flooring & showers with custom tile surround. Windows & Light Fixtures replaced. Primary BR has dbl closet. 2nd BR has queen size Murphy Bed. Stacked Washer & Dryer included. Extra large Linen Closet. Condo fee includes a 1 car underground parking space, storage area, an internet service and hot water. A private patio with brick wall off of LR for your personal enjoyment or gather with your neighbors in the several sitting areas or Gazebo! Pet Friendly. Close to Middleton Conservancy, Shopping, & Busline.
Contact an agent
Home facts
- Year built:1972
- Listing ID #:2034037
- Added:4 day(s) ago
- Updated:October 09, 2026 at 08:06 PM
Rooms and interior
- Bedrooms:2
- Total bathrooms:2
- Full bathrooms:2
- Flooring:Wood or Sim.Wood Floors
- Dining Description:On Main Level
- Bathrooms Description:Master Bedroom Bath: Walk-In Shower
- Kitchen Description:Dishwasher, Disposal, Microwave, On Main Level, Range/Oven, Refrigerator
- Bedroom Description:Master Bedroom On Main Level
- Living area:1,235 sq. ft.
Heating and cooling
- Cooling:Central Air
- Heating:Electric, Radiant
Structure and exterior
- Year built:1972
- Building area:1,235 sq. ft.
- Construction Materials:Brick, Vinyl
- Exterior Features:Patio
Schools
- High school:Middleton
- Middle school:Kromrey
- Elementary school:Call School District
Utilities
- Water:Municipal Water
- Sewer:Municipal Sewer
Finances and disclosures
- Price:$280,000
- Price per sq. ft.:$226.72
- Tax amount:$3,193 (2025)
Features and amenities
- Laundry features:Dryer, Washer
- Amenities:Cable/Satellite Available, Cats Allowed, Dog Breed Restrictions, Dog Size Limit, Dogs Allowed, Intercom, Pets Number Limit, Storage Locker Included, Water Softener
Parking
- Parking description:1 Space, 1-5 spaces, Assigned, Garage Opener Included, Underground, Underground Garage
New listings near 3414 Valley Ridge Road #3
- Open Sun, 12 to 2pmNew
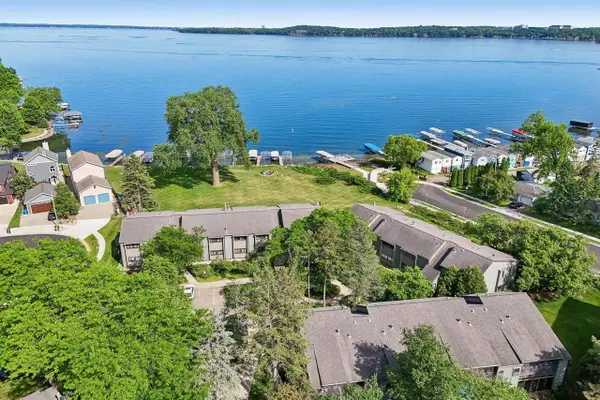 $239,900Active1 beds 1 baths850 sq. ft.
2809 Century Harbor Road #3, Middleton, WI 53562
MLS# 2034363Listed by: RE/MAX PREFERRED - New
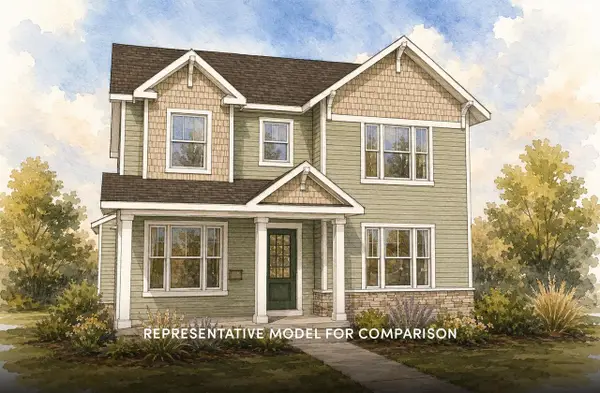 $644,900Active3 beds 3 baths1,879 sq. ft.
4002 Misty Valley Drive, Middleton, WI 53562
MLS# 2033407Listed by: STARK COMPANY, REALTORS - New
 $404,900Active2 beds 3 baths1,393 sq. ft.
625 Tabby Turn Drive, Middleton, WI 53562
MLS# 2033660Listed by: STARK COMPANY, REALTORS - New
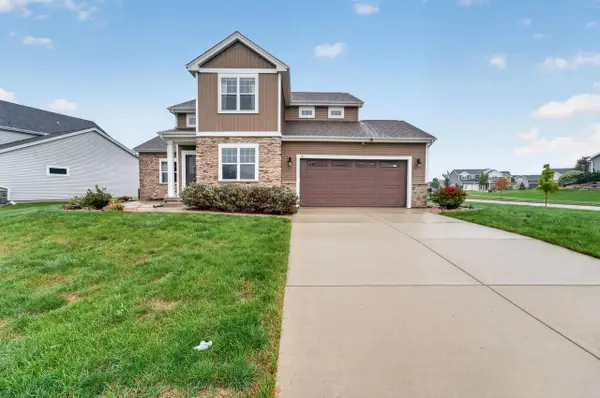 $825,000Active4 beds 4 baths3,000 sq. ft.
517 Dragon Willow Lane, Middleton, WI 53562
MLS# 2033996Listed by: MHB REAL ESTATE - New
 $556,900Active3 beds 3 baths1,926 sq. ft.
6654 Redpoll Road, Middleton, WI 53562
MLS# 2034044Listed by: ENCORE REAL ESTATE SERVICES, I - New
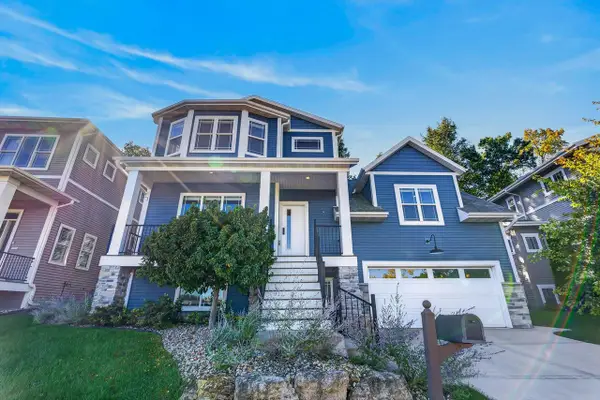 $789,000Active4 beds 4 baths3,000 sq. ft.
6671 S Chickahauk Trail, Middleton, WI 53562
MLS# 2034086Listed by: FIRST WEBER, INC - New
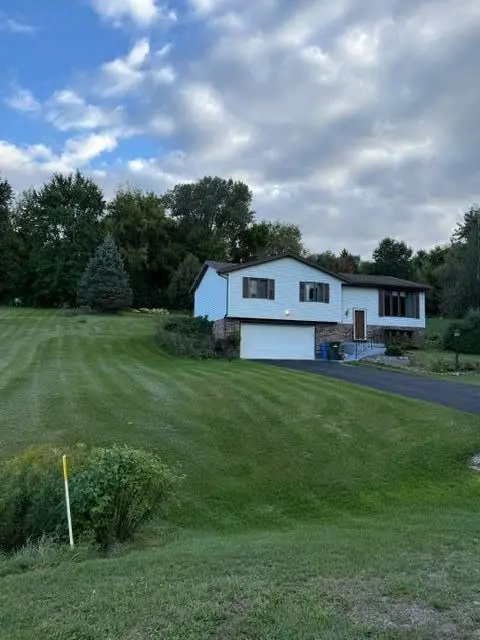 $499,900Active3 beds 3 baths1,802 sq. ft.
7319 Meadow Valley Road, Middleton, WI 53562
MLS# 2033811Listed by: LAKESTONE PROPERTIES - New
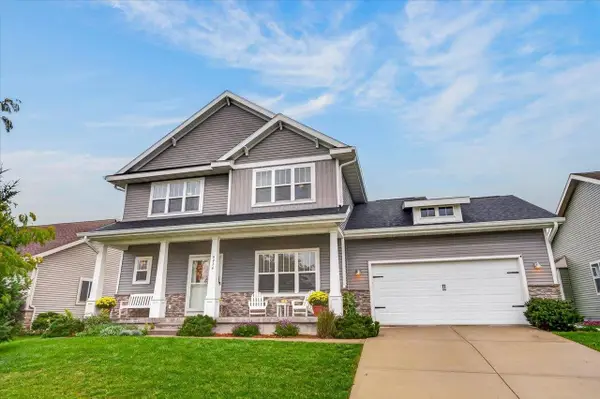 $659,000Active4 beds 3 baths2,260 sq. ft.
9914 Autumn Breeze Road, Middleton, WI 53562
MLS# 2033791Listed by: FIRST WEBER INC - New
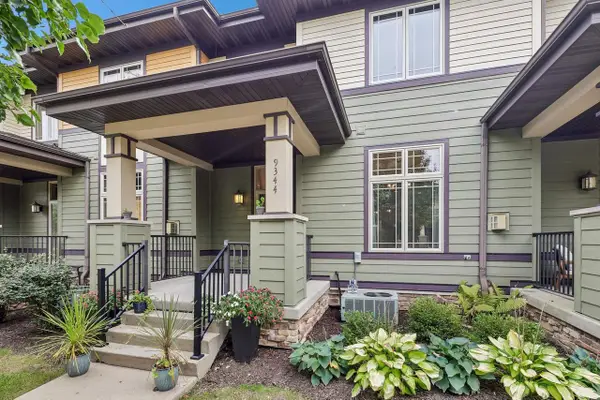 $345,000Active2 beds 3 baths1,496 sq. ft.
9344 Old Sauk Road, Middleton, WI 53562
MLS# 2033782Listed by: FIRST WEBER INC


Protect your home and budget from life's surprises with an Assurant Home Warranty, backed by a partner that supports you through every step of homeownership. Explore Plans.
© 2026 Better Homes and Gardens Real Estate LLC. An Anywhere Real Estate company. All rights reserved. Better Homes and Gardens® Real Estate is a registered trademark owned by Meredith Operations Corporation, licensed to Better Homes and Gardens Real Estate LLC and used with permission. Better Homes and Gardens Real Estate LLC fully supports the principles of the Fair Housing Act and the Equal Opportunity Act. Listing information is deemed reliable but is not guaranteed accurate.
Each office is independently owned and operated.
Any services or products provided by third parties are not provided by, affiliated with or related to Better Homes and Gardens Real Estate LLC, or its affiliated companies.