
3550 Valley Ridge Road, Middleton, WI 53562
Local realty services provided by:Better Homes and Gardens Real Estate Special Properties
Listed by: jeannie lamarre
Office: keller williams inspire
MLS#:2028701
Source:Metro MLS
3550 Valley Ridge Road,Middleton, WI 53562
$390,000
- 3 Beds
- 2 Baths
- 1,900 sq. ft.
- Condominium
- Active
Price summary
- Price:$390,000
- Price per sq. ft.:$205.26
- Monthly HOA dues:$360
About this home
Welcome to Orchid Heights Townhomes! Located close to beautiful Lake Mendota, walking trails and the scenic of Pheasant Branch Conservancy. Enjoy low-maintenance living with lawn care and snow removal included, a community pool and picnic area. This beautifully updated townhome features a completely renovated kitchen, updated bathrooms, updated flooring and new carpet on the upper level. The spacious kitchen offers plentiful cabinetry, granite counters, formal dining area flows into the inviting living room. Step out to a private patio where you can relax and enjoy amazing views and breathtaking sunsets. Upstairs are three spacious bedrooms with ample closet space. The finished lower level includes, a large rec room, a freestanding shower, and plenty of storage. An oversized one-car garage, guest parking across from the unit, and an unbeatable location make this move-in-ready home one you won?t want to miss!
Contact an agent
Home facts
- Year built:1973
- Listing ID #:2028701
- Added:27 day(s) ago
- Updated:August 17, 2026 at 03:36 PM
Rooms and interior
- Bedrooms:3
- Total bathrooms:2
- Full bathrooms:1
- Dining Description:On Main Level
- Bathrooms Description:No Master Bedroom Bath
- Kitchen Description:Dishwasher, Microwave, On Main Level, Range/Oven, Refrigerator
- Bedroom Description:Master Bedroom On Upper Level, Walk-In Closet(s)
- Basement Description:Finished, Full
- Living area:1,900 sq. ft.
Heating and cooling
- Cooling:Air Cleaner, Central Air
- Heating:Natural Gas
Structure and exterior
- Year built:1973
- Building area:1,900 sq. ft.
- Construction Materials:Wood
- Exterior Features:Fenced Yard, Patio
Schools
- High school:Middleton
- Middle school:Kromrey
- Elementary school:Northside
Utilities
- Water:Municipal Water
- Sewer:Municipal Sewer
Finances and disclosures
- Price:$390,000
- Price per sq. ft.:$205.26
- Tax amount:$4,469 (2025)
Features and amenities
- Appliances:Dishwasher, Microwave, Refrigerator, Washer
- Laundry features:Dryer, Washer
- Amenities:Water Softener
Parking
- Parking description:1 Car Garage
New listings near 3550 Valley Ridge Road
- Open Sat, 1 to 2pmNew
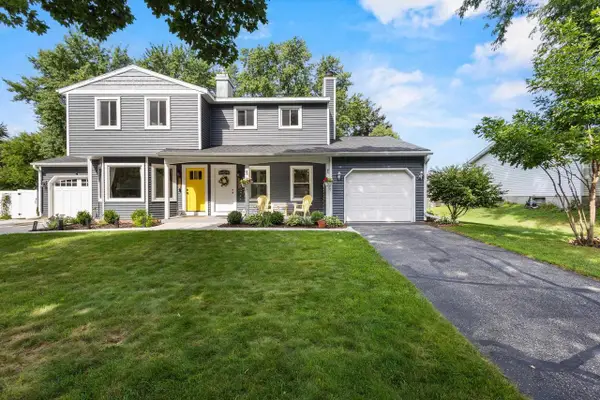 $320,000Active2 beds 3 baths1,518 sq. ft.
3112 Northbrook Drive, Middleton, WI 53562
MLS# 2030925Listed by: SPENCER REAL ESTATE GROUP - New
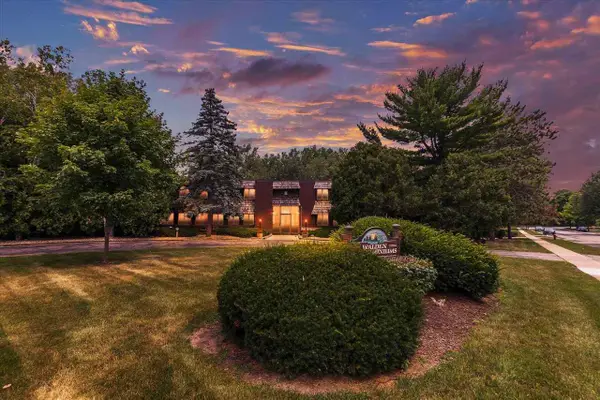 $190,000Active2 beds 1 baths870 sq. ft.
7106 Fortune Drive #3, Middleton, WI 53562
MLS# 2030919Listed by: REAL BROKER LLC - New
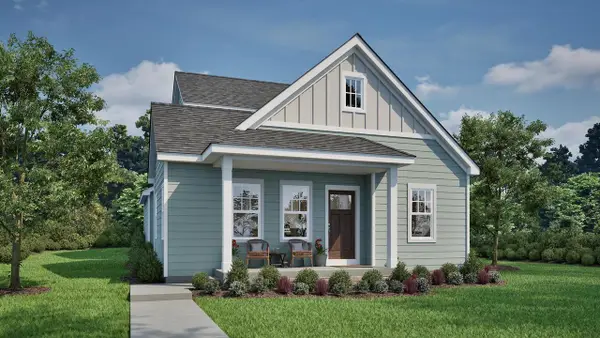 $624,900Active4 beds 3 baths1,868 sq. ft.
6659 Linnet Lane, Middleton, WI 53562
MLS# 2030788Listed by: TIM O'BRIEN HOMES LLC - Open Sat, 11am to 1pmNew
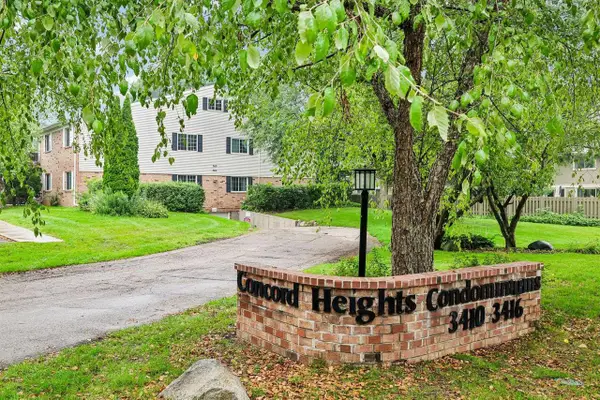 $309,900Active3 beds 2 baths1,385 sq. ft.
3412 Valley Ridge Road #4, Middleton, WI 53562
MLS# 2030645Listed by: FIRST WEBER INC - Open Sat, 10am to 12pmNew
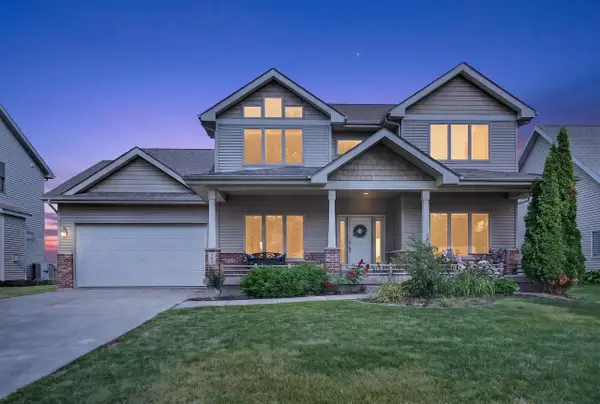 $815,000Active4 beds 4 baths3,657 sq. ft.
545 Fargo Trail, Middleton, WI 53562
MLS# 2030593Listed by: NEXTHOME STRATEGY - New
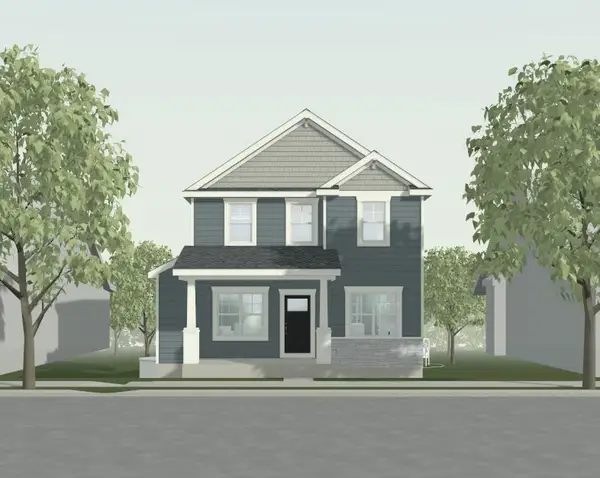 $642,900Active3 beds 3 baths2,028 sq. ft.
6622 Linnet Lane, Middleton, WI 53562
MLS# 2030572Listed by: TIM O'BRIEN HOMES LLC - New
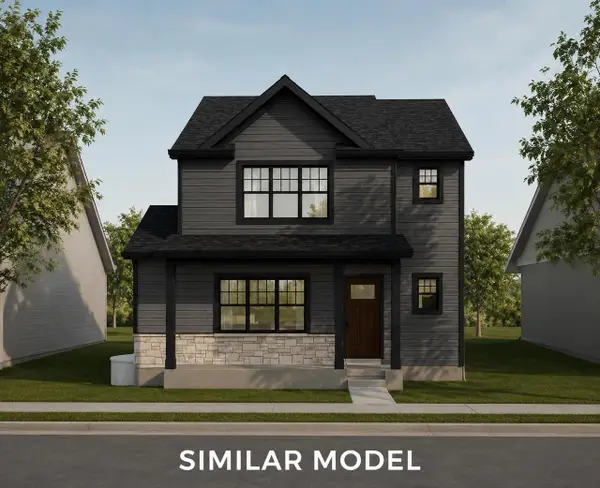 $635,900Active4 beds 3 baths2,301 sq. ft.
6616 Linnet Lane, Middleton, WI 53562
MLS# 2030574Listed by: TIM O'BRIEN HOMES LLC - New
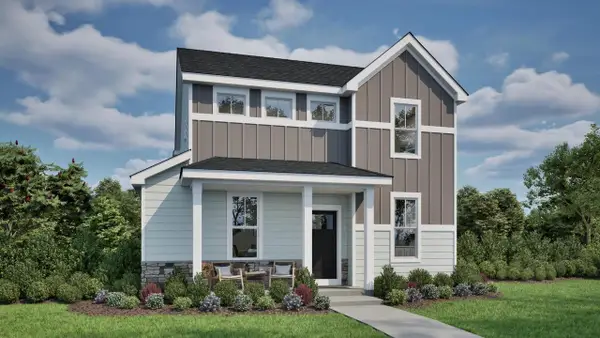 $634,900Active4 beds 3 baths2,340 sq. ft.
6610 Linnet Lane, Middleton, WI 53562
MLS# 2030576Listed by: TIM O'BRIEN HOMES LLC - New
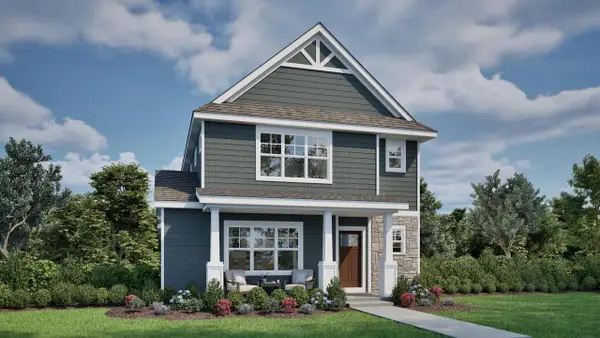 $648,900Active4 beds 3 baths2,301 sq. ft.
6604 Linnet Lane, Middleton, WI 53562
MLS# 2030577Listed by: TIM O'BRIEN HOMES LLC - New
 $229,500Active0.1 Acres
Belle Farm Lots, Middleton, WI 53562
MLS# 2030396Listed by: SPRINKMAN REAL ESTATE


Protect your home and budget from life's surprises with an Assurant Home Warranty, backed by a partner that supports you through every step of homeownership. Explore Plans.
© 2026 Better Homes and Gardens Real Estate LLC. An Anywhere Real Estate company. All rights reserved. Better Homes and Gardens® Real Estate is a registered trademark owned by Meredith Operations Corporation, licensed to Better Homes and Gardens Real Estate LLC and used with permission. Better Homes and Gardens Real Estate LLC fully supports the principles of the Fair Housing Act and the Equal Opportunity Act. Listing information is deemed reliable but is not guaranteed accurate.
Each office is independently owned and operated.
Any services or products provided by third parties are not provided by, affiliated with or related to Better Homes and Gardens Real Estate LLC, or its affiliated companies.