
3112 Northbrook Drive, Middleton, WI 53562
Local realty services provided by:Better Homes and Gardens Real Estate Special Properties
3112 Northbrook Drive,Middleton, WI 53562
$341,000
- 2 Beds
- 3 Baths
- - sq. ft.
- Condominium
- Sold
Listed by: spencer schumacher
Office: spencer real estate group
MLS#:2030925
Source:WI_WIREX_SCW
Sorry, we are unable to map this address
Price summary
- Price:$341,000
About this home
Show date: 8/21. Welcome to this warm and inviting Middleton home, where comfortable living meets a wonderful location. The open floor plan creates a bright, welcoming atmosphere, with a spacious kitchen featuring quartz countertops that flows naturally into the dining and living areas. The finished lower level offers additional living space and a full bath added in 2024. Enjoy the beautifully fenced backyard, complete with a shed, garden space, and plenty of room for relaxing, gathering around a bonfire, or watching the birds. Recent updates include upstairs bath flooring and vanity, resealed asphalt and new concrete walkway, updated electrical panel, and new basement LED lighting. Tucked on a quiet street yet conveniently walkable to grocery stores, restaurants, downtown Middleton, Pheasant Branch Trail, and a Madison Metro bus stop. A wonderful place to call home!
Contact an agent
Home facts
- Year built:1978
- Listing ID #:2030925
- Added:48 day(s) ago
- Updated:October 08, 2026 at 07:56 AM
Rooms and interior
- Bedrooms:2
- Total bathrooms:3
- Full bathrooms:2
- Half bathrooms:1
- Flooring:Wood or Sim.Wood Floors
- Bathrooms Description:No Master Bedroom Bath
- Kitchen Description:Dishwasher, Disposal, Microwave, On Main Level, Range/Oven, Refrigerator
- Bedroom Description:Master Bedroom On Upper Level
- Basement Description:Finished, Full
Heating and cooling
- Cooling:Central Air, Forced Air
- Heating:Forced Air, Natural Gas
Structure and exterior
- Year built:1978
- Construction Materials:Vinyl
- Exterior Features:Fenced Yard, Patio, Private Entry
- Foundation Description:Poured Concrete
Schools
- High school:Middleton
- Middle school:Kromrey
- Elementary school:Elm Lawn
Utilities
- Water:Municipal Water
- Sewer:Municipal Sewer
Finances and disclosures
- Price:$341,000
- Tax amount:$4,961 (2025)
Features and amenities
- Laundry features:Dryer, Washer
- Amenities:Cable/Satellite Available, Cats Allowed, Dogs Allowed, High Speed Internet, Water Softener
Parking
- Parking description:1 Car Garage, Garage - Attached
New listings near 3112 Northbrook Drive
- Coming Soon
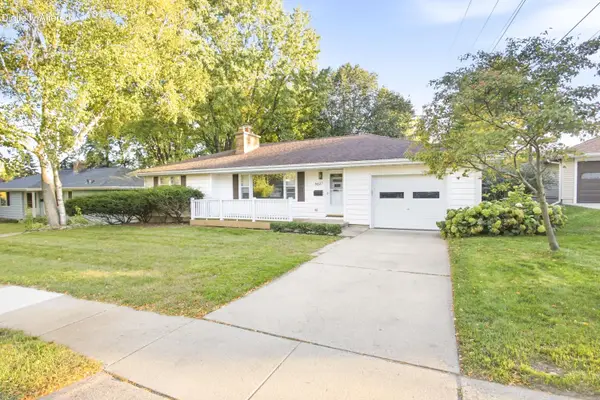 $515,000Coming Soon3 beds 2 baths2,141 sq. ft.
6627 Franklin Ave, Middleton, WI 53562
MLS# 1982487Listed by: COLDWELL BANKER REALTY - New
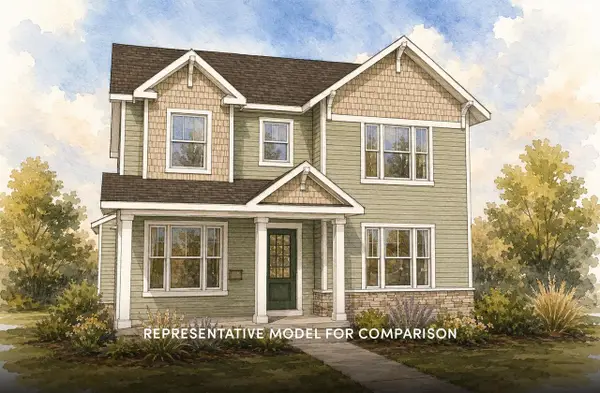 $644,900Active3 beds 3 baths1,879 sq. ft.
4002 Misty Valley Drive, Middleton, WI 53562
MLS# 2033407Listed by: STARK COMPANY, REALTORS - New
 $404,900Active2 beds 3 baths1,393 sq. ft.
625 Tabby Turn Drive, Middleton, WI 53562
MLS# 2033660Listed by: STARK COMPANY, REALTORS - New
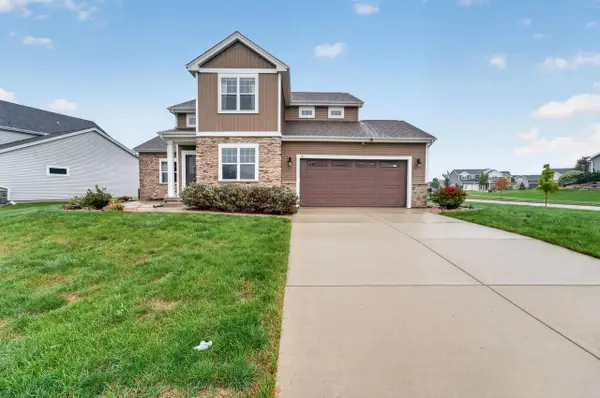 $825,000Active4 beds 4 baths3,000 sq. ft.
517 Dragon Willow Lane, Middleton, WI 53562
MLS# 2033996Listed by: MHB REAL ESTATE - New
 $556,900Active3 beds 3 baths1,926 sq. ft.
6654 Redpoll Road, Middleton, WI 53562
MLS# 2034044Listed by: ENCORE REAL ESTATE SERVICES, I - New
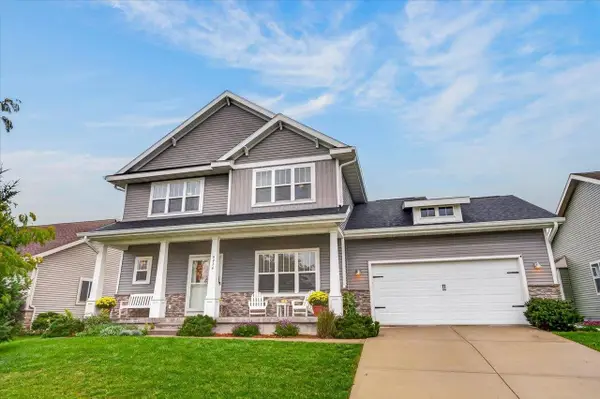 $659,000Active4 beds 3 baths2,260 sq. ft.
9914 Autumn Breeze Road, Middleton, WI 53562
MLS# 2033791Listed by: FIRST WEBER INC - New
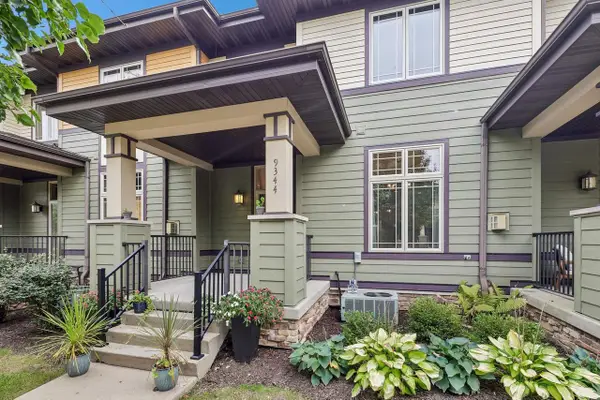 $345,000Active2 beds 3 baths1,496 sq. ft.
9344 Old Sauk Road, Middleton, WI 53562
MLS# 2033782Listed by: FIRST WEBER INC - New
 $1,500,000Active3 beds 3 baths2,427 sq. ft.
3702 Pheasant Branch Road, Middleton, WI 53562
MLS# 12768911Listed by: COMPASS REAL ESTATE WISCONSIN LLC
 $289,000Active2 beds 2 baths1,169 sq. ft.
6230 Middleton Springs Drive #6230, Middleton, WI 53562
MLS# 2033394Listed by: BUILDING EQUITY DEVELOPMENT $1,350,000Pending2 beds 2 baths1,920 sq. ft.
2609 Middleton Beach Road, Middleton, WI 53562
MLS# 2033356Listed by: STARK COMPANY, REALTORS


Protect your home and budget from life's surprises with an Assurant Home Warranty, backed by a partner that supports you through every step of homeownership. Explore Plans.
© 2026 Better Homes and Gardens Real Estate LLC. An Anywhere Real Estate company. All rights reserved. Better Homes and Gardens® Real Estate is a registered trademark owned by Meredith Operations Corporation, licensed to Better Homes and Gardens Real Estate LLC and used with permission. Better Homes and Gardens Real Estate LLC fully supports the principles of the Fair Housing Act and the Equal Opportunity Act. Listing information is deemed reliable but is not guaranteed accurate.
Each office is independently owned and operated.
Any services or products provided by third parties are not provided by, affiliated with or related to Better Homes and Gardens Real Estate LLC, or its affiliated companies.