
4043 Serenbe Street, Middleton, WI 53562
Local realty services provided by:Better Homes and Gardens Real Estate Power Realty
Listed by: estella moschkau
Office: sprinkman real estate
MLS#:2017784
Source:Metro MLS
4043 Serenbe Street,Middleton, WI 53562
$1,799,000
- 5 Beds
- 5 Baths
- 3,643 sq. ft.
- Single family
- Active
Price summary
- Price:$1,799,000
- Price per sq. ft.:$493.82
About this home
A move-in ready home offering multi-generational and low-maintenance living at Belle Farm. The home showcases contemporary design and abundant natural light. The open concept main level features a private first floor primary suite, hardwood floors, a curved staircase, and a wood burning fireplace. Clean architectural lines and expansive windows create bright, inviting spaces throughout. Solar and geothermal systems support long term efficiency and durability. Upstairs bedrooms and a second level terrace provide additional space to unwind. A separately accessed 1 bed, 1 bath apartment above the garage adds rare flexibility for multigenerational living, guests, extended stays, a private studio, or work from home. HOA includes yard care and snow removal for travel friendly ownership. Option to finish the basement for additional 520 sq ft.
Contact an agent
Home facts
- Year built:2025
- Subdivision & Development:Belle Farm
- Listing ID #:2017784
- Added:498 day(s) ago
- Updated:August 05, 2026 at 03:49 PM
Rooms and interior
- Bedrooms:5
- Total bathrooms:5
- Full bathrooms:4
- Dining Description:On Main Level
- Bathrooms Description:At least 1 Tub, Master Bedroom Bath, Master Bedroom Bath: Full, Master Bedroom Bath: Tub/No Shower, Master Bedroom Bath: Walk-In Shower, Stubbed For Bathroom on Lower
- Kitchen Description:Dishwasher, Disposal, Freezer, Microwave, On Main Level, Range/Oven, Refrigerator
- Bedroom Description:Master Bedroom On Main Level, Walk-In Closet(s)
- Basement Description:8'+ Ceiling, Full, Radon Mitigation System, Sump Pump
- Living area:3,643 sq. ft.
Heating and cooling
- Cooling:Air Exchanger, Central Air, Forced Air
- Heating:Electric, Forced Air, Geothermal, Heat Pump, Solar, Zoned Heating
Structure and exterior
- Year built:2025
- Building area:3,643 sq. ft.
- Lot area:0.11 Acres
- Lot Features:Sidewalks
- Architectural Style:Contemporary, Prairie/Craftsman
- Construction Materials:Stucco
- Exterior Features:Deck, Patio
- Foundation Description:Poured Concrete
- Levels:2 Story
Schools
- High school:Middleton
- Middle school:Kromrey
- Elementary school:Northside
Utilities
- Water:Municipal Water
- Sewer:Municipal Sewer
Finances and disclosures
- Price:$1,799,000
- Price per sq. ft.:$493.82
- Tax amount:$3,960 (2025)
Features and amenities
- Appliances:Dishwasher, Disposal, Microwave, Refrigerator, Washer
- Laundry features:Dryer, Washer
- Amenities:Cable/Satellite Available, Cathedral/Vaulted Ceiling, High Speed Internet, High Speed Internet Available, Separate Quarters, Water Softener
Parking
- Parking description:2 Car Garage, Garage - Attached, Garage Opener Included
- Garage spaces:2
New listings near 4043 Serenbe Street
- New
 $5,148,000Active2.3 Acres
Parmenter Street, Middleton, WI 53562
MLS# 2030333Listed by: KEY COMMERCIAL REAL ESTATE, LLC - New
 $5,126,000Active2.47 Acres
Parmenter Street, Middleton, WI 53562
MLS# 2030335Listed by: KEY COMMERCIAL REAL ESTATE, LLC - New
 $795,000Active19.85 Acres
0 Riles Road, Middleton, WI 53562
MLS# 2030286Listed by: FIRST WEBER INC - New
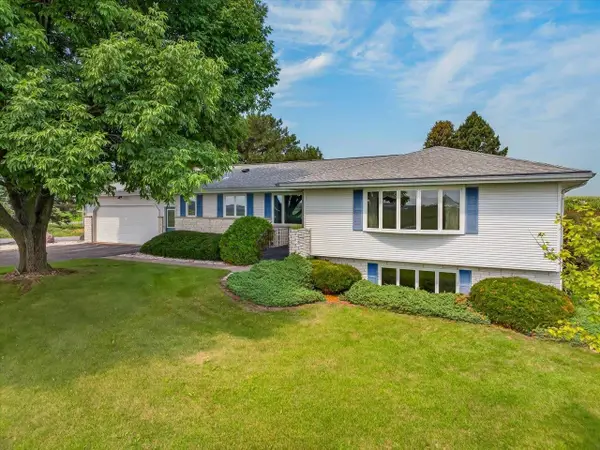 $410,000Active3 beds 3 baths2,308 sq. ft.
7124 Schneider Road, Middleton, WI 53562
MLS# 2030264Listed by: BUNBURY & ASSOC, REALTORS - New
 $315,000Active2 beds 2 baths1,250 sq. ft.
2805 Century Harbor Road #4, Middleton, WI 53562
MLS# 2030222Listed by: MHB REAL ESTATE - New
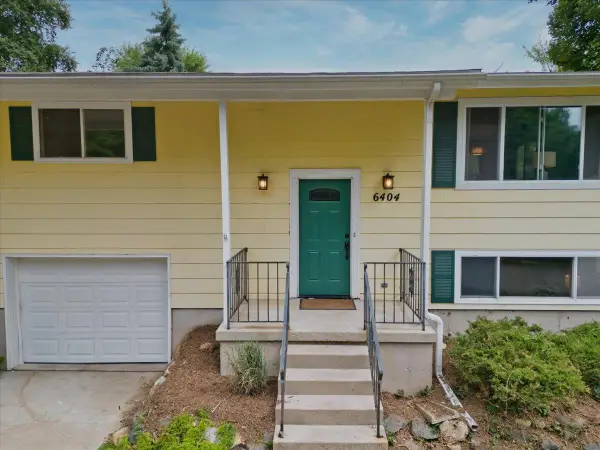 $324,500Active3 beds 2 baths1,440 sq. ft.
6404 Maywood Avenue, Middleton, WI 53562
MLS# 2030173Listed by: STARK COMPANY, REALTORS - New
 $280,000Active0.26 Acres
L246 Silo Prairie Drive, Middleton, WI 53597
MLS# 2030162Listed by: PINNACLE REAL ESTATE GROUP LLC - New
 $280,000Active0.26 Acres
L247 Silo Prairie Drive, Middleton, WI 53597
MLS# 2030163Listed by: PINNACLE REAL ESTATE GROUP LLC - New
 $280,000Active0.27 Acres
L248 Silo Prairie Drive, Middleton, WI 53597
MLS# 2030164Listed by: PINNACLE REAL ESTATE GROUP LLC - New
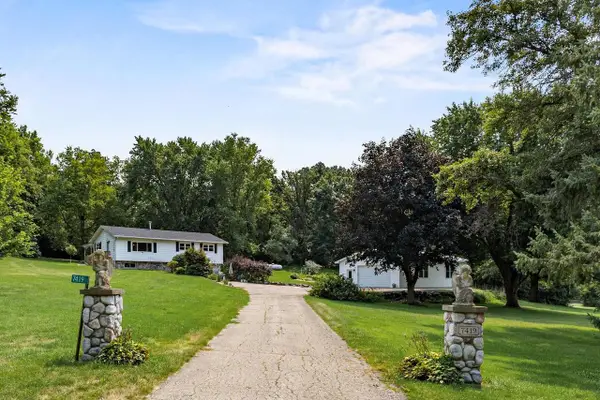 $500,000Active4 beds 2 baths2,094 sq. ft.
7419 Riles Road, Middleton, WI 53562
MLS# 2030121Listed by: SPENCER REAL ESTATE GROUP


Protect your home and budget from life's surprises with an Assurant Home Warranty, backed by a partner that supports you through every step of homeownership. Explore Plans.
© 2026 Better Homes and Gardens Real Estate LLC. An Anywhere Real Estate company. All rights reserved. Better Homes and Gardens® Real Estate is a registered trademark owned by Meredith Operations Corporation, licensed to Better Homes and Gardens Real Estate LLC and used with permission. Better Homes and Gardens Real Estate LLC fully supports the principles of the Fair Housing Act and the Equal Opportunity Act. Listing information is deemed reliable but is not guaranteed accurate.
Each office is independently owned and operated.
Any services or products provided by third parties are not provided by, affiliated with or related to Better Homes and Gardens Real Estate LLC, or its affiliated companies.