
517 Dragon Willow Lane, Middleton, WI 53562
Local realty services provided by:Better Homes and Gardens Real Estate Star Homes
Listed by: dustin laufenberg, brooke mussehl
Office: mhb real estate
MLS#:2033996
Source:Metro MLS
517 Dragon Willow Lane,Middleton, WI 53562
$825,000
- 4 Beds
- 4 Baths
- 3,000 sq. ft.
- Single family
- Active
Price summary
- Price:$825,000
- Price per sq. ft.:$275
About this home
Welcome to the Willows, where modern design meets thoughtful functionality in this impressive 4 bedroom, Middleton Schools home! Built just 1.5 years ago, this beautifully maintained property combines contemporary style with comfortable, versatile living spaces. The main level showcases beautiful hardwood floors, a dedicated office, inviting living room with gas fireplace, and a stunning kitchen featuring granite countertops, stainless steel appliances, abundant cabinetry, and a spacious pantry. A main-level bedroom and full bath offer opportunity for an ideal guest retreat. Upstairs, the private owner?s suite boasts a luxurious, spa-inspired bath and walk-in closet. Plus 3 additional bedrooms and conveniently located laundry. The finished lower level provides even more room to relax or entertain, while generous storage throughout adds everyday convenience. Not to forget your patio and fenced in yard! An exceptional home in a desirable location with room for everyone! Don't miss out!
Contact an agent
Home facts
- Year built:2017
- Subdivision & Development:The Willows
- Listing ID #:2033996
- Added:1 day(s) ago
- Updated:October 06, 2026 at 03:56 PM
Rooms and interior
- Bedrooms:4
- Total bathrooms:4
- Full bathrooms:3
- Bathrooms Description:At least 1 Tub, Master Bedroom Bath, Master Bedroom Bath: Full, Master Bedroom Bath: Walk-In Shower
- Kitchen Description:Dishwasher, Disposal, Microwave, On Main Level, Range/Oven, Refrigerator
- Bedroom Description:Master Bedroom On Upper Level, Walk-In Closet(s)
- Basement Description:Full, Partially Finished, Radon Mitigation System, Sump Pump
- Living area:3,000 sq. ft.
Heating and cooling
- Cooling:Central Air, Forced Air
- Heating:Forced Air, Natural Gas
Structure and exterior
- Year built:2017
- Building area:3,000 sq. ft.
- Lot area:0.25 Acres
- Architectural Style:Contemporary
- Construction Materials:Stone, Vinyl
- Exterior Features:Fenced Yard, Patio
- Levels:2 Story
Schools
- High school:Middleton
- Middle school:Glacier Creek
- Elementary school:Pope Farm
Utilities
- Water:Municipal Water
- Sewer:Municipal Sewer
Finances and disclosures
- Price:$825,000
- Price per sq. ft.:$275
- Tax amount:$11,957 (2025)
Features and amenities
- Appliances:Dishwasher, Disposal, Microwave, Refrigerator
- Amenities:Cable/Satellite Available, Water Softener
Parking
- Parking description:2 Car Garage, Garage - Attached
- Garage spaces:2
New listings near 517 Dragon Willow Lane
- New
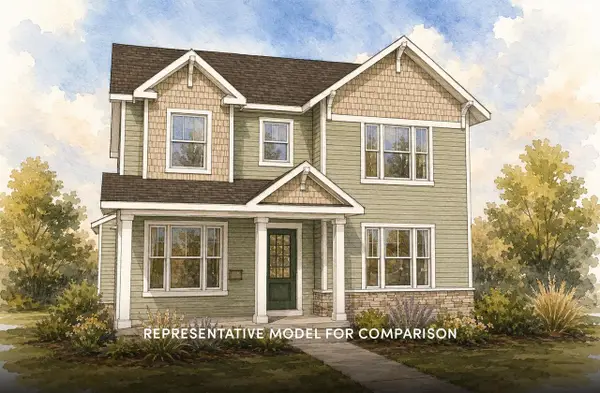 $644,900Active3 beds 3 baths1,879 sq. ft.
4002 Misty Valley Drive, Middleton, WI 53562
MLS# 2033407Listed by: STARK COMPANY, REALTORS - New
 $404,900Active2 beds 3 baths1,393 sq. ft.
625 Tabby Turn Drive, Middleton, WI 53562
MLS# 2033660Listed by: STARK COMPANY, REALTORS - New
 $556,900Active3 beds 3 baths1,926 sq. ft.
6654 Redpoll Road, Middleton, WI 53562
MLS# 2034044Listed by: ENCORE REAL ESTATE SERVICES, I - New
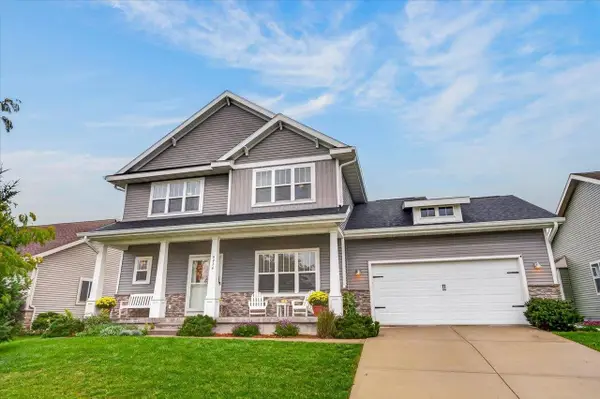 $659,000Active4 beds 3 baths2,260 sq. ft.
9914 Autumn Breeze Road, Middleton, WI 53562
MLS# 2033791Listed by: FIRST WEBER INC - New
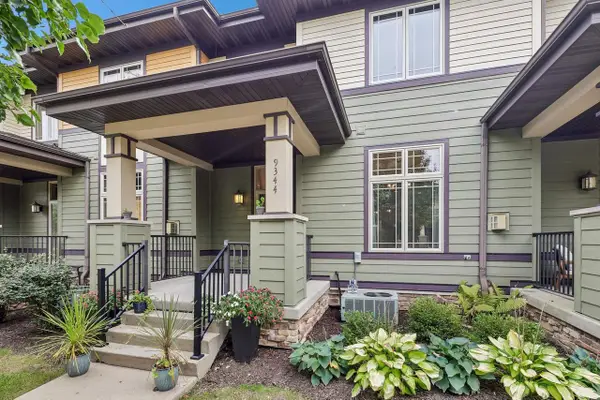 $345,000Active2 beds 3 baths1,496 sq. ft.
9344 Old Sauk Road, Middleton, WI 53562
MLS# 2033782Listed by: FIRST WEBER INC - New
 $1,500,000Active3 beds 3 baths2,427 sq. ft.
3702 Pheasant Branch Road, Middleton, WI 53562
MLS# 12768911Listed by: COMPASS REAL ESTATE WISCONSIN LLC
- Open Thu, 4 to 6pm
 $289,000Active2 beds 2 baths1,169 sq. ft.
6230 Middleton Springs Drive #6230, Middleton, WI 53562
MLS# 2033394Listed by: BUILDING EQUITY DEVELOPMENT  $1,350,000Pending2 beds 2 baths1,920 sq. ft.
2609 Middleton Beach Road, Middleton, WI 53562
MLS# 2033356Listed by: STARK COMPANY, REALTORS $649,000Active1.57 Acres
7410 W Old Sauk Road, Middleton, WI 53562
MLS# 2033249Listed by: VANGUARD REAL ESTATE LLC


Protect your home and budget from life's surprises with an Assurant Home Warranty, backed by a partner that supports you through every step of homeownership. Explore Plans.
© 2026 Better Homes and Gardens Real Estate LLC. An Anywhere Real Estate company. All rights reserved. Better Homes and Gardens® Real Estate is a registered trademark owned by Meredith Operations Corporation, licensed to Better Homes and Gardens Real Estate LLC and used with permission. Better Homes and Gardens Real Estate LLC fully supports the principles of the Fair Housing Act and the Equal Opportunity Act. Listing information is deemed reliable but is not guaranteed accurate.
Each office is independently owned and operated.
Any services or products provided by third parties are not provided by, affiliated with or related to Better Homes and Gardens Real Estate LLC, or its affiliated companies.