
6627 Franklin Ave, Middleton, WI 53562
Local realty services provided by:coldwell banker realty
6627 Franklin Ave,Middleton, WI 53562
$515,000
- 3 Beds
- 2 Baths
- 2,141 sq. ft.
- Single family
- Active
Listed by: hanin jaber
Office: coldwell banker realty
MLS#:1982487
Source:WI_METROMLS
Price summary
- Price:$515,000
- Price per sq. ft.:$240.54
About this home
Beautifully maintained mid-century ranch in the heart of Middleton! This 3-bedroom, 1.5-bath home features an inviting open floor plan, hardwood floors, and a stylish kitchen with quartz countertops. Updates include HVAC and water heater (2023), dishwasher and microwave (2024), new toilets (2023), and a new mudroom-to-garage fire-rated door. The finished lower level offers a half bath and flexible space with potential for a second family room, home office, den, or recreation area. Enjoy the private, wooded, fenced backyard with covered patio and charming front patio. Conveniently located near shopping, dining, parks, schools, and all Middleton has to offer!
Contact an agent
Home facts
- Year built:1956
- Listing ID #:1982487
- Added:10 day(s) ago
- Updated:October 08, 2026 at 10:49 PM
Rooms and interior
- Bedrooms:3
- Total bathrooms:2
- Full bathrooms:1
- Half bathrooms:1
- Rooms Total:8
- Basement Description:Full, Partially Finished, Poured Concrete
- Living area:2,141 sq. ft.
Heating and cooling
- Cooling:Central Air
- Heating:Forced Air, Natural Gas
- Central air:Yes
Structure and exterior
- Year built:1956
- Building area:2,141 sq. ft.
- Lot area:0.23 Acres
- Lot Features:Fenced Yard
- Architectural Style:Ranch
- Construction Materials:Vinyl
- Levels:1 Story
Utilities
- Sewer:Municipal Sewer
Finances and disclosures
- Price:$515,000
- Price per sq. ft.:$240.54
- Tax amount:$7,061 (2025)
Features and amenities
- Appliances:Cooktop, Dishwasher, Dryer, Microwave, Oven, Range, Refrigerator, Washer
Parking
- Parking description:Paved
- Garage:Yes
- Garage spaces:1
New listings near 6627 Franklin Ave
- New
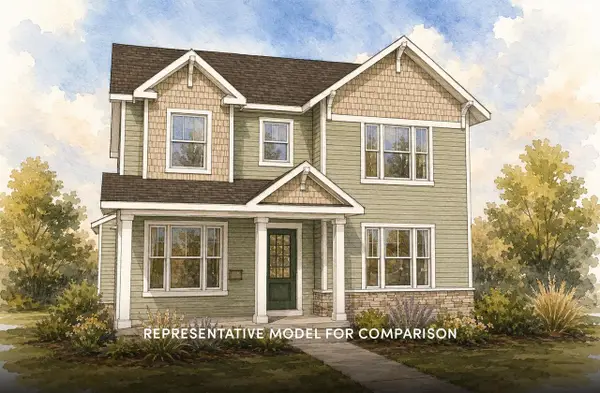 $644,900Active3 beds 3 baths1,879 sq. ft.
4002 Misty Valley Drive, Middleton, WI 53562
MLS# 2033407Listed by: STARK COMPANY, REALTORS - New
 $404,900Active2 beds 3 baths1,393 sq. ft.
625 Tabby Turn Drive, Middleton, WI 53562
MLS# 2033660Listed by: STARK COMPANY, REALTORS - New
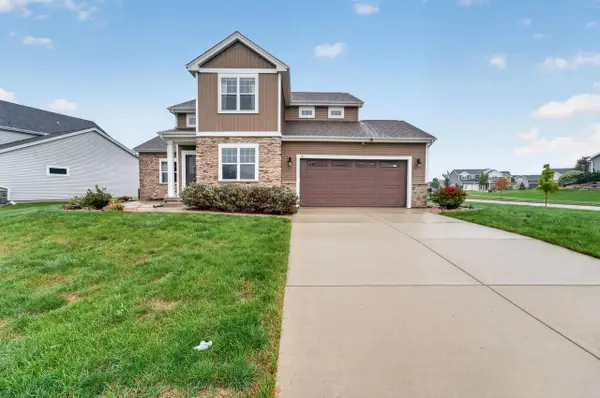 $825,000Active4 beds 4 baths3,000 sq. ft.
517 Dragon Willow Lane, Middleton, WI 53562
MLS# 2033996Listed by: MHB REAL ESTATE - Open Sun, 10am to 12pmNew
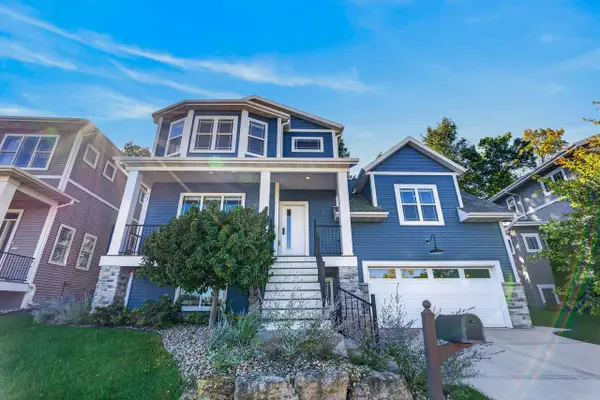 $789,000Active4 beds 4 baths3,000 sq. ft.
6671 S Chickahauk Trail, Middleton, WI 53562
MLS# 2034086Listed by: FIRST WEBER, INC - Open Sat, 10am to 1pmNew
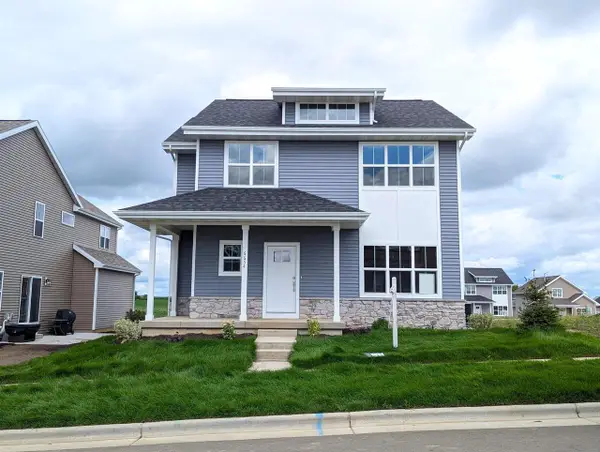 $556,900Active3 beds 3 baths1,926 sq. ft.
6654 Redpoll Road, Middleton, WI 53562
MLS# 2034044Listed by: ENCORE REAL ESTATE SERVICES, I - New
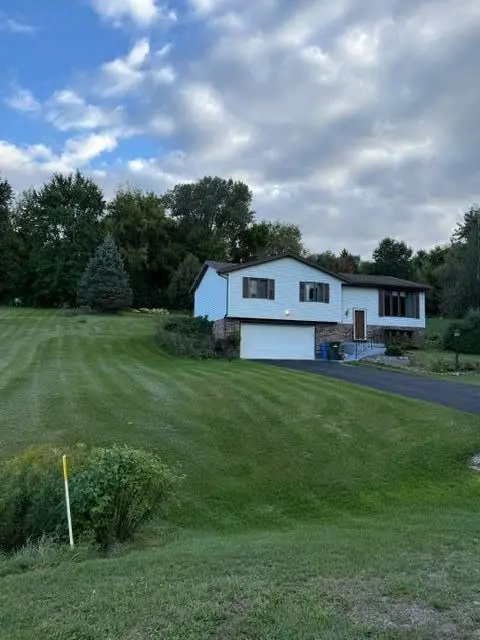 $499,900Active3 beds 3 baths1,802 sq. ft.
7319 Meadow Valley Road, Middleton, WI 53562
MLS# 2033811Listed by: LAKESTONE PROPERTIES - New
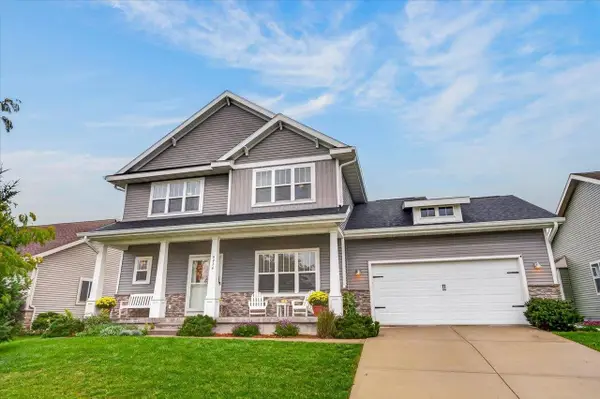 $659,000Active4 beds 3 baths2,260 sq. ft.
9914 Autumn Breeze Road, Middleton, WI 53562
MLS# 2033791Listed by: FIRST WEBER INC - New
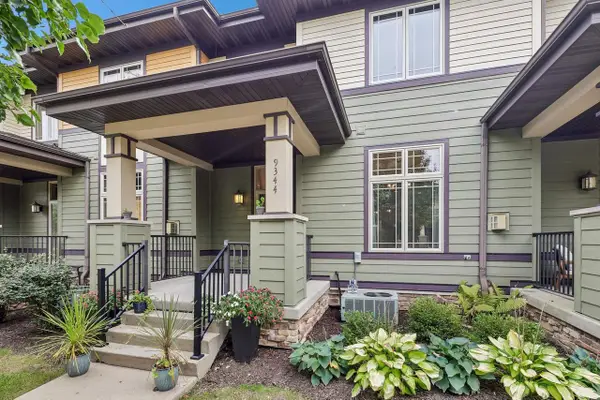 $345,000Active2 beds 3 baths1,496 sq. ft.
9344 Old Sauk Road, Middleton, WI 53562
MLS# 2033782Listed by: FIRST WEBER INC - New
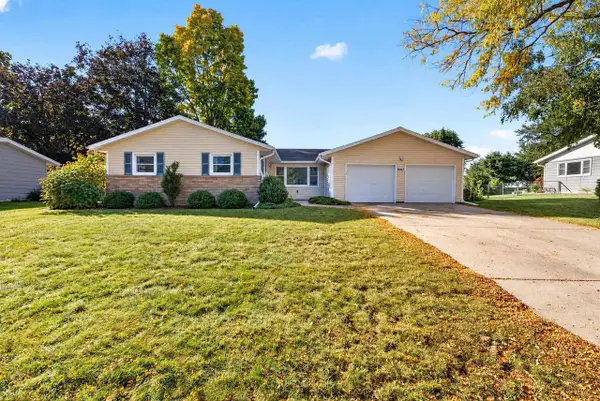 $474,900Active3 beds 2 baths2,274 sq. ft.
7017 Prairie Drive, Middleton, WI 53562
MLS# 2033718Listed by: MHB REAL ESTATE - New
 $1,500,000Active3 beds 3 baths2,427 sq. ft.
3702 Pheasant Branch Road, Middleton, WI 53562
MLS# 12768911Listed by: COMPASS REAL ESTATE WISCONSIN LLC


Protect your home and budget from life's surprises with an Assurant Home Warranty, backed by a partner that supports you through every step of homeownership. Explore Plans.
© 2026 Better Homes and Gardens Real Estate LLC. An Anywhere Real Estate company. All rights reserved. Better Homes and Gardens® Real Estate is a registered trademark owned by Meredith Operations Corporation, licensed to Better Homes and Gardens Real Estate LLC and used with permission. Better Homes and Gardens Real Estate LLC fully supports the principles of the Fair Housing Act and the Equal Opportunity Act. Listing information is deemed reliable but is not guaranteed accurate.
Each office is independently owned and operated.
Any services or products provided by third parties are not provided by, affiliated with or related to Better Homes and Gardens Real Estate LLC, or its affiliated companies.