
6628 Hubbard Avenue, Middleton, WI 53562
Local realty services provided by:Better Homes and Gardens Real Estate Star Homes
Listed by: erica thompson colstad
Office: stark company, realtors
MLS#:2033023
Source:Metro MLS
Price summary
- Price:$475,000
- Price per sq. ft.:$309.65
About this home
Tucked away on one of Middleton's most beloved streets, known not just for its local diner but for the quiet, hidden-away feel of mature trees and established landscaping, this fully remodeled 3-bedroom, 2-bath home is the perfect start to homeownership. Inside, a spacious living room flows onto beautiful LVP wide-plank flooring throughout the main level. The kitchen shines with brand-new stainless steel appliances, while both bathrooms have been tastefully updated, including a custom tile shower with a new tub and gorgeous tile flooring. The finished basement gets cozy with brand-new carpeting, offering flexible space for a family room or office. Storage won't be an issue, with ample room in both the basement and attic, plus a one-car attached garage for added convenience. Outside, a spacious patio and garden shed offer endless potential for the backyard of your dreams. This home is truly a hidden treasure. Schedule your showing today and come make it your own!
Contact an agent
Home facts
- Subdivision & Development:Voss Addn to Middleton Heights
- Listing ID #:2033023
- Added:1 day(s) ago
- Updated:September 20, 2026 at 03:28 PM
Rooms and interior
- Bedrooms:3
- Total bathrooms:2
- Full bathrooms:1
- Bathrooms Description:At least 1 Tub, No Master Bedroom Bath
- Kitchen Description:Dishwasher, Microwave, On Main Level, Range/Oven, Refrigerator
- Bedroom Description:Master Bedroom On Main Level
- Basement Description:Full, Partially Finished
- Living area:1,534 sq. ft.
Heating and cooling
- Cooling:Central Air, Forced Air
- Heating:Forced Air, Natural Gas
Structure and exterior
- Building area:1,534 sq. ft.
- Lot area:0.24 Acres
- Architectural Style:Ranch
- Construction Materials:Brick, Wood
- Exterior Features:Patio
- Foundation Description:Poured Concrete
- Levels:1 Story
Schools
- High school:Middleton
- Middle school:Kromrey
- Elementary school:Elm Lawn
Utilities
- Water:Municipal Water
- Sewer:Municipal Sewer
Finances and disclosures
- Price:$475,000
- Price per sq. ft.:$309.65
- Tax amount:$5,889 (2025)
Features and amenities
- Appliances:Dishwasher, Microwave, Refrigerator, Washer
- Laundry features:Dryer, Washer
- Amenities:High Speed Internet, High Speed Internet Available, Water Softener
Parking
- Parking description:1 Car Garage, Garage - Attached
- Garage spaces:1
New listings near 6628 Hubbard Avenue
- New
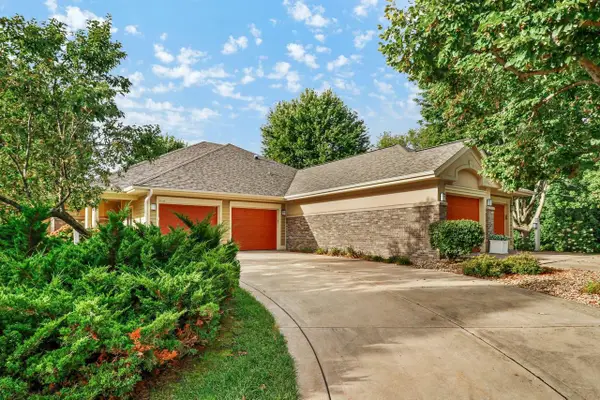 $724,000Active3 beds 3 baths2,880 sq. ft.
5019 Prairie Rose Court, Middleton, WI 53562
MLS# 2033044Listed by: CENTURY 21 AFFILIATED - Open Sun, 9am to 7pmNew
 $650,000Active3 beds 2 baths1,900 sq. ft.
5155 Sunrise Ridge TRAIL, Middleton, WI 53562
MLS# 1981354Listed by: STANDARD REAL ESTATE SERVICES, LLC - New
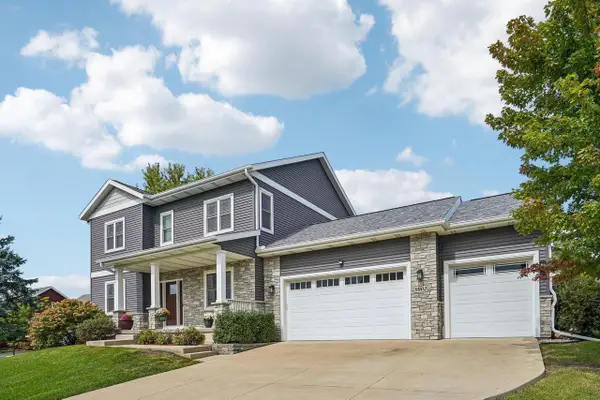 $885,000Active5 beds 4 baths3,240 sq. ft.
9902 Peach Leaf Lane, Middleton, WI 53562
MLS# 2032909Listed by: FIRST WEBER INC - New
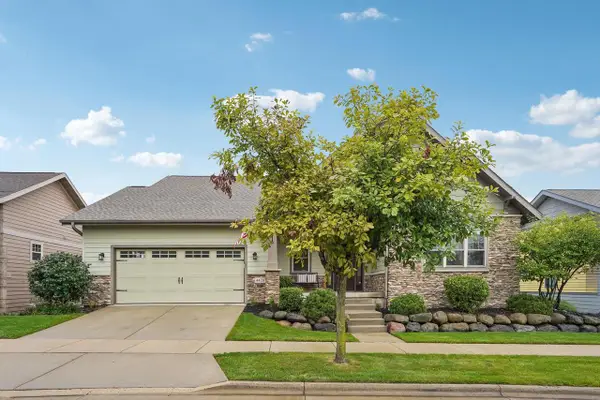 $799,900Active4 beds 3 baths2,767 sq. ft.
4428 Blackwolf Run, Middleton, WI 53597
MLS# 2032841Listed by: RE/MAX PREFERRED - New
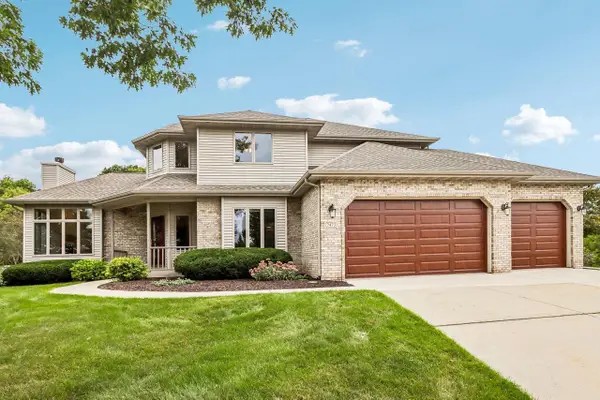 $775,000Active4 beds 4 baths3,401 sq. ft.
7473 Meadowrue Circle, Middleton, WI 53562
MLS# 2032736Listed by: FIRST WEBER INC - New
 $1,699,000Active4 beds 5 baths3,643 sq. ft.
4043 Serenbe Street, Middleton, WI 53562
MLS# 2032364Listed by: SPRINKMAN REAL ESTATE - New
 $750,000Active4 beds 4 baths3,056 sq. ft.
4420 Back Nine Drive, Middleton, WI 53597
MLS# 2032429Listed by: STARK COMPANY, REALTORS  $585,000Active3 beds 4 baths2,397 sq. ft.
7190 Belle Fontaine BOULEVARD, Middleton, WI 53562
MLS# 1980349Listed by: TOP TIER REALTY- New
 $41,400Active0.04 Acres
4052 Serenbe Street, Middleton, WI 53562
MLS# 2032365Listed by: SPRINKMAN REAL ESTATE


Protect your home and budget from life's surprises with an Assurant Home Warranty, backed by a partner that supports you through every step of homeownership. Explore Plans.
© 2026 Better Homes and Gardens Real Estate LLC. An Anywhere Real Estate company. All rights reserved. Better Homes and Gardens® Real Estate is a registered trademark owned by Meredith Operations Corporation, licensed to Better Homes and Gardens Real Estate LLC and used with permission. Better Homes and Gardens Real Estate LLC fully supports the principles of the Fair Housing Act and the Equal Opportunity Act. Listing information is deemed reliable but is not guaranteed accurate.
Each office is independently owned and operated.
Any services or products provided by third parties are not provided by, affiliated with or related to Better Homes and Gardens Real Estate LLC, or its affiliated companies.