
7017 Prairie Drive, Middleton, WI 53562
Local realty services provided by:Better Homes and Gardens Real Estate Special Properties
7017 Prairie Drive,Middleton, WI 53562
$474,900
- 3 Beds
- 2 Baths
- 2,274 sq. ft.
- Single family
- Active
Listed by: chris barreau, brooke mussehl
Office: mhb real estate
MLS#:2033718
Source:WI_WIREX_SCW
Price summary
- Price:$474,900
- Price per sq. ft.:$208.84
About this home
Charming and spacious 3-bedroom ranch in Middleton?s sought-after Parkside Heights neighborhood! Designed with plenty of room to gather, relax, and entertain, the main level features a welcoming living room, formal dining room, cozy family room, and eat-in kitchen. The spacious primary suite offers a walk-in closet and private half bath, while two additional bedrooms provide flexibility for family, guests, or a home office. Downstairs, the finished lower level adds even more living space with a versatile office/den featuring a wood-burning fireplace, plus abundant unfinished space for storage or hobbies. Outside, enjoy a private fenced backyard with a stamped patio?perfect for summer gatherings. An oversized 2-car garage adds valuable storage and convenience. Ideally located just steps from parks and close to schools, restaurants, shopping, and more. Well-maintained with major mechanical updates including a 2012 A/C, 2004 furnace, and 2017 water heater. Come make this one yours!
Contact an agent
Home facts
- Year built:1968
- Subdivision & Development:Third Addn To Parkside Heights
- Listing ID #:2033718
- Added:8 day(s) ago
- Updated:October 09, 2026 at 03:59 AM
Rooms and interior
- Bedrooms:3
- Total bathrooms:2
- Full bathrooms:1
- Half bathrooms:1
- Dining Description:On Main Level
- Bathrooms Description:At least 1 Tub, Master Bedroom Bath, Master Bedroom Bath: Half
- Kitchen Description:Dishwasher, On Main Level, Range/Oven, Refrigerator
- Bedroom Description:Master Bedroom On Main Level
- Basement Description:Full, Partially Finished
- Living area:2,274 sq. ft.
Heating and cooling
- Cooling:Central Air, Forced Air
- Heating:Forced Air, Natural Gas
Structure and exterior
- Year built:1968
- Building area:2,274 sq. ft.
- Lot area:0.25 Acres
- Lot Features:Sidewalks
- Architectural Style:Ranch
- Construction Materials:Aluminum/Steel, Brick
- Exterior Features:Fenced Yard, Patio
- Levels:1 Story
Schools
- High school:Middleton
- Middle school:Kromrey
- Elementary school:Elm Lawn
Utilities
- Water:Municipal Water
- Sewer:Municipal Sewer
Finances and disclosures
- Price:$474,900
- Price per sq. ft.:$208.84
- Tax amount:$7,736 (2025)
Features and amenities
- Laundry features:Dryer, Washer
- Amenities:Cable/Satellite Available, Water Softener
Parking
- Parking description:2 Car Garage, Garage - Attached, Garage Opener Included
- Garage spaces:2
New listings near 7017 Prairie Drive
- New
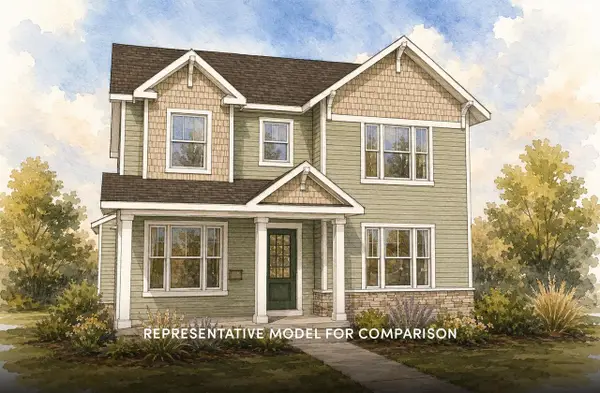 $644,900Active3 beds 3 baths1,879 sq. ft.
4002 Misty Valley Drive, Middleton, WI 53562
MLS# 2033407Listed by: STARK COMPANY, REALTORS - New
 $404,900Active2 beds 3 baths1,393 sq. ft.
625 Tabby Turn Drive, Middleton, WI 53562
MLS# 2033660Listed by: STARK COMPANY, REALTORS - New
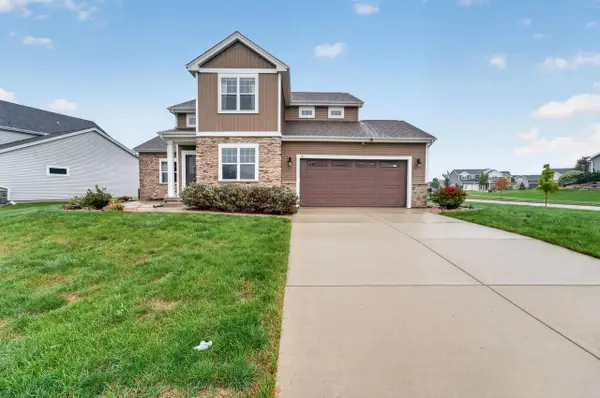 $825,000Active4 beds 4 baths3,000 sq. ft.
517 Dragon Willow Lane, Middleton, WI 53562
MLS# 2033996Listed by: MHB REAL ESTATE - Open Sun, 10am to 12pmNew
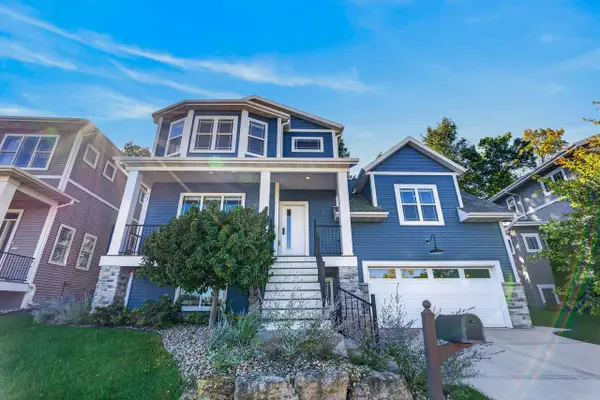 $789,000Active4 beds 4 baths3,000 sq. ft.
6671 S Chickahauk Trail, Middleton, WI 53562
MLS# 2034086Listed by: FIRST WEBER, INC - Open Sat, 10am to 1pmNew
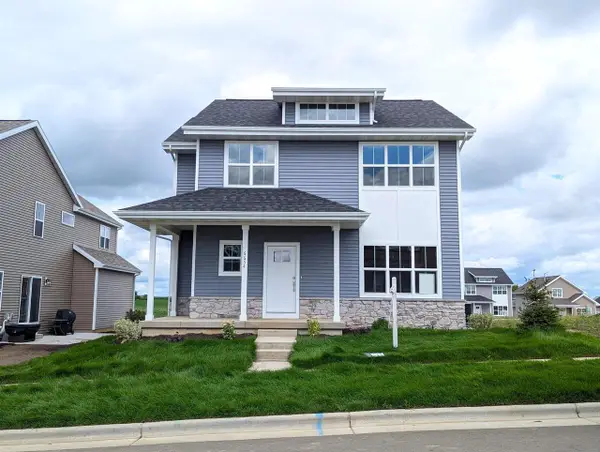 $556,900Active3 beds 3 baths1,926 sq. ft.
6654 Redpoll Road, Middleton, WI 53562
MLS# 2034044Listed by: ENCORE REAL ESTATE SERVICES, I - New
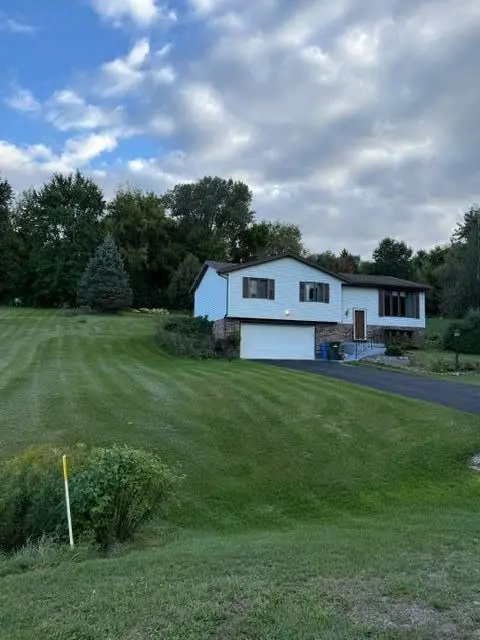 $499,900Active3 beds 3 baths1,802 sq. ft.
7319 Meadow Valley Road, Middleton, WI 53562
MLS# 2033811Listed by: LAKESTONE PROPERTIES - New
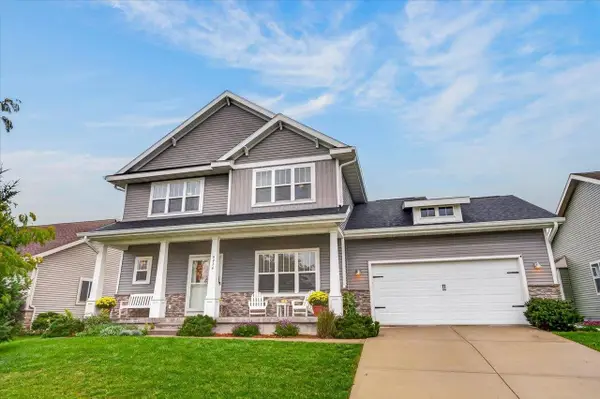 $659,000Active4 beds 3 baths2,260 sq. ft.
9914 Autumn Breeze Road, Middleton, WI 53562
MLS# 2033791Listed by: FIRST WEBER INC - New
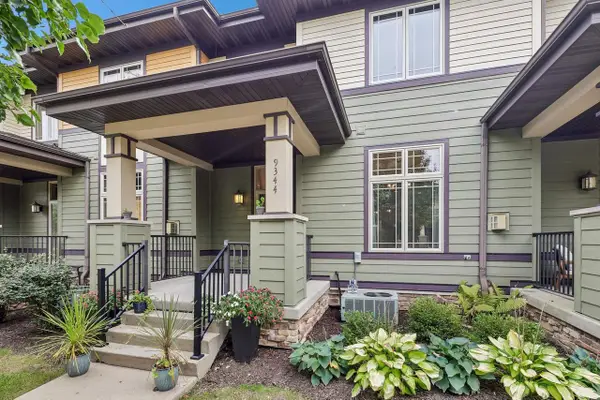 $345,000Active2 beds 3 baths1,496 sq. ft.
9344 Old Sauk Road, Middleton, WI 53562
MLS# 2033782Listed by: FIRST WEBER INC - New
 $1,500,000Active3 beds 3 baths2,427 sq. ft.
3702 Pheasant Branch Road, Middleton, WI 53562
MLS# 12768911Listed by: COMPASS REAL ESTATE WISCONSIN LLC


Protect your home and budget from life's surprises with an Assurant Home Warranty, backed by a partner that supports you through every step of homeownership. Explore Plans.
© 2026 Better Homes and Gardens Real Estate LLC. An Anywhere Real Estate company. All rights reserved. Better Homes and Gardens® Real Estate is a registered trademark owned by Meredith Operations Corporation, licensed to Better Homes and Gardens Real Estate LLC and used with permission. Better Homes and Gardens Real Estate LLC fully supports the principles of the Fair Housing Act and the Equal Opportunity Act. Listing information is deemed reliable but is not guaranteed accurate.
Each office is independently owned and operated.
Any services or products provided by third parties are not provided by, affiliated with or related to Better Homes and Gardens Real Estate LLC, or its affiliated companies.