
7103 Caneel Trail, Middleton, WI 53562
Local realty services provided by:Better Homes and Gardens Real Estate Special Properties
7103 Caneel Trail,Middleton, WI 53562
$670,000
- 4 Beds
- 4 Baths
- - sq. ft.
- Single family
- Sold
Listed by: ben allen
Office: vanguard real estate llc.
MLS#:2018775
Source:WI_WIREX_SCW
Sorry, we are unable to map this address
Price summary
- Price:$670,000
- Monthly HOA dues:$13.75
About this home
Immaculate 4 bed, 3.5 bath 2-story in Middleton?s Misty Valley! The inviting lvg rm w/soaring 16 ft ceiling, abundant natural light & hdwd flrs flow seamlessly into the sleek kitchen w/white cabinets, SS appliances, peninsula w/bfast bar & dinette. You?ll love the main lvl primary w/ensuite bath feat dual sinks, new shower & walk-in closet. A 1/2 bath & mudrm w/cubbies round out the main lvl. Upstairs, you?ll find a laundry rm w/utility sink & 3 large beds, incl one w/walk-in closet & access to full bath. Entertain or relax in the exposed & bright LL family rm w/gas FP, SS speakers & granite wet bar w/dishwasher & bev fridge. Work or workout in the versatile flex rm. Outside, unwind in the screened porch overlooking the private, fenced yard w/no back neighbors, or on the patio with gas fire pit. Many updates & close to top-rated Middleton schools, Pheasant Branch Conservancy, restaurants & groceries. This is a rare chance to own such a beautiful home in this location and price point!
Contact an agent
Home facts
- Year built:2008
- Listing ID #:2018775
- Added:187 day(s) ago
- Updated:September 19, 2026 at 11:54 AM
Rooms and interior
- Bedrooms:4
- Total bathrooms:4
- Full bathrooms:3
- Half bathrooms:1
- Bathrooms Description:At least 1 Tub, Master Bedroom Bath, Master Bedroom Bath: Full, Master Bedroom Bath: Walk-In Shower
- Kitchen Description:Dishwasher, Disposal, Microwave, On Main Level, Range/Oven, Refrigerator
- Bedroom Description:Master Bedroom On Main Level, Walk-In Closet(s)
- Basement Description:Exposed, Finished, Full, Full Size Windows, Radon Mitigation System
Heating and cooling
- Cooling:Central Air, Forced Air
- Heating:Forced Air, Natural Gas, Zoned Heating
Structure and exterior
- Year built:2008
- Lot Features:Sidewalks
- Architectural Style:Contemporary
- Exterior Features:Fenced Yard, Patio
- Foundation Description:Poured Concrete
- Levels:2 Story
Schools
- High school:Middleton
- Middle school:Kromrey
- Elementary school:Northside
Utilities
- Water:Municipal Water
- Sewer:Municipal Sewer
Finances and disclosures
- Price:$670,000
- Tax amount:$9,822 (2025)
Features and amenities
- Laundry features:Dryer, Washer
- Amenities:Cable/Satellite Available, Cathedral/Vaulted Ceiling, High Speed Internet, High Speed Internet Available, Water Softener
Parking
- Parking description:2 Car Garage, Garage - Attached, Garage Opener Included
- Garage spaces:2
New listings near 7103 Caneel Trail
- New
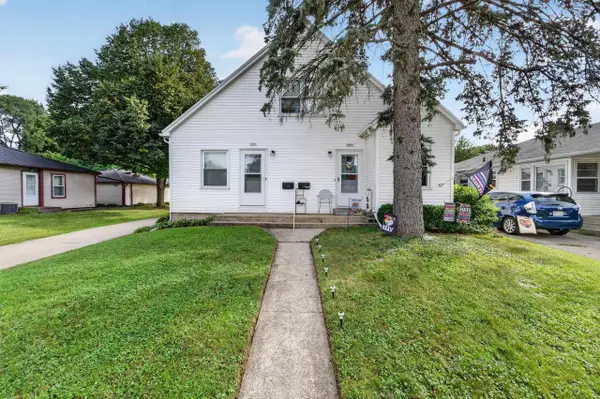 $549,900Active-- beds -- baths
7205-7207 University Avenue, Middleton, WI 53562
MLS# 2033134Listed by: MHB REAL ESTATE - New
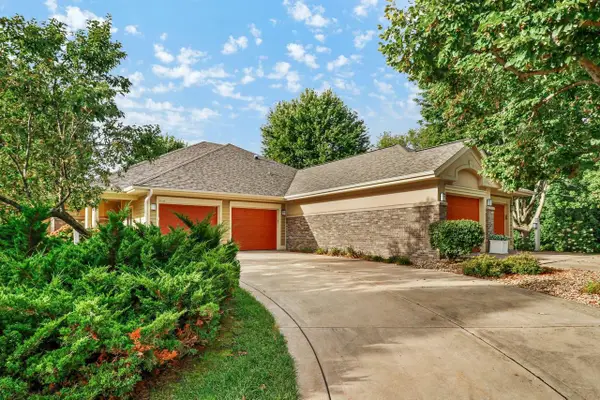 $724,000Active3 beds 3 baths2,880 sq. ft.
5019 Prairie Rose Court, Middleton, WI 53562
MLS# 2033044Listed by: CENTURY 21 AFFILIATED - Open Sat, 9am to 7pmNew
 $650,000Active3 beds 2 baths1,900 sq. ft.
5155 Sunrise Ridge TRAIL, Middleton, WI 53562
MLS# 1981354Listed by: STANDARD REAL ESTATE SERVICES, LLC - New
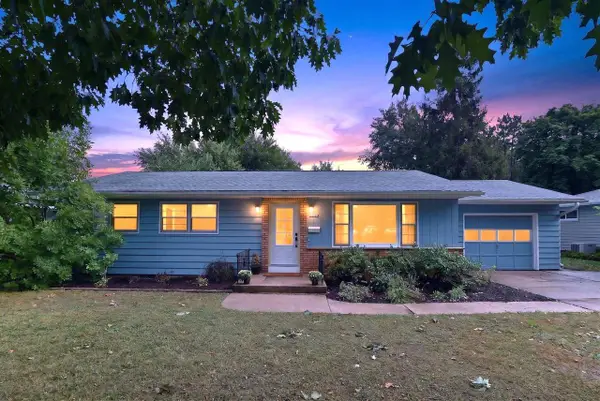 $475,000Active3 beds 2 baths1,764 sq. ft.
6628 Hubbard Avenue, Middleton, WI 53562
MLS# 2033023Listed by: STARK COMPANY, REALTORS - New
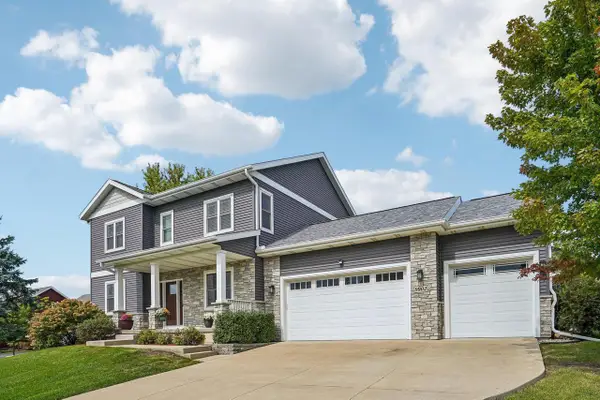 $885,000Active5 beds 4 baths3,240 sq. ft.
9902 Peach Leaf Lane, Middleton, WI 53562
MLS# 2032909Listed by: FIRST WEBER INC - New
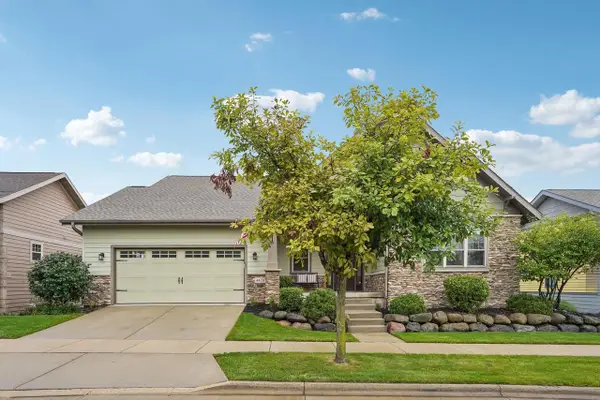 $799,900Active4 beds 3 baths2,767 sq. ft.
4428 Blackwolf Run, Middleton, WI 53597
MLS# 2032841Listed by: RE/MAX PREFERRED - New
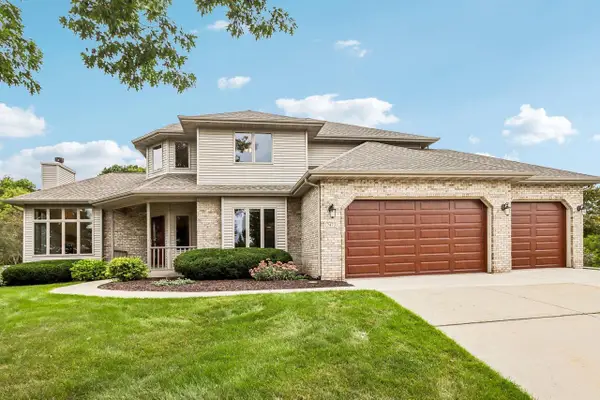 $775,000Active4 beds 4 baths3,401 sq. ft.
7473 Meadowrue Circle, Middleton, WI 53562
MLS# 2032736Listed by: FIRST WEBER INC - New
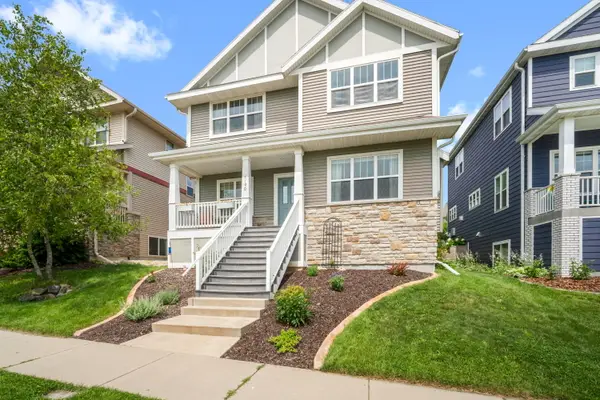 $585,000Active3 beds 4 baths2,397 sq. ft.
7190 Belle Fontaine Blvd, Middleton, WI 53562
MLS# 1980349Listed by: TOP TIER REALTY - New
 $41,400Active0.04 Acres
4052 Serenbe Street, Middleton, WI 53562
MLS# 2032365Listed by: SPRINKMAN REAL ESTATE - New
 $41,400Active0.04 Acres
4050 Serenbe Street, Middleton, WI 53562
MLS# 2032368Listed by: SPRINKMAN REAL ESTATE


Protect your home and budget from life's surprises with an Assurant Home Warranty, backed by a partner that supports you through every step of homeownership. Explore Plans.
© 2026 Better Homes and Gardens Real Estate LLC. An Anywhere Real Estate company. All rights reserved. Better Homes and Gardens® Real Estate is a registered trademark owned by Meredith Operations Corporation, licensed to Better Homes and Gardens Real Estate LLC and used with permission. Better Homes and Gardens Real Estate LLC fully supports the principles of the Fair Housing Act and the Equal Opportunity Act. Listing information is deemed reliable but is not guaranteed accurate.
Each office is independently owned and operated.
Any services or products provided by third parties are not provided by, affiliated with or related to Better Homes and Gardens Real Estate LLC, or its affiliated companies.