
209 E High Street, Milton, WI 53563
Local realty services provided by:Better Homes and Gardens Real Estate Special Properties
209 E High Street,Milton, WI 53563
$225,000
- 2 Beds
- 1 Baths
- 1,048 sq. ft.
- Single family
- Active
Upcoming open houses
- Sat, Jul 1111:00 am - 01:00 pm
- Sun, Jul 1211:00 am - 01:00 pm
Listed by: kay butterfield, dawn radke
Office: keller williams realty signature
MLS#:2027356
Source:WI_WIREX_SCW
Price summary
- Price:$225,000
- Price per sq. ft.:$214.69
About this home
Welcome home to this charming and move-in ready 2-bedroom, 1-bath gem located in the highly desirable Milton School District! Fresh updates throughout include brand-new carpet and luxury vinyl plank flooring, giving the home a clean, modern feel from the moment you step inside. The inviting living room features a beautiful whitewashed brick fireplace that adds warmth and character. The bright kitchen offers crisp white cabinetry and easy access to the backyard deck, complete with a pergola?perfect for relaxing, entertaining, or enjoying summer evenings. A fenced yard area provides space for pets, gardening, or outdoor activities. Conveniently located within walking distance to Milton High School and just minutes from local parks, shopping, dining, and everyday amenities. Whether you're a first-time homebuyer, downsizing, or looking for an excellent investment opportunity, this well-maintained home is ready for its next owner. Lot lines are staked wi/ pink ribbons. No shared driveway.
Contact an agent
Home facts
- Year built:1948
- Listing ID #:2027356
- Added:4 day(s) ago
- Updated:July 11, 2026 at 05:22 AM
Rooms and interior
- Bedrooms:2
- Total bathrooms:1
- Full bathrooms:1
- Bathrooms Description:No Master Bedroom Bath
- Kitchen Description:Dishwasher, On Main Level, Range/Oven, Refrigerator
- Bedroom Description:Master Bedroom On Main Level
- Living area:1,048 sq. ft.
Heating and cooling
- Cooling:Central Air, Forced Air
- Heating:Forced Air, Natural Gas
Structure and exterior
- Year built:1948
- Building area:1,048 sq. ft.
- Lot area:0.28 Acres
- Architectural Style:Ranch
- Construction Materials:Brick, Vinyl
- Exterior Features:Deck
- Levels:1 Story
Schools
- High school:Milton
- Middle school:Milton
- Elementary school:East
Utilities
- Water:Municipal Water
- Sewer:Municipal Sewer
Finances and disclosures
- Price:$225,000
- Price per sq. ft.:$214.69
- Tax amount:$3,401 (2025)
Parking
- Parking description:1 Car Garage, Garage - Attached
- Garage spaces:1
New listings near 209 E High Street
- Open Sun, 10 to 11amNew
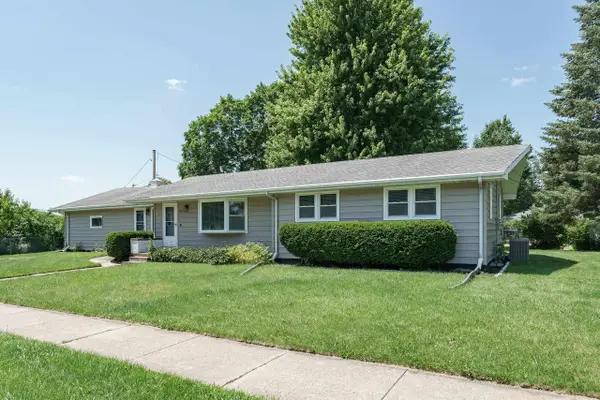 $412,000Active4 beds 2 baths2,400 sq. ft.
101 N Clear Lake Avenue, Milton, WI 53563
MLS# 2027473Listed by: REALTY EXECUTIVES PREMIER - Open Sun, 11am to 1pmNew
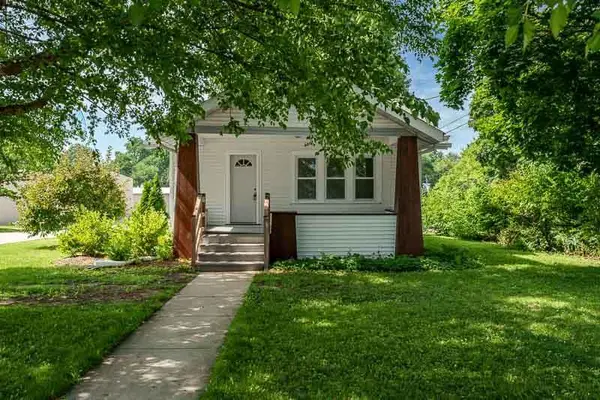 $265,000Active2 beds 1 baths1,700 sq. ft.
237 E Madison Avenue, Milton, WI 53563
MLS# 2027381Listed by: CENTURY 21 AFFILIATED - Open Sat, 11am to 1pmNew
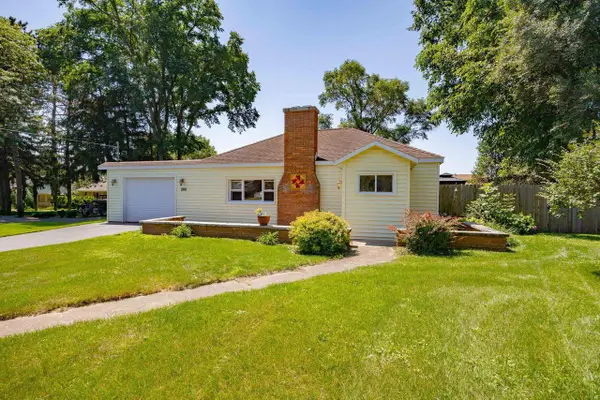 $225,000Active2 beds 1 baths1,048 sq. ft.
209 E High Street, Milton, WI 53563
MLS# 2027356Listed by: KELLER WILLIAMS REALTY SIGNATURE - New
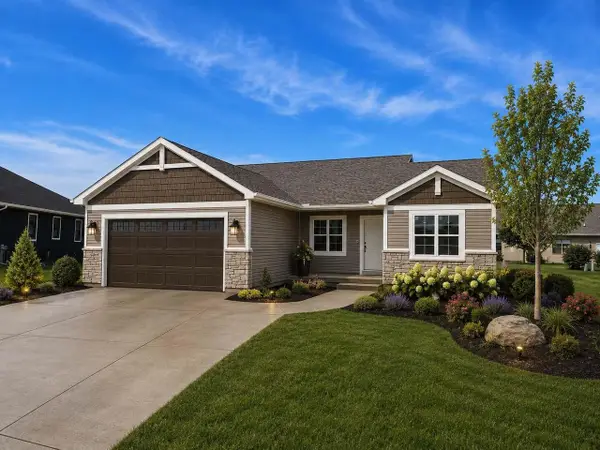 $479,500Active3 beds 2 baths1,568 sq. ft.
5417 Samuel Drive, Milton, WI 53563
MLS# 2027070Listed by: ADVANTAGE HOMES, INC  $289,999Active3 beds 1 baths1,289 sq. ft.
400 Woodcrest Lane, Milton, WI 53563
MLS# 2026208Listed by: EXP REALTY, LLC $479,900Pending5 beds 3 baths2,404 sq. ft.
1128 Crestline Drive, Milton, WI 53563
MLS# 2026354Listed by: CENTURY 21 AFFILIATED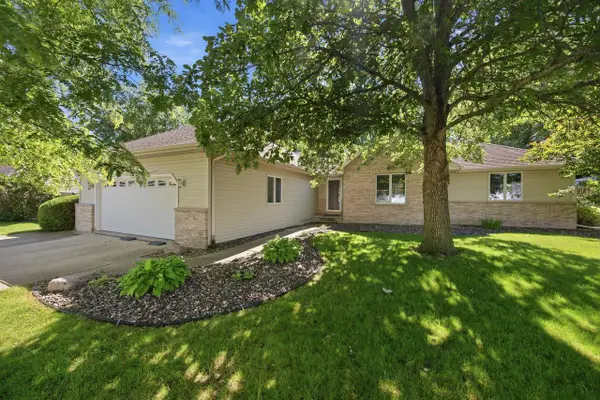 $380,000Pending3 beds 2 baths1,517 sq. ft.
4424 Ashberry Drive, Milton, WI 53563
MLS# 2026410Listed by: KELLER WILLIAMS REALTY SIGNATURE $319,900Pending3 beds 2 baths1,176 sq. ft.
1038 Nelson AVENUE, Milton, WI 53563
MLS# 1967963Listed by: NEXTHOME SUCCESS-FT ATKINSON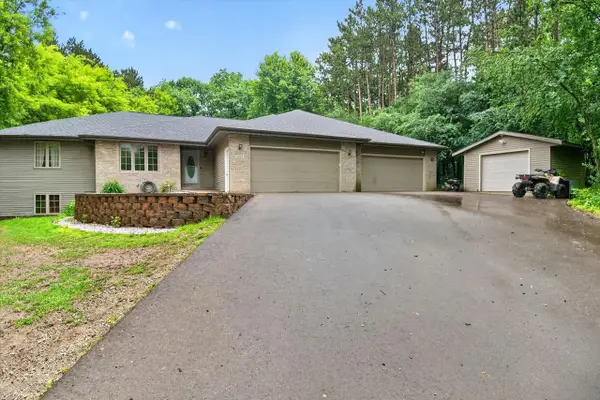 $649,900Pending4 beds 4 baths3,150 sq. ft.
4804 N Kennedy Road, Milton, WI 53563
MLS# 2026103Listed by: REALTY EXECUTIVES PREMIER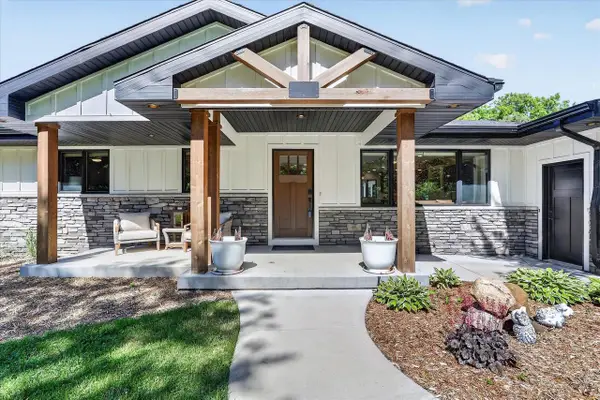 $739,900Active2 beds 3 baths1,936 sq. ft.
10801 N Vogel Road, Milton, WI 53563
MLS# 2026066Listed by: BRIGGS REALTY GROUP, INC


Protect your home and budget from life's surprises with an Assurant Home Warranty, backed by a partner that supports you through every step of homeownership. Explore Plans.
© 2026 Better Homes and Gardens Real Estate LLC. An Anywhere Real Estate company. All rights reserved. Better Homes and Gardens® Real Estate is a registered trademark owned by Meredith Operations Corporation, licensed to Better Homes and Gardens Real Estate LLC and used with permission. Better Homes and Gardens Real Estate LLC fully supports the principles of the Fair Housing Act and the Equal Opportunity Act. Listing information is deemed reliable but is not guaranteed accurate.
Each office is independently owned and operated.
Any services or products provided by third parties are not provided by, affiliated with or related to Better Homes and Gardens Real Estate LLC, or its affiliated companies.