
11946 W Mill ROAD #3, Milwaukee, WI 53225
Local realty services provided by:Better Homes and Gardens Real Estate Special Properties
Listed by: dianna bernal
Office: real broker milwaukee
MLS#:1982051
Source:Metro MLS
11946 W Mill ROAD #3,Milwaukee, WI 53225
$164,900
- 2 Beds
- 4 Baths
- 1,056 sq. ft.
- Condominium
- Active
Price summary
- Price:$164,900
- Price per sq. ft.:$156.16
- Monthly HOA dues:$409
About this home
Welcome to easy, low-maintenance living in Mill Valley! This bright 2-bedroom, 1.5-bath condo offers 1,056 sq ft of comfortable space with fresh new flooring throughout the main level, in unit laundry. Enjoy a prime location bordering the Menomonee Falls community, with a peaceful courtyard just outside your front door and your own private porch -- perfect for morning coffee or evening unwinding. With winter on its way, you'll love the underground heated parking keeping your vehicle safe and snow-free all season.Heat, water, and gas are all included in your monthly dues, offering major savings on utility costs. Residents also enjoy community pickleball courts and a pool -- ideal for staying active or soaking up the sun.Move-in ready and priced at $164,900 -- schedule your showing today
Contact an agent
Home facts
- Year built:1971
- Listing ID #:1982051
- Added:1 day(s) ago
- Updated:September 25, 2026 at 07:01 PM
Rooms and interior
- Bedrooms:2
- Total bathrooms:4
- Full bathrooms:2
- Bathrooms Description:Shower Over Tub
- Kitchen Description:Microwave, On Main Level, Oven, Range, Refrigerator
- Bedroom Description:Master Bedroom On Upper Level
- Living area:1,056 sq. ft.
Heating and cooling
- Cooling:Central Air
- Heating:Radiant/Hot Water
Structure and exterior
- Year built:1971
- Building area:1,056 sq. ft.
- Construction Materials:Brick, Brick/Stone
- Exterior Features:Patio/Porch
- Levels:2 Story
Utilities
- Water:Municipal Water
- Sewer:Municipal Sewer
Finances and disclosures
- Price:$164,900
- Price per sq. ft.:$156.16
- Tax amount:$2,959 (2025)
Features and amenities
- Appliances:Microwave, Oven, Range, Refrigerator, Washer
- Laundry features:Dryer, In-Unit Laundry, Washer
- Amenities:Cable/Satellite Available, High Speed Internet, Storage Lockers
Parking
- Parking description:1 Car Garage, 1 Space, Assigned, Garage - Attached, Garage - Heated, Underground Garage
- Garage spaces:1
New listings near 11946 W Mill ROAD #3
 $309,900Active3 beds 2 baths1,458 sq. ft.
3211 S 68th STREET, Milwaukee, WI 53219
MLS# 1982122Listed by: RE/MAX LAKESIDE-CENTRAL- New
 $159,900Active4 beds 1 baths1,106 sq. ft.
5859 N 66th STREET, Milwaukee, WI 53218
MLS# 1982131Listed by: RE/MAX LAKESIDE-CENTRAL - New
 $139,900Active3 beds 1 baths1,449 sq. ft.
4343 N 17th STREET, Milwaukee, WI 53209
MLS# 1982134Listed by: REALTY DYNAMICS - New
 $249,000Active3 beds 2 baths1,587 sq. ft.
7053 N 45th STREET, Milwaukee, WI 53223
MLS# 1982136Listed by: REDFIN CORPORATION - New
 $139,900Active2 beds 1 baths698 sq. ft.
6167 N 35th STREET, Germantown, WI 53022
MLS# 1982145Listed by: MKE REALTY GROUP LLC - New
 $274,900Active4 beds 3 baths2,243 sq. ft.
3374 N 46th St, Milwaukee, WI 53216
MLS# 1982155Listed by: HOMESTEAD REALTY, INC - New
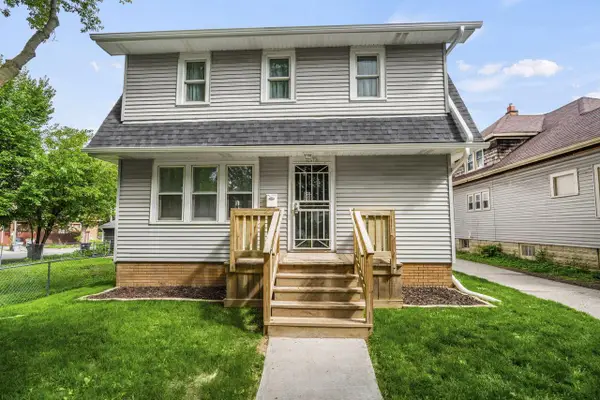 $250,000Active3 beds 2 baths1,580 sq. ft.
2872 N 58th STREET, Milwaukee, WI 53210
MLS# 1982073Listed by: RE/MAX PREFERRED-DELAFIELD - New
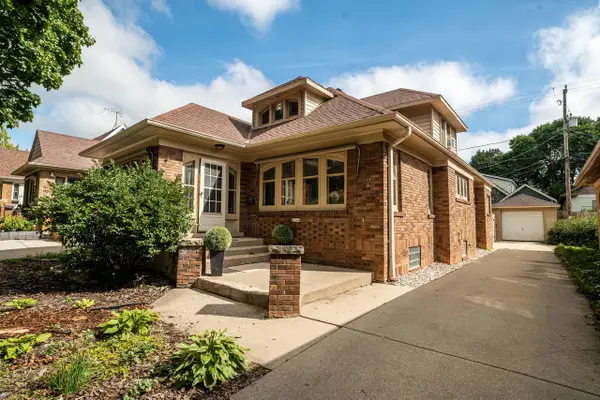 $372,900Active4 beds 3 baths2,754 sq. ft.
2344 N 60th STREET, Milwaukee, WI 53210
MLS# 1982080Listed by: KELLER WILLIAMS REALTY-LAKE COUNTRY - New
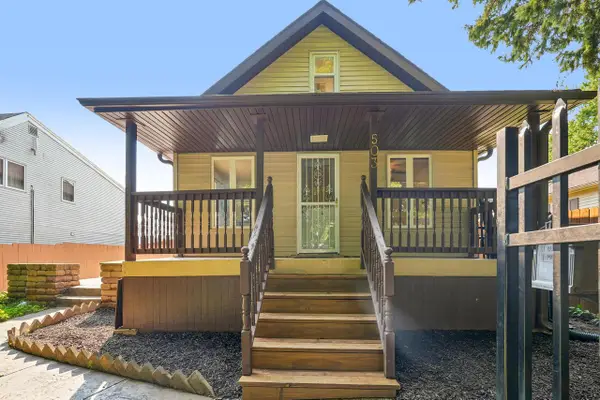 $284,900Active3 beds 3 baths1,950 sq. ft.
503 S 65th STREET, Milwaukee, WI 53214
MLS# 1982089Listed by: CHERRY HOME REALTY, LLC - New
 $89,000Active2 beds 1 baths807 sq. ft.
5171 N 69th STREET, Milwaukee, WI 53218
MLS# 1982101Listed by: REALTY AMONG FRIENDS, LLC


Protect your home and budget from life's surprises with an Assurant Home Warranty, backed by a partner that supports you through every step of homeownership. Explore Plans.
© 2026 Better Homes and Gardens Real Estate LLC. An Anywhere Real Estate company. All rights reserved. Better Homes and Gardens® Real Estate is a registered trademark owned by Meredith Operations Corporation, licensed to Better Homes and Gardens Real Estate LLC and used with permission. Better Homes and Gardens Real Estate LLC fully supports the principles of the Fair Housing Act and the Equal Opportunity Act. Listing information is deemed reliable but is not guaranteed accurate.
Each office is independently owned and operated.
Any services or products provided by third parties are not provided by, affiliated with or related to Better Homes and Gardens Real Estate LLC, or its affiliated companies.