
1935 N 54th STREET, Milwaukee, WI 53208
Local realty services provided by:Better Homes and Gardens Real Estate Star Homes
Listed by: jonathan kowalske
Office: home base realty, llc.
MLS#:1977006
Source:Metro MLS
1935 N 54th STREET,Milwaukee, WI 53208
$350,000
- 4 Beds
- 2 Baths
- 1,767 sq. ft.
- Single family
- Pending
Price summary
- Price:$350,000
- Price per sq. ft.:$198.08
About this home
Beautifully cared for and thoughtfully updated, this Washington Heights bungalow is ready for its next owner. Classic architectural details pair with modern improvements, including two refreshed bathrooms with new ceramic tile and a remodeled kitchen featuring granite countertops, solid wood cabinetry and stainless steel appliances. Upstairs offers a spacious primary bedroom and flexible bonus living space. A new fence creates a private setting for the beautifully kept yard, while a side driveway and 2-car garage provide convenient off-street parking. The furnace and AC were replaced in 2023.
Contact an agent
Home facts
- Year built:1923
- Listing ID #:1977006
- Added:16 day(s) ago
- Updated:September 05, 2026 at 03:55 PM
Rooms and interior
- Bedrooms:4
- Total bathrooms:2
- Full bathrooms:2
- Flooring:Wood Floors
- Dining Description:On Main Level
- Bathrooms Description:Ceramic Tile, Shower Over Tub, Shower Stall, Tub Only
- Kitchen Description:Dishwasher, Disposal, Microwave, On Main Level, Oven, Range, Refrigerator
- Bedroom Description:Master Bedroom On Upper Level
- Basement Description:Full
- Living area:1,767 sq. ft.
Heating and cooling
- Cooling:Central Air, Forced Air
- Heating:Forced Air, Natural Gas
Structure and exterior
- Year built:1923
- Building area:1,767 sq. ft.
- Lot area:0.11 Acres
- Architectural Style:Bungalow
- Construction Materials:Aluminum, Aluminum/Steel
- Levels:1.5 Story
Utilities
- Water:Municipal Water
- Sewer:Municipal Sewer
Finances and disclosures
- Price:$350,000
- Price per sq. ft.:$198.08
- Tax amount:$5,464 (2025)
Features and amenities
- Appliances:Dishwasher, Disposal, Microwave, Oven, Range, Refrigerator, Washer
- Laundry features:Dryer, Washer
- Amenities:High Speed Internet
Parking
- Parking description:2 Car Garage, Garage - Detached, Garage Opener Included
- Garage spaces:2
New listings near 1935 N 54th STREET
- New
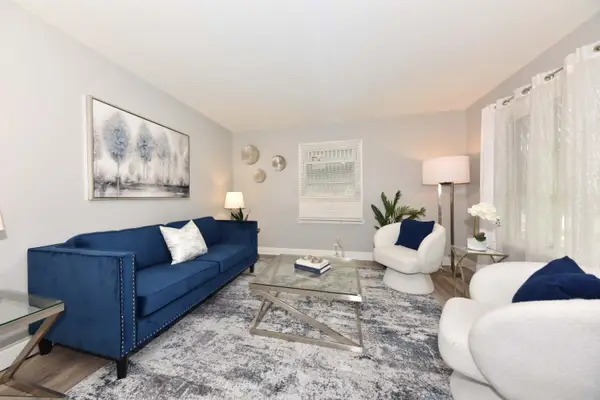 $229,900Active3 beds 1 baths1,857 sq. ft.
6042 N 35th St, Milwaukee, WI 53209
MLS# 1979346Listed by: REIGN REALTY - New
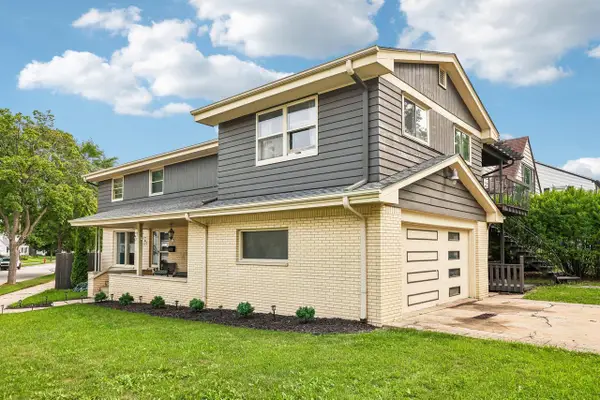 $424,900Active4 beds 4 baths3,288 sq. ft.
9625 W Metcalf PLACE, Milwaukee, WI 53222
MLS# 1979342Listed by: KLOSE REALTY, LLC - New
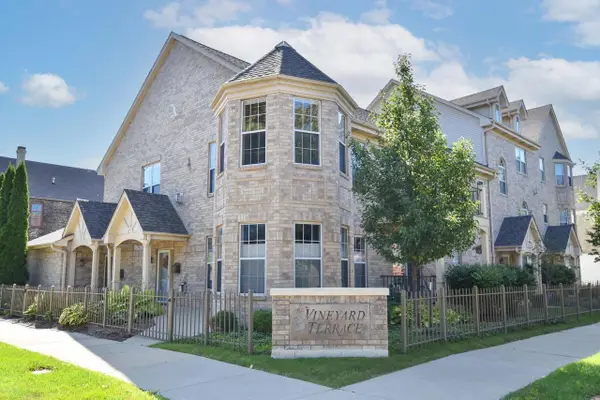 $375,000Active2 beds 2 baths1,951 sq. ft.
339 W Vine STREET, Milwaukee, WI 53212
MLS# 1979345Listed by: KELLER WILLIAMS MILWAUKEE NORTH SHORE - New
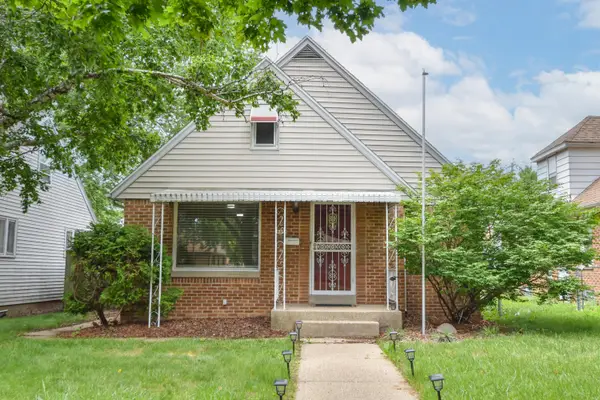 $228,900Active4 beds 2 baths1,528 sq. ft.
4333 N 62nd St, Milwaukee, WI 53216
MLS# 1979324Listed by: RICH HICKLES REAL ESTATE - New
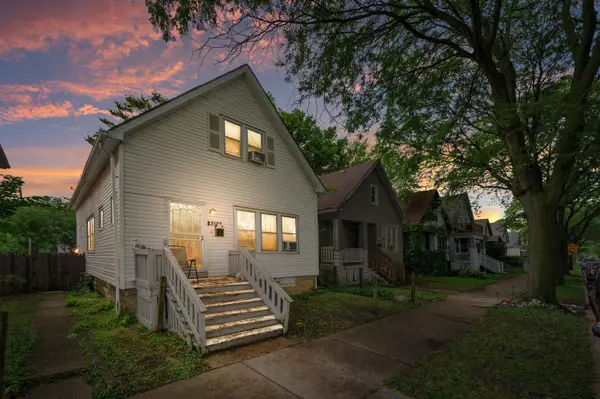 $125,000Active3 beds 1 baths1,290 sq. ft.
3127 N 39th St, Milwaukee, WI 53216
MLS# 1979335Listed by: KELLER WILLIAMS MILWAUKEE NORTH SHORE - New
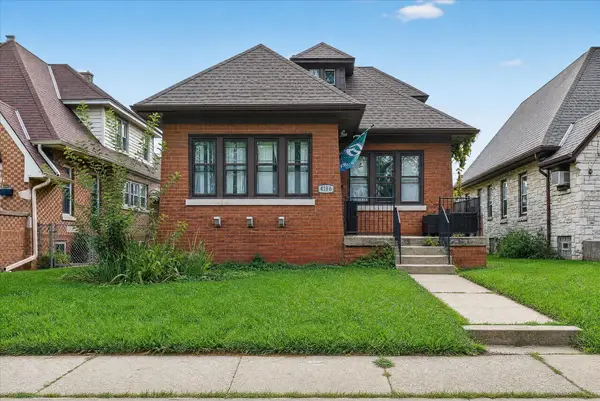 $249,900Active4 beds 3 baths2,187 sq. ft.
4186 N 15th St, Milwaukee, WI 53209
MLS# 1979338Listed by: PROLIFIC REALTY GROUP 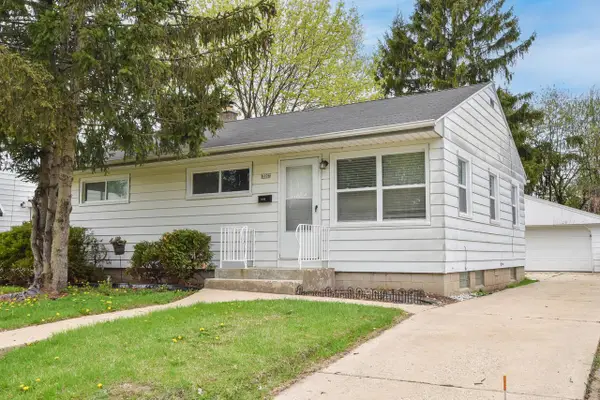 $269,900Pending4 beds 2 baths1,530 sq. ft.
8106 W Herbert AVENUE, Milwaukee, WI 53218
MLS# 1979334Listed by: RICH HICKLES REAL ESTATE- New
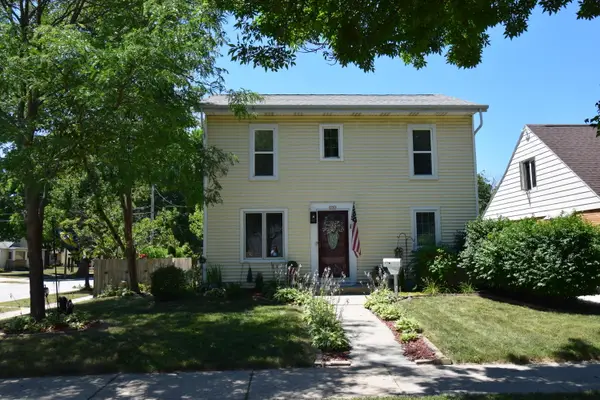 $364,900Active3 beds 2 baths1,470 sq. ft.
3701 N 97th St, Milwaukee, WI 53222
MLS# 1979318Listed by: EMMER REAL ESTATE GROUP - New
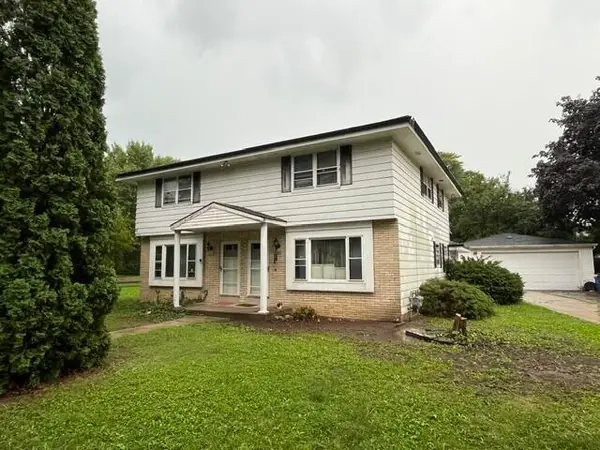 $299,900Active3 beds 1 baths2,896 sq. ft.
6007 N 109th St, Milwaukee, WI 53225
MLS# 1979283Listed by: SMART ASSET REALTY INC - New
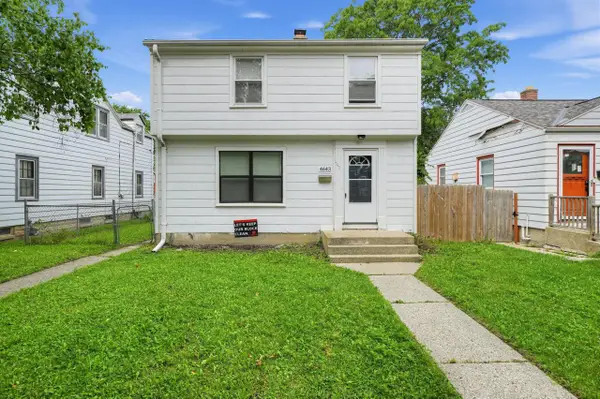 $139,900Active3 beds 2 baths1,229 sq. ft.
4643 N 40th STREET, Milwaukee, WI 53209
MLS# 1979306Listed by: TRELORA REALTY, INC.


Protect your home and budget from life's surprises with an Assurant Home Warranty, backed by a partner that supports you through every step of homeownership. Explore Plans.
© 2026 Better Homes and Gardens Real Estate LLC. An Anywhere Real Estate company. All rights reserved. Better Homes and Gardens® Real Estate is a registered trademark owned by Meredith Operations Corporation, licensed to Better Homes and Gardens Real Estate LLC and used with permission. Better Homes and Gardens Real Estate LLC fully supports the principles of the Fair Housing Act and the Equal Opportunity Act. Listing information is deemed reliable but is not guaranteed accurate.
Each office is independently owned and operated.
Any services or products provided by third parties are not provided by, affiliated with or related to Better Homes and Gardens Real Estate LLC, or its affiliated companies.