
2230 E Bradford AVENUE #H, Milwaukee, WI 53211
Local realty services provided by:Better Homes and Gardens Real Estate Star Homes
Listed by: heather gierl
Office: shorewest realtors, inc.
MLS#:1981977
Source:Metro MLS
Upcoming open houses
- Sat, Sep 2612:00 pm - 01:30 pm
Price summary
- Price:$374,900
- Price per sq. ft.:$149.48
- Monthly HOA dues:$380
About this home
East Side living, close to it all! Just steps from the shops, restaurants, cafes, entertainment, and neighborhood amenities that make Milwaukee's East Side so vibrant, and moments from the lakefront. This spacious condo offers abundant square footage, tons of natural light, and views in every direction. Old-world charm adds character throughout, while the lovely courtyard provides a peaceful outdoor retreat. Low condo dues include heat, adding value and predictability to monthly expenses. With its desirable location, generous size, and proximity to universities and amenities, this condo also offers appealing investment or rental potential.
Contact an agent
Home facts
- Year built:1921
- Listing ID #:1981977
- Added:1 day(s) ago
- Updated:September 25, 2026 at 04:10 PM
Rooms and interior
- Bedrooms:3
- Total bathrooms:2
- Full bathrooms:2
- Flooring:Wood or Sim.Wood Floors
- Dining Description:On Main Level
- Bathrooms Description:Ceramic Tile, Master Bedroom Bath, Shower Stall, Tub Only, Whirlpool
- Kitchen Description:Dishwasher, Disposal, On Main Level, Oven, Range, Refrigerator
- Bedroom Description:Master Bedroom On Main Level, Walk-In Closet(s)
- Basement Description:Sump Pump
- Living area:2,508 sq. ft.
Heating and cooling
- Heating:Natural Gas, Radiant/Hot Water
Structure and exterior
- Year built:1921
- Building area:2,508 sq. ft.
- Construction Materials:Brick, Brick/Stone
- Foundation Description:Block
- Levels:Midrise: 3-5 Stories
Utilities
- Water:Municipal Water
- Sewer:Municipal Sewer
Finances and disclosures
- Price:$374,900
- Price per sq. ft.:$149.48
- Tax amount:$8,255 (2025)
Features and amenities
- Appliances:Dishwasher, Disposal, Oven, Range, Refrigerator
- Laundry features:Dryer, In-Unit Laundry
- Amenities:Cable/Satellite Available, High Speed Internet, Pantry, Storage Lockers
New listings near 2230 E Bradford AVENUE #H
- New
 $89,000Active2 beds 1 baths807 sq. ft.
5171 N 69th St, Milwaukee, WI 53218
MLS# 1982101Listed by: REALTY AMONG FRIENDS, LLC - New
 $309,900Active3 beds 2 baths1,458 sq. ft.
3211 S 68th St, Milwaukee, WI 53219
MLS# 1982122Listed by: RE/MAX LAKESIDE-CENTRAL - New
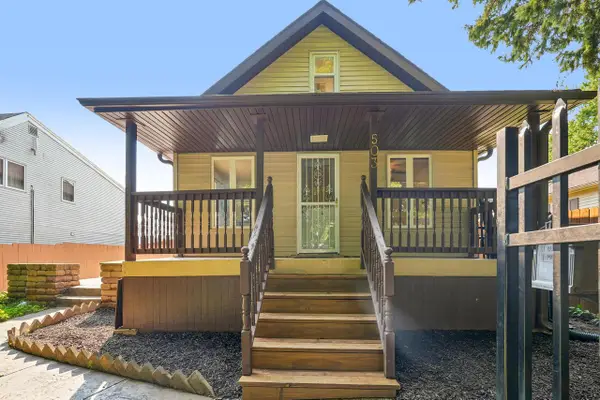 $284,900Active3 beds 3 baths1,950 sq. ft.
503 S 65th STREET, Milwaukee, WI 53214
MLS# 1982089Listed by: CHERRY HOME REALTY, LLC - New
 $239,900Active3 beds 1 baths2,224 sq. ft.
2465 W Congress St, Milwaukee, WI 53209
MLS# 1982059Listed by: COLDWELL BANKER REALTY - New
 $170,000Active2 beds 1 baths900 sq. ft.
4558 N 68th St, Milwaukee, WI 53218
MLS# 1982072Listed by: SHOREWEST REALTORS, INC. - New
 $250,000Active3 beds 2 baths1,580 sq. ft.
2872 N 58th St, Milwaukee, WI 53210
MLS# 1982073Listed by: RE/MAX PREFERRED-DELAFIELD - New
 $269,900Active4 beds 2 baths1,840 sq. ft.
4646 N 72nd St, Milwaukee, WI 53218
MLS# 1982076Listed by: COLDWELL BANKER REALTY - New
 $372,900Active4 beds 3 baths2,754 sq. ft.
2344 N 60th St, Milwaukee, WI 53210
MLS# 1982080Listed by: KELLER WILLIAMS REALTY-LAKE COUNTRY - New
 $164,900Active2 beds 4 baths1,056 sq. ft.
11946 W Mill ROAD #3, Milwaukee, WI 53225
MLS# 1982051Listed by: REAL BROKER MILWAUKEE - New
 $315,000Active1 beds 1 baths1,061 sq. ft.
904 E Pearson St, Milwaukee, WI 53202
MLS# 1982044Listed by: KELLER WILLIAMS REALTY-LAKE COUNTRY


Protect your home and budget from life's surprises with an Assurant Home Warranty, backed by a partner that supports you through every step of homeownership. Explore Plans.
© 2026 Better Homes and Gardens Real Estate LLC. An Anywhere Real Estate company. All rights reserved. Better Homes and Gardens® Real Estate is a registered trademark owned by Meredith Operations Corporation, licensed to Better Homes and Gardens Real Estate LLC and used with permission. Better Homes and Gardens Real Estate LLC fully supports the principles of the Fair Housing Act and the Equal Opportunity Act. Listing information is deemed reliable but is not guaranteed accurate.
Each office is independently owned and operated.
Any services or products provided by third parties are not provided by, affiliated with or related to Better Homes and Gardens Real Estate LLC, or its affiliated companies.