
2448 N 28th STREET, Milwaukee, WI 53210
Local realty services provided by:Better Homes and Gardens Real Estate Special Properties
Listed by: yesenia rosado
Office: shorewest realtors, inc.
MLS#:1971106
Source:Metro MLS
Price summary
- Price:$180,000
- Price per sq. ft.:$99.34
About this home
Prepare to be impressed by this beautifully reimagined property blending classic charm with a sharp, contemporary aesthetic. Boasting a brand-new roof and stunningrenovations inside and out, this turnkey home offers incredible versatility. Officially zoned as a two-family property, the flexible layout provides expansive square footageand can serve as a massive single-family residence, multi-level layout, or be seamlessly converted back into a duplex. The exterior features fantastic curb appeal, awelcoming front porch, and a private upper-level balcony. Step inside to a bright, airy floor plan highlighted by gorgeous light toned flooring throughout. Modern,neutral walls are perfectly contrasted by striking black trim and doors for a look of pure sophistication.
Contact an agent
Home facts
- Year built:1901
- Listing ID #:1971106
- Added:57 day(s) ago
- Updated:September 05, 2026 at 03:54 PM
Rooms and interior
- Bedrooms:5
- Total bathrooms:2
- Full bathrooms:2
- Dining Description:On Main Level
- Bathrooms Description:Shower Over Tub, Tub Only
- Kitchen Description:On Main Level, Oven
- Basement Description:Full
- Living area:1,812 sq. ft.
Heating and cooling
- Cooling:Forced Air
- Heating:Electric, Forced Air, Natural Gas
Structure and exterior
- Year built:1901
- Building area:1,812 sq. ft.
- Lot area:0.08 Acres
- Lot Features:Sidewalks
- Architectural Style:Bungalow
- Construction Materials:Aluminum, Aluminum/Steel
- Exterior Features:Fenced Yard
- Foundation Description:Block
- Levels:2 Story
Schools
- High school:Whs Info Technology
- Elementary school:Clarke Street
Utilities
- Water:Municipal Water
- Sewer:Municipal Sewer
Finances and disclosures
- Price:$180,000
- Price per sq. ft.:$99.34
- Tax amount:$3,190 (2025)
Features and amenities
- Appliances:Oven
Parking
- Parking description:1 Space
New listings near 2448 N 28th STREET
- New
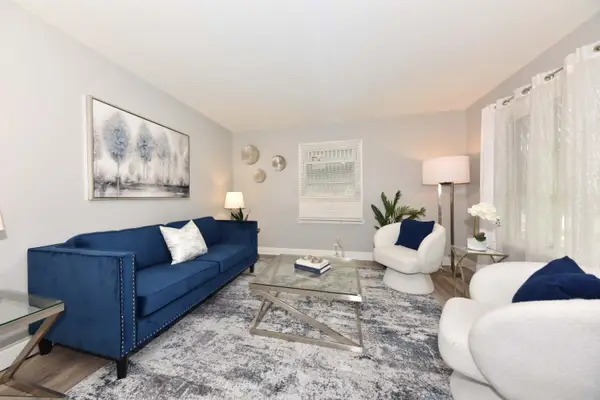 $229,900Active3 beds 1 baths1,857 sq. ft.
6042 N 35th St, Milwaukee, WI 53209
MLS# 1979346Listed by: REIGN REALTY - New
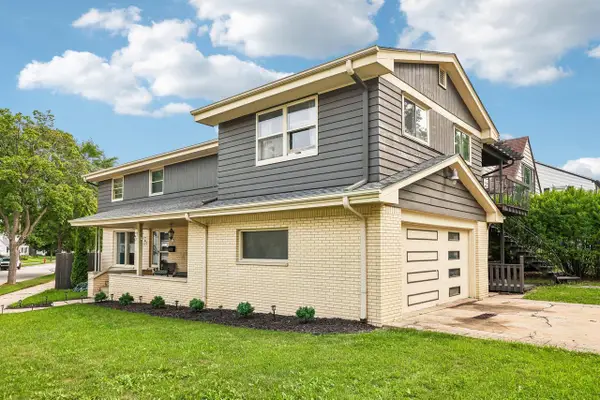 $424,900Active4 beds 4 baths3,288 sq. ft.
9625 W Metcalf PLACE, Milwaukee, WI 53222
MLS# 1979342Listed by: KLOSE REALTY, LLC - New
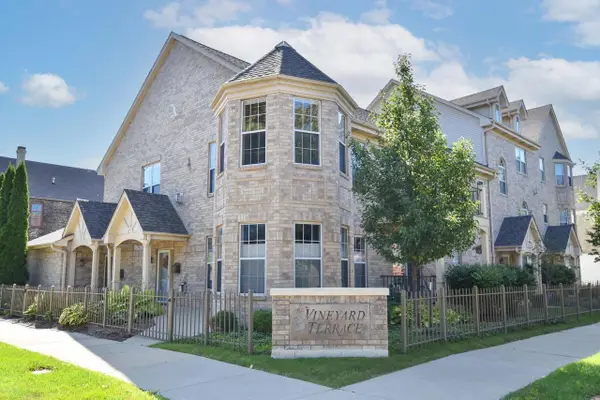 $375,000Active2 beds 2 baths1,951 sq. ft.
339 W Vine STREET, Milwaukee, WI 53212
MLS# 1979345Listed by: KELLER WILLIAMS MILWAUKEE NORTH SHORE - New
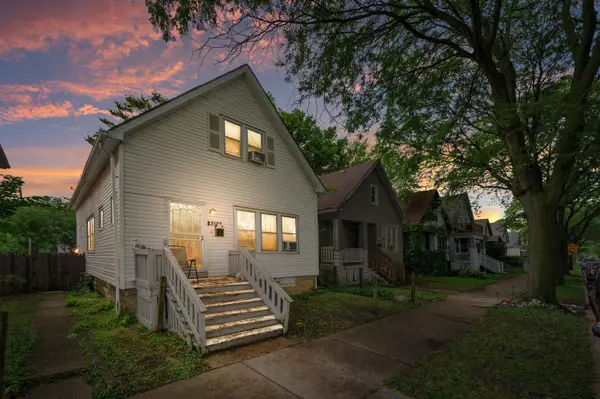 $125,000Active3 beds 1 baths1,290 sq. ft.
3127 N 39th St, Milwaukee, WI 53216
MLS# 1979335Listed by: KELLER WILLIAMS MILWAUKEE NORTH SHORE - New
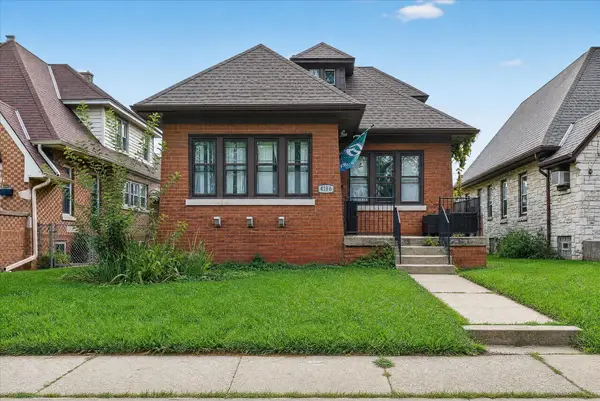 $249,900Active4 beds 3 baths2,187 sq. ft.
4186 N 15th St, Milwaukee, WI 53209
MLS# 1979338Listed by: PROLIFIC REALTY GROUP 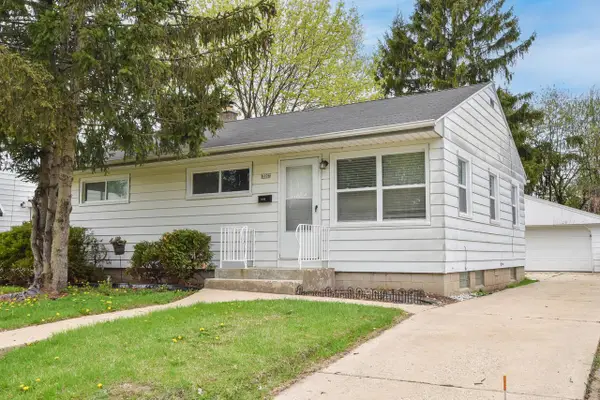 $269,900Pending4 beds 2 baths1,530 sq. ft.
8106 W Herbert AVENUE, Milwaukee, WI 53218
MLS# 1979334Listed by: RICH HICKLES REAL ESTATE- New
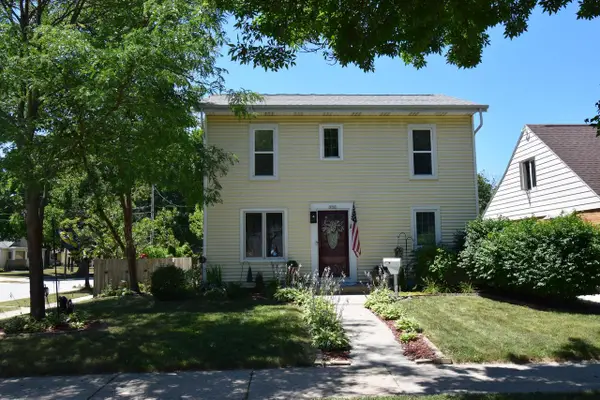 $364,900Active3 beds 2 baths1,470 sq. ft.
3701 N 97th STREET, Milwaukee, WI 53222
MLS# 1979318Listed by: EMMER REAL ESTATE GROUP - New
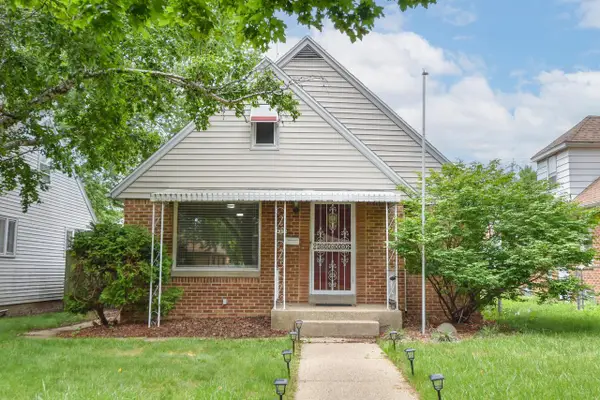 $228,900Active4 beds 2 baths1,528 sq. ft.
4333 N 62nd STREET, Milwaukee, WI 53216
MLS# 1979324Listed by: RICH HICKLES REAL ESTATE - New
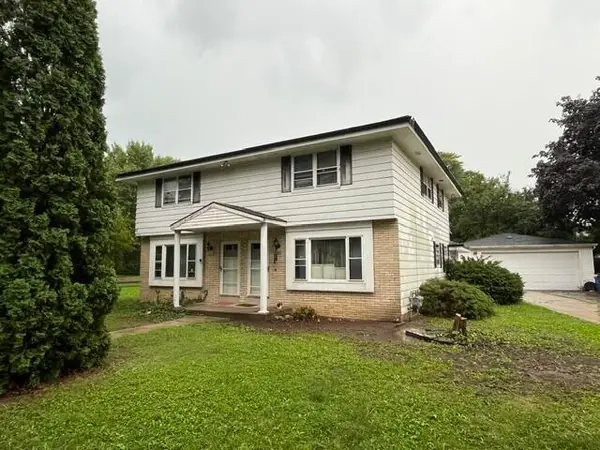 $299,900Active3 beds 1 baths2,896 sq. ft.
6007 N 109th St, Milwaukee, WI 53225
MLS# 1979283Listed by: SMART ASSET REALTY INC - New
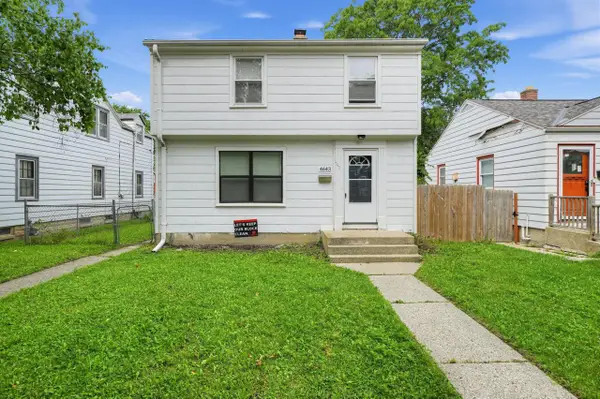 $139,900Active3 beds 2 baths1,229 sq. ft.
4643 N 40th STREET, Milwaukee, WI 53209
MLS# 1979306Listed by: TRELORA REALTY, INC.


Protect your home and budget from life's surprises with an Assurant Home Warranty, backed by a partner that supports you through every step of homeownership. Explore Plans.
© 2026 Better Homes and Gardens Real Estate LLC. An Anywhere Real Estate company. All rights reserved. Better Homes and Gardens® Real Estate is a registered trademark owned by Meredith Operations Corporation, licensed to Better Homes and Gardens Real Estate LLC and used with permission. Better Homes and Gardens Real Estate LLC fully supports the principles of the Fair Housing Act and the Equal Opportunity Act. Listing information is deemed reliable but is not guaranteed accurate.
Each office is independently owned and operated.
Any services or products provided by third parties are not provided by, affiliated with or related to Better Homes and Gardens Real Estate LLC, or its affiliated companies.