
270 E Highland AVENUE #424, Milwaukee, WI 53202
Local realty services provided by:Better Homes and Gardens Real Estate Power Realty
Listed by: scott surges
Office: re/max lakeside-west
MLS#:1970411
Source:Metro MLS
Price summary
- Price:$249,500
- Price per sq. ft.:$198.02
- Monthly HOA dues:$796
About this home
The historic Blatz Condominiums offer the lifestyle you've been searching for. Impressive 2-story living area with all new plank flooring floods you in warm light. Updated kitchen has granite counters, tile backsplash, stainless appliances, & large pantry with the large adjacent dining area that plays perfectly for all your gatherings. The open loft area is perfect for the home office workstation. Large 2nd floor bedrooms with hardwood floors & more new plank flooring. Stylishly updated main bathroom w/ custom tile plus updated 1st- floor half bath. Sprawling rooftop patio/ entertainment area. Spacious lobby anchored by the 24-Hour concierge desk along with full-sized pool, 24-HR multi-level fitness center, party room, convenient attached parking, & more! Some photos digitally staged.
Contact an agent
Home facts
- Year built:1901
- Listing ID #:1970411
- Added:2 day(s) ago
- Updated:July 10, 2026 at 04:02 PM
Rooms and interior
- Bedrooms:2
- Total bathrooms:2
- Full bathrooms:1
- Flooring:Wood or Sim.Wood Floors
- Bathrooms Description:Ceramic Tile, Dual Entry Off Master Bedroom, Master Bedroom Bath, Shower Over Tub
- Kitchen Description:Dishwasher, Microwave, On Main Level, Oven, Range, Refrigerator
- Bedroom Description:Master Bedroom On Upper Level
- Living area:1,260 sq. ft.
Heating and cooling
- Cooling:Central Air, Forced Air
- Heating:Forced Air, Heat Pump, Natural Gas
Structure and exterior
- Year built:1901
- Building area:1,260 sq. ft.
- Construction Materials:Brick, Brick/Stone
- Exterior Features:Private Entry
- Levels:Highrise: 6+ Stories
Utilities
- Water:Municipal Water
- Sewer:Municipal Sewer
Finances and disclosures
- Price:$249,500
- Price per sq. ft.:$198.02
- Tax amount:$6,663 (2025)
Features and amenities
- Appliances:Dishwasher, Microwave, Oven, Range, Refrigerator
- Amenities:Cathedral/Vaulted Ceiling, High Speed Internet, Loft, Storage Lockers
Parking
- Parking description:1 Car Garage, 1 Space, Assigned, Garage - Detached
- Garage spaces:1
New listings near 270 E Highland AVENUE #424
- New
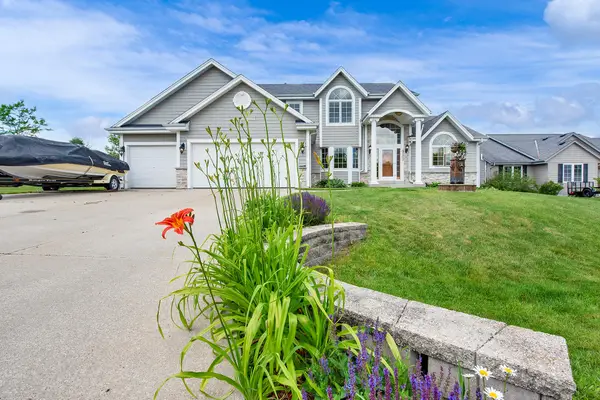 $599,000Active3 beds 3 baths2,536 sq. ft.
9505 N Michael Ct, Milwaukee, WI 53224
MLS# 1971105Listed by: HOMESTEAD REALTY, INC - New
 $197,000Active5 beds 2 baths1,812 sq. ft.
2448 N 28th St, Milwaukee, WI 53210
MLS# 1971106Listed by: SHOREWEST REALTORS, INC. - New
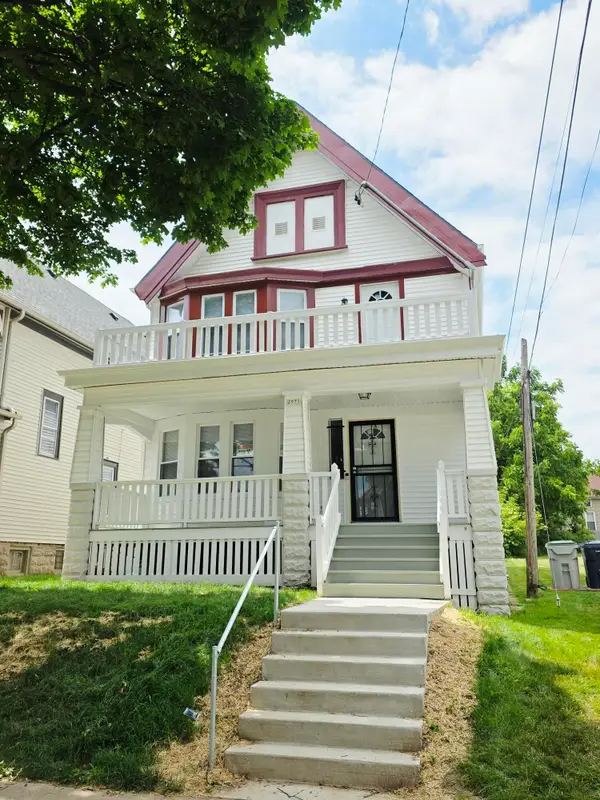 $199,900Active5 beds 2 baths2,376 sq. ft.
2971 N 14th St, Milwaukee, WI 52306
MLS# 1971116Listed by: RE/MAX LAKESIDE-NORTH - New
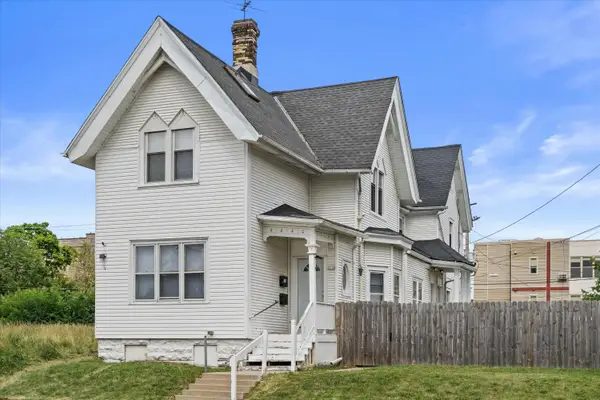 $299,900Active3 beds 1 baths2,372 sq. ft.
1116 N 13th St, Milwaukee, WI 53233
MLS# 1971117Listed by: COMPASS RE WI-NORTHSHORE - New
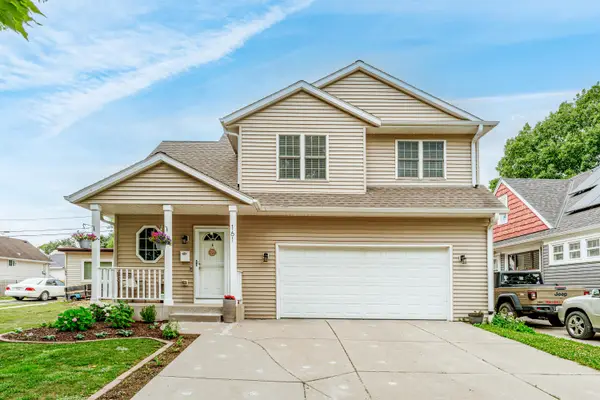 $425,000Active4 beds 3 baths2,677 sq. ft.
161 N 70th St, Milwaukee, WI 53213
MLS# 1971120Listed by: SHOREWEST REALTORS, INC. - New
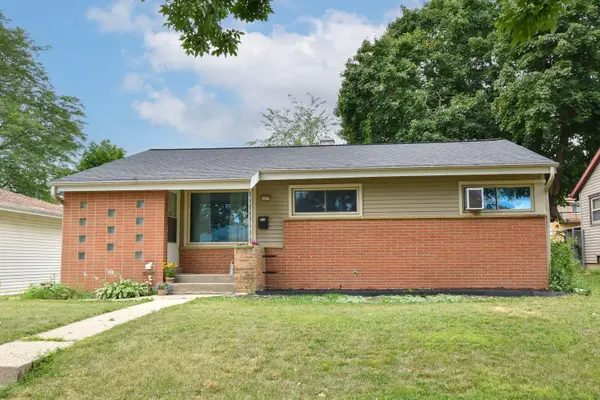 $199,000Active3 beds 2 baths1,098 sq. ft.
8605 W Lawrence Ave, Milwaukee, WI 53225
MLS# 1971127Listed by: SHOREWEST REALTORS, INC. - New
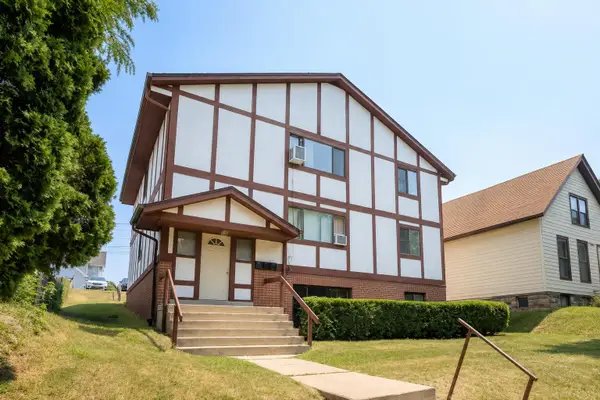 $365,000Active2 beds 1 baths3,588 sq. ft.
1026 S 33rd St, Milwaukee, WI 53215
MLS# 1971129Listed by: RE/MAX SERVICE FIRST - New
 $219,900Active5 beds 2 baths1,459 sq. ft.
2803 W Burnham St, Milwaukee, WI 53215
MLS# 1971132Listed by: KELLER WILLIAMS REALTY-MILWAUKEE SOUTHWEST - New
 $289,900Active4 beds 3 baths2,464 sq. ft.
1721 N 21st St, Milwaukee, WI 53205
MLS# 1971138Listed by: REALTY EXECUTIVES INTEGRITY~BROOKFIELD - New
 $240,000Active3 beds 1 baths1,012 sq. ft.
3148 N 79th St, Milwaukee, WI 53222
MLS# 1971147Listed by: FAMOUS HOMES REALTY


Protect your home and budget from life's surprises with an Assurant Home Warranty, backed by a partner that supports you through every step of homeownership. Explore Plans.
© 2026 Better Homes and Gardens Real Estate LLC. An Anywhere Real Estate company. All rights reserved. Better Homes and Gardens® Real Estate is a registered trademark owned by Meredith Operations Corporation, licensed to Better Homes and Gardens Real Estate LLC and used with permission. Better Homes and Gardens Real Estate LLC fully supports the principles of the Fair Housing Act and the Equal Opportunity Act. Listing information is deemed reliable but is not guaranteed accurate.
Each office is independently owned and operated.
Any services or products provided by third parties are not provided by, affiliated with or related to Better Homes and Gardens Real Estate LLC, or its affiliated companies.