
2921 N 26th STREET, Milwaukee, WI 53206
Local realty services provided by:Better Homes and Gardens Real Estate Power Realty
Listed by: kelsey eckert
Office: shorewest realtors, inc.
MLS#:1963475
Source:Metro MLS
2921 N 26th STREET,Milwaukee, WI 53206
$126,000
- 4 Beds
- 2 Baths
- - sq. ft.
- Single family
- Sold
Sorry, we are unable to map this address
Price summary
- Price:$126,000
About this home
Huge move in ready four bed one and a half bath home. Originally zoned and used as a duplex, could be converted back if desired. Two bedrooms on main floor and two upstairs. Fresh paint and LVP flooring. Newer furnace, water heater, and windows. Low up keep vinyl siding. Off street parking and a partially fenced in yard. Close to restaurants, shops, the freeway, and downtown. Previously rented for $1500/month. Motivated seller, come take a look!
Contact an agent
Home facts
- Year built:1907
- Listing ID #:1963475
- Added:95 day(s) ago
- Updated:August 25, 2026 at 07:17 AM
Rooms and interior
- Bedrooms:4
- Total bathrooms:2
- Full bathrooms:1
- Flooring:Wood Floors
- Dining Description:On Main Level
- Bathrooms Description:Shower Over Tub, Tub Only
- Kitchen Description:On Main Level, Oven, Refrigerator
- Bedroom Description:Master Bedroom On Upper Level, Walk-In Closet(s)
- Basement Description:Full
Heating and cooling
- Cooling:Forced Air
- Heating:Forced Air, Natural Gas
Structure and exterior
- Year built:1907
- Lot Features:Sidewalks
- Architectural Style:Bungalow
- Construction Materials:Vinyl
- Levels:1.5 Story
Utilities
- Water:Municipal Water
- Sewer:Municipal Sewer
Finances and disclosures
- Price:$126,000
- Tax amount:$1,921 (2025)
Features and amenities
- Appliances:Oven, Refrigerator
- Amenities:Cable/Satellite Available, High Speed Internet, Skylight(s)
Parking
- Parking description:2 Car Garage
- Garage spaces:2
New listings near 2921 N 26th STREET
- Coming Soon
 $212,500Coming Soon1 beds 1 baths700 sq. ft.
234 E Reservoir Ave, Milwaukee, WI 53212
MLS# 1977157Listed by: COLDWELL BANKER REALTY - New
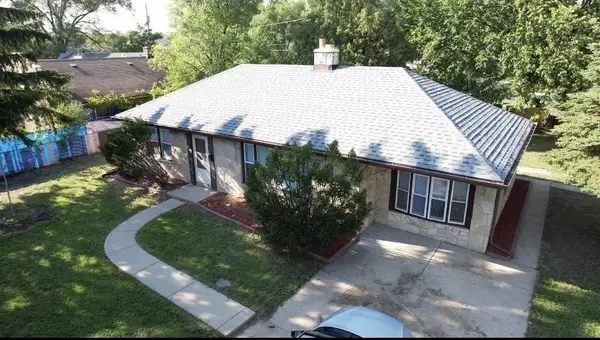 $269,000Active3 beds 2 baths1,332 sq. ft.
7400 W Villard Avenue, Milwaukee, WI 53218
MLS# 2031188Listed by: KOUA VANG - New
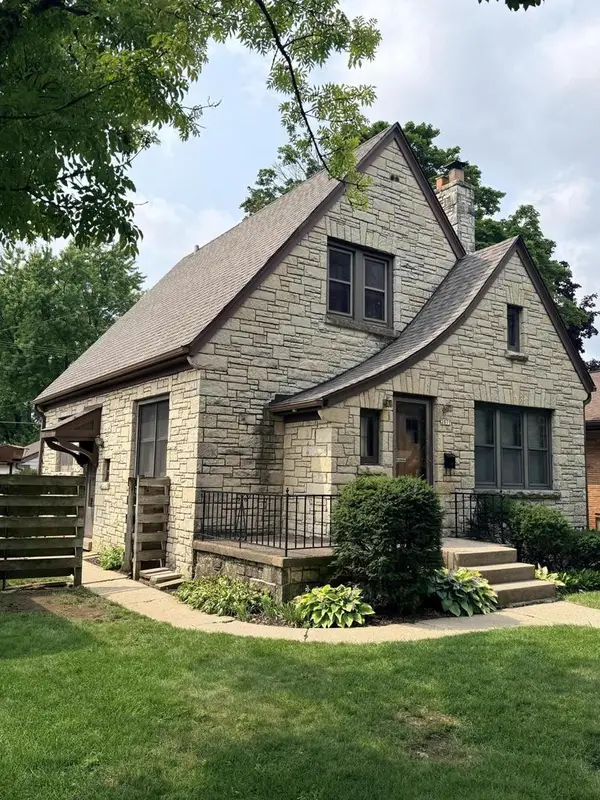 $347,900Active3 beds 2 baths1,959 sq. ft.
2077 S 107th STREET, Milwaukee, WI 53227
MLS# 1977570Listed by: STANDARD REAL ESTATE SERVICES, LLC - New
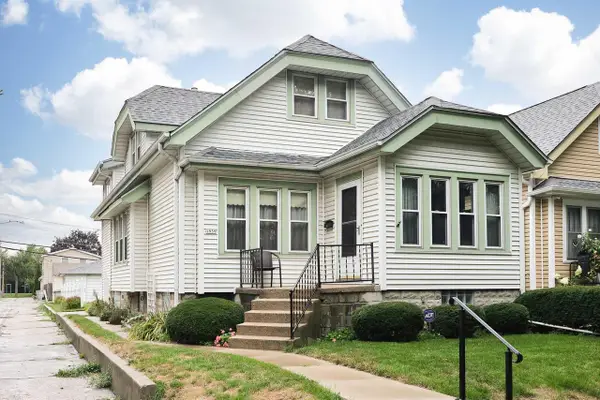 $219,900Active3 beds 1 baths1,594 sq. ft.
1959 S 36st STREET, Milwaukee, WI 53215
MLS# 1977572Listed by: RE/MAX LAKESIDE-CENTRAL - New
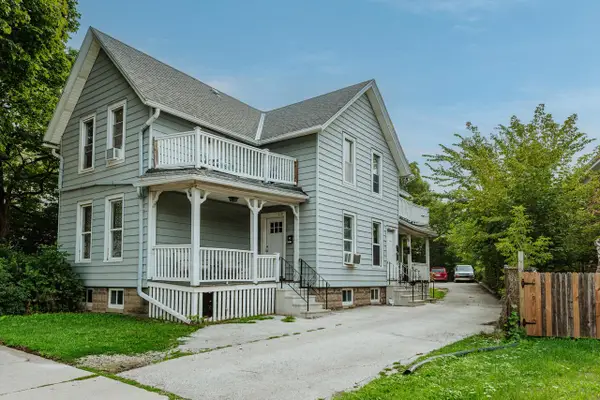 $425,000Active-- beds 3 baths
618-620 S Hawley ROAD, Milwaukee, WI 53214
MLS# 1977547Listed by: COMPASS RE WI-TOSA - New
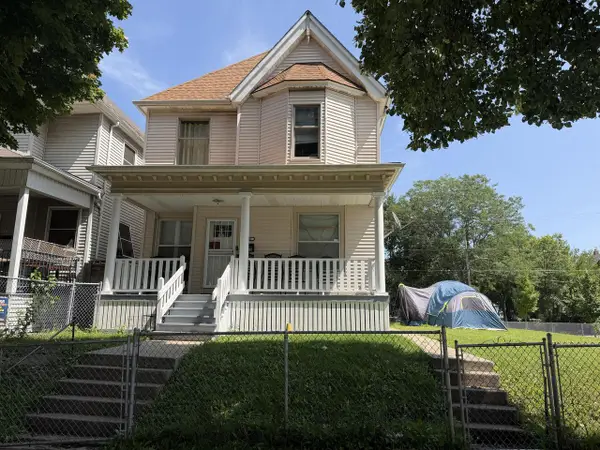 $185,000Active4 beds 2 baths1,706 sq. ft.
1906 N 33rd STREET, Milwaukee, WI 53208
MLS# 1977532Listed by: HOMESTEAD REALTY, INC - New
 $1,175,000Active2 beds 2 baths1,741 sq. ft.
541 E Erie STREET #302-2, Milwaukee, WI 53202
MLS# 1977504Listed by: FIRST WEBER INC -NPW - New
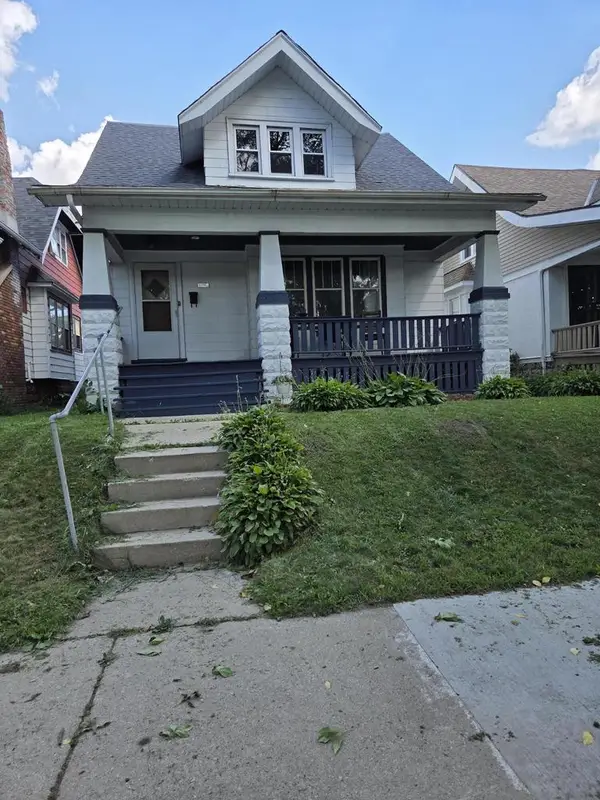 $115,000Active5 beds 2 baths1,595 sq. ft.
2852 N 36th STREET, Milwaukee, WI 53210
MLS# 1977509Listed by: ANY HOUSE REALTY LLC - New
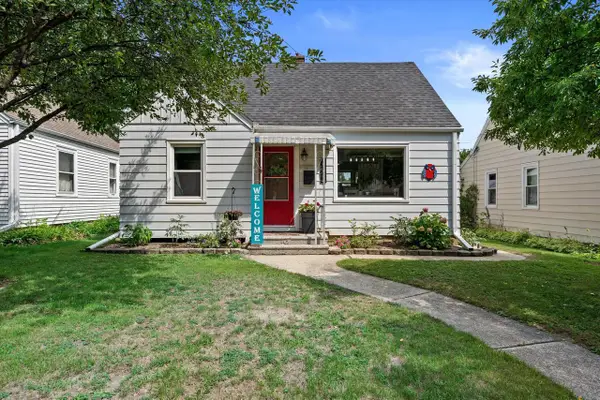 $244,900Active2 beds 1 baths1,382 sq. ft.
3172 N 80th STREET, Milwaukee, WI 53222
MLS# 1977501Listed by: REALTY EXECUTIVES - INTEGRITY - New
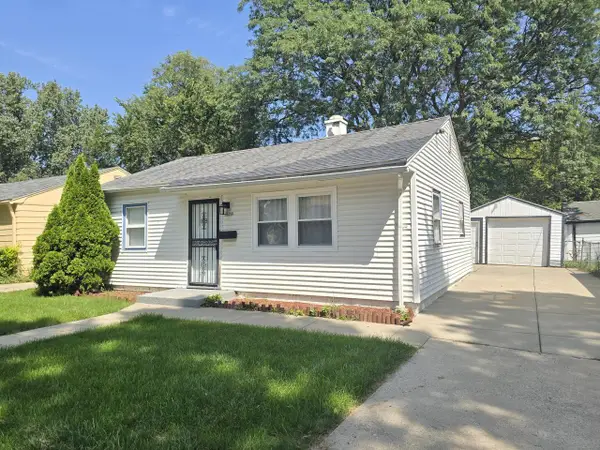 $129,900Active2 beds 1 baths747 sq. ft.
4608 N 45th STREET, Milwaukee, WI 53218
MLS# 1977482Listed by: TERRANOVA REAL ESTATE


Protect your home and budget from life's surprises with an Assurant Home Warranty, backed by a partner that supports you through every step of homeownership. Explore Plans.
© 2026 Better Homes and Gardens Real Estate LLC. An Anywhere Real Estate company. All rights reserved. Better Homes and Gardens® Real Estate is a registered trademark owned by Meredith Operations Corporation, licensed to Better Homes and Gardens Real Estate LLC and used with permission. Better Homes and Gardens Real Estate LLC fully supports the principles of the Fair Housing Act and the Equal Opportunity Act. Listing information is deemed reliable but is not guaranteed accurate.
Each office is independently owned and operated.
Any services or products provided by third parties are not provided by, affiliated with or related to Better Homes and Gardens Real Estate LLC, or its affiliated companies.