
3228 S 63rd STREET, Milwaukee, WI 53219
Local realty services provided by:Better Homes and Gardens Real Estate Special Properties
Listed by: blackwell home group*
Office: first weber inc - menomonee falls
MLS#:1973691
Source:Metro MLS
3228 S 63rd STREET,Milwaukee, WI 53219
$200,500
- 3 Beds
- 2 Baths
- - sq. ft.
- Single family
- Sold
Sorry, we are unable to map this address
Price summary
- Price:$200,500
About this home
Good Bones and excellent location ... providing a GREAT opportunity for the right buyer! Are you an investor, flipper ... or looking to move into something and build some sweet equity? Take a closer look here at this gem on 63rd and Oklahoma - convenient to everything you need! Very sweet home just looking for a bit of a face lift and some love. Priced accordingly. Seller prefers to sell ''as is'', with the remaining items in home and on property to be left behind and included (Offer should state that they have no monetary value and are being left solely for the convenience of the seller).Some updates: Furnace (newer), Water Heater - 2023, Powder Room updates - 2023, Dryer - 2025. Also note - the wood-burning stove to help bring down those utility bills in winter!
Contact an agent
Home facts
- Year built:1953
- Subdivision & Development:South Highlands
- Listing ID #:1973691
- Added:56 day(s) ago
- Updated:September 24, 2026 at 08:25 AM
Rooms and interior
- Bedrooms:3
- Total bathrooms:2
- Full bathrooms:1
- Bathrooms Description:Shower Over Tub, Tub Only
- Kitchen Description:On Main Level, Oven, Range, Refrigerator
- Bedroom Description:Master Bedroom On Main Level
- Basement Description:Full
Heating and cooling
- Cooling:Central Air, Forced Air
- Heating:Forced Air, Natural Gas, Wood/Coal
Structure and exterior
- Year built:1953
- Lot Features:Sidewalks
- Architectural Style:Ranch
- Construction Materials:Aluminum, Aluminum Trim, Aluminum/Steel
- Exterior Features:Patio
- Levels:1 Story
Utilities
- Water:Municipal Water
- Sewer:Municipal Sewer
Finances and disclosures
- Price:$200,500
- Tax amount:$3,955 (2025)
Features and amenities
- Appliances:Oven, Range, Refrigerator, Washer
- Laundry features:Dryer, Washer
- Amenities:Pantry
Parking
- Parking description:2 Car Garage, Garage - Detached
- Garage spaces:2
New listings near 3228 S 63rd STREET
- Coming Soon
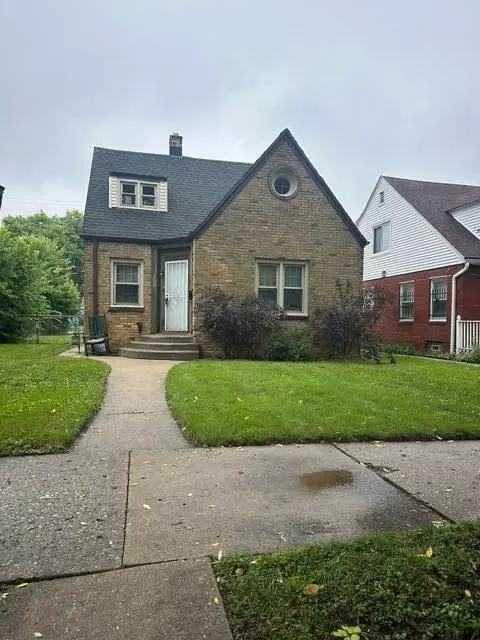 $160,000Coming Soon3 beds 2 baths1,287 sq. ft.
4315 N 42nd St, Milwaukee, WI 53216
MLS# 1981627Listed by: COLDWELL BANKER REALTY - Coming Soon
 $130,000Coming Soon4 beds 2 baths1,255 sq. ft.
5075 N 56th St, Milwaukee, WI 53218
MLS# 1981502Listed by: COLDWELL BANKER REALTY - New
 $399,000Active5 beds 3 baths2,696 sq. ft.
8169 N Joseph AVENUE, Milwaukee, WI 53224
MLS# 1981824Listed by: HOMESTEAD REALTY, INC - New
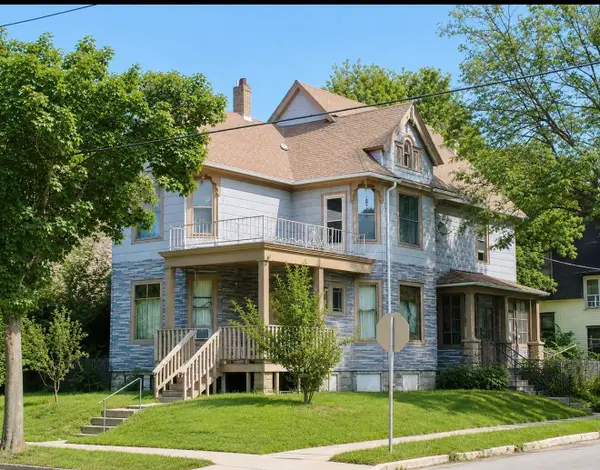 $199,999Active2 beds 1 baths2,427 sq. ft.
2137 W Pierce St, Milwaukee, WI 53204
MLS# 1981813Listed by: COMPASS RE WI-TOSA - New
 $224,900Active3 beds 2 baths1,500 sq. ft.
5168 N 68th St, Milwaukee, WI 53218
MLS# 1981803Listed by: REAL BROKER MILWAUKEE - New
 $179,900Active-- beds -- baths1,553 sq. ft.
2740 N Buffum STREET, Milwaukee, WI 53212
MLS# 1981792Listed by: EPIQUE REALTY - New
 $319,900Active-- beds -- baths2,626 sq. ft.
2139 N 55th STREET #2141, Milwaukee, WI 53208
MLS# 1981795Listed by: PREMIER POINT REALTY LLC - New
 $314,900Active1 beds 1 baths907 sq. ft.
205 N Water STREET #305, Milwaukee, WI 53202
MLS# 1981772Listed by: POWERS REALTY GROUP - New
 $265,000Active-- beds 4 baths
1984 W Congress STREET, Milwaukee, WI 53209
MLS# 1981759Listed by: ACQUIRE REALTY LLC - New
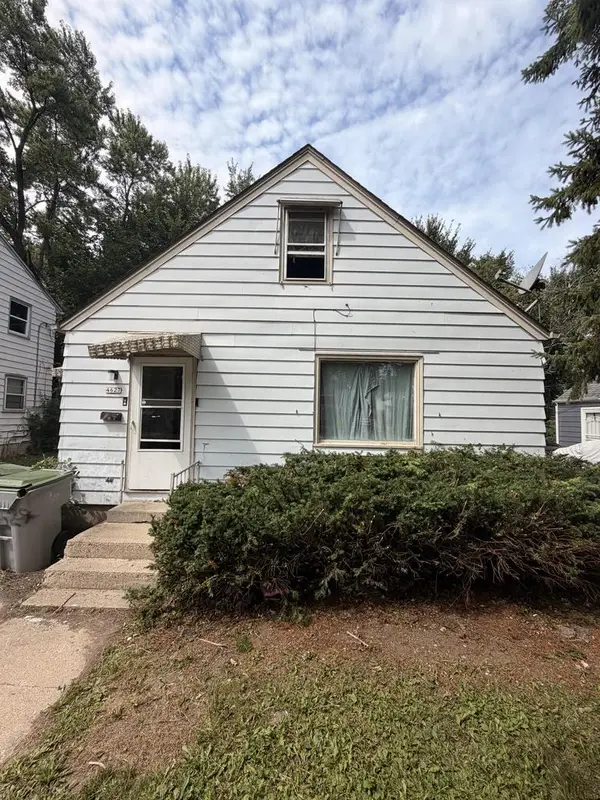 $94,999Active3 beds 1 baths906 sq. ft.
4627 N 49th STREET N, Milwaukee, WI 53218
MLS# 1981732Listed by: GATES & GABLES REALTY


Protect your home and budget from life's surprises with an Assurant Home Warranty, backed by a partner that supports you through every step of homeownership. Explore Plans.
© 2026 Better Homes and Gardens Real Estate LLC. An Anywhere Real Estate company. All rights reserved. Better Homes and Gardens® Real Estate is a registered trademark owned by Meredith Operations Corporation, licensed to Better Homes and Gardens Real Estate LLC and used with permission. Better Homes and Gardens Real Estate LLC fully supports the principles of the Fair Housing Act and the Equal Opportunity Act. Listing information is deemed reliable but is not guaranteed accurate.
Each office is independently owned and operated.
Any services or products provided by third parties are not provided by, affiliated with or related to Better Homes and Gardens Real Estate LLC, or its affiliated companies.