
3406 N 87th STREET, Milwaukee, WI 53222
Local realty services provided by:Better Homes and Gardens Real Estate Power Realty
Listed by: alexis hirsig
Office: real broker milwaukee
MLS#:1969218
Source:Metro MLS
3406 N 87th STREET,Milwaukee, WI 53222
$269,000
- 3 Beds
- 2 Baths
- 948 sq. ft.
- Single family
- Pending
Price summary
- Price:$269,000
- Price per sq. ft.:$283.76
About this home
3BR/2BA Milwaukee Cape Cod a stone's throw from coveted Kops Park, where its next owner can enjoy both active and passive recreation through disc golf, a wading pool, playground, and field sports areas. HDWD flooring through parts of the main floor, featuring LR w/board and batten in a moody green, kitchen w/sage green cabinetry, brass fixtures, & faux marbled checkered floor, 2 BRs, and full BA. Upstairs, a primary suite and full BA w/tiled walk-in shower. Unfinished LL can be utilized as addt'l storage or finished to suit your needs. At the exterior, a fenced-in yard w/firepit and access to the 1.5-car detached garage + 1 car parking slab. Beyond its proximity to the neighborhood park, find close access to shopping, dining, and I-94.
Contact an agent
Home facts
- Year built:1952
- Subdivision & Development:Maywood
- Listing ID #:1969218
- Added:59 day(s) ago
- Updated:August 25, 2026 at 03:58 PM
Rooms and interior
- Bedrooms:3
- Total bathrooms:2
- Full bathrooms:2
- Flooring:Wood Floors
- Bathrooms Description:Ceramic Tile, Shower Over Tub, Shower Stall, Tub Only
- Kitchen Description:Dishwasher, Microwave, On Main Level, Oven, Range, Refrigerator
- Bedroom Description:Master Bedroom On Upper Level
- Basement Description:Full, Radon Mitigation System
- Living area:948 sq. ft.
Heating and cooling
- Cooling:Central Air, Forced Air
- Heating:Forced Air, Natural Gas
Structure and exterior
- Year built:1952
- Building area:948 sq. ft.
- Lot area:0.12 Acres
- Lot Features:Sidewalks
- Architectural Style:Cape Cod
- Construction Materials:Aluminum, Aluminum/Steel
- Exterior Features:Fenced Yard, Patio
- Foundation Description:Block
- Levels:1.5 Story
Utilities
- Water:Municipal Water
- Sewer:Municipal Sewer
Finances and disclosures
- Price:$269,000
- Price per sq. ft.:$283.76
- Tax amount:$4,641 (2025)
Features and amenities
- Appliances:Dishwasher, Microwave, Oven, Range, Refrigerator, Washer
- Laundry features:Dryer, Washer
- Amenities:Cable/Satellite Available, Cathedral/Vaulted Ceiling, High Speed Internet
Parking
- Parking description:1 Car Garage, 1 Space, Garage - Detached, Garage Opener Included
- Garage spaces:1
New listings near 3406 N 87th STREET
- New
 $319,900Active4 beds 2 baths1,917 sq. ft.
6200 W MANITOBA STREET, Milwaukee, WI 53219
MLS# 50331583Listed by: REALTY ONE GROUP HAVEN - New
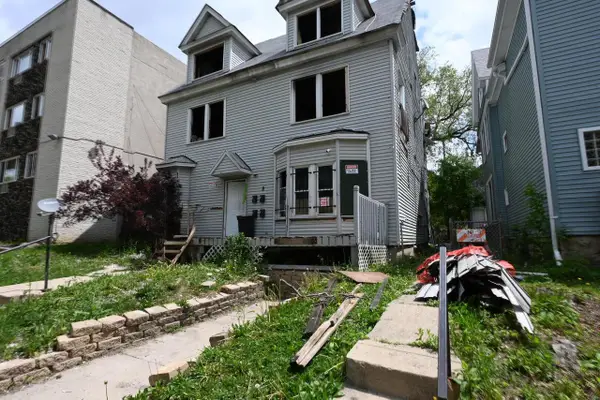 $105,000Active-- beds 2 baths2,960 sq. ft.
608 N 30th STREET, Milwaukee, WI 53208
MLS# 1977630Listed by: BOARDWALK REALTY LLC - New
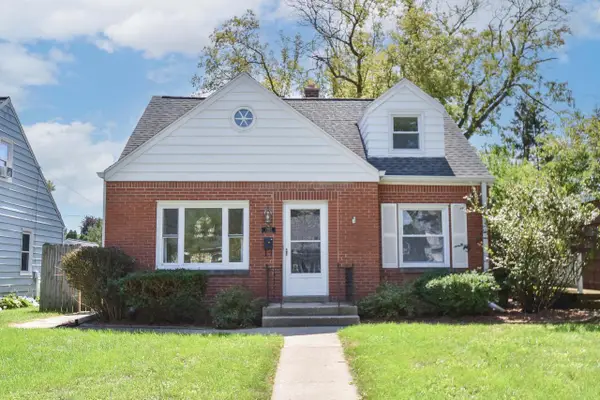 $250,000Active3 beds 1 baths1,676 sq. ft.
7937 W Townsend STREET, Milwaukee, WI 53222
MLS# 1977619Listed by: REAL BROKER MILWAUKEE - New
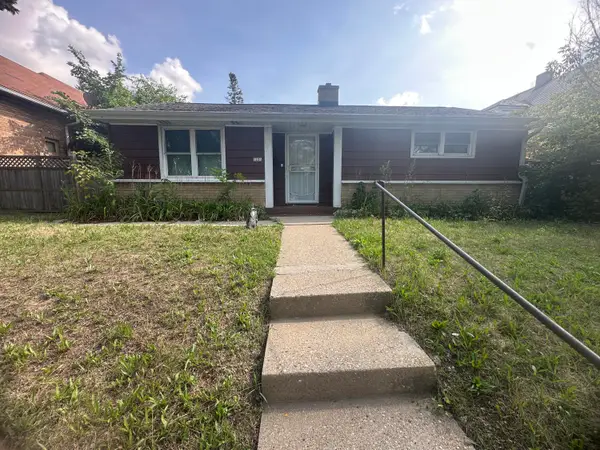 $120,000Active2 beds 1 baths900 sq. ft.
1225 W Capitol Dr, Milwaukee, WI 53206
MLS# 1977601Listed by: COLDWELL BANKER REALTY - New
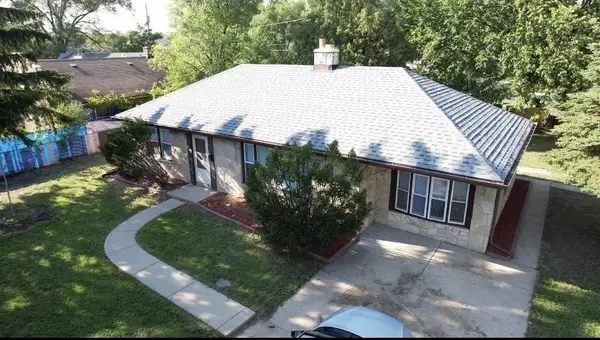 $269,000Active3 beds 2 baths1,332 sq. ft.
7400 W Villard Avenue, Milwaukee, WI 53218
MLS# 2031188Listed by: KOUA VANG - New
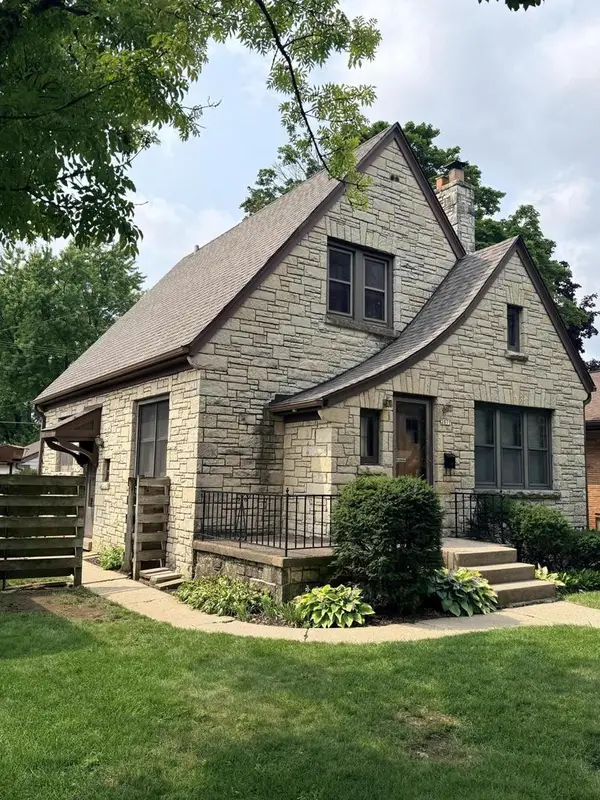 $347,900Active3 beds 2 baths1,959 sq. ft.
2077 S 107th STREET, Milwaukee, WI 53227
MLS# 1977570Listed by: STANDARD REAL ESTATE SERVICES, LLC - New
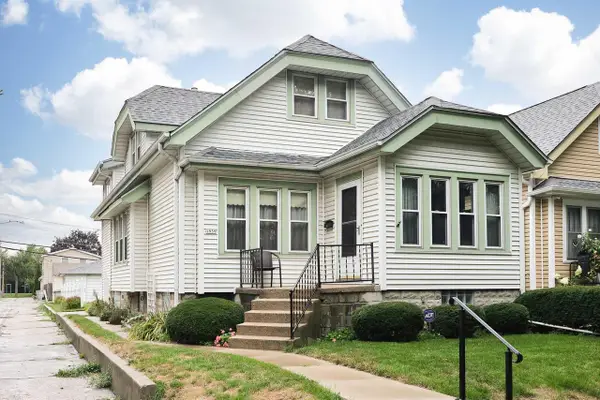 $219,900Active3 beds 1 baths1,594 sq. ft.
1959 S 36th STREET, Milwaukee, WI 53215
MLS# 1977572Listed by: RE/MAX LAKESIDE-CENTRAL - New
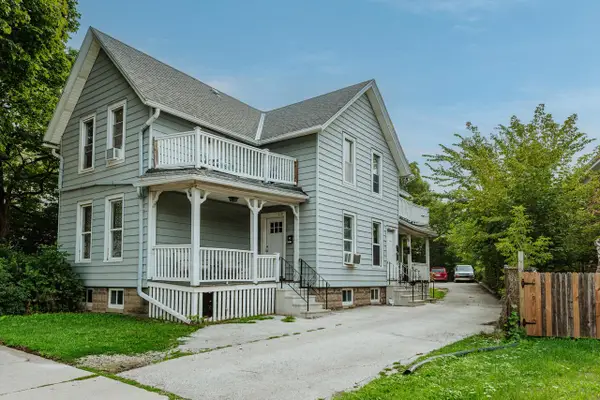 $425,000Active-- beds 3 baths
618-620 S Hawley ROAD, Milwaukee, WI 53214
MLS# 1977547Listed by: COMPASS RE WI-TOSA - New
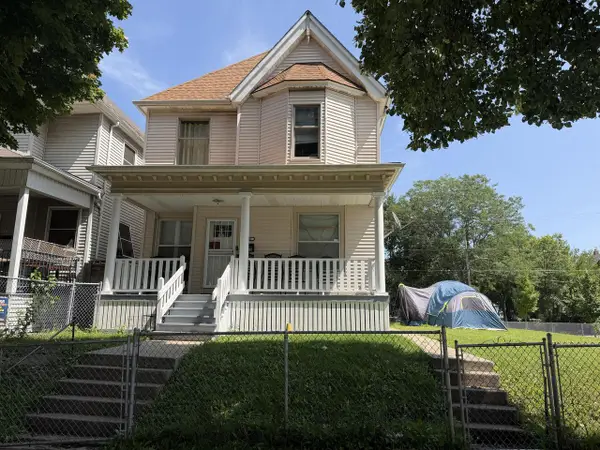 $185,000Active4 beds 2 baths1,706 sq. ft.
1906 N 33rd STREET, Milwaukee, WI 53208
MLS# 1977532Listed by: HOMESTEAD REALTY, INC - New
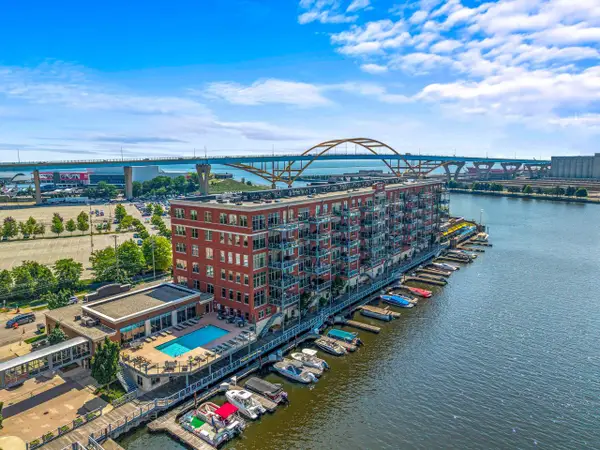 $1,175,000Active2 beds 2 baths1,741 sq. ft.
541 E Erie STREET #302-2, Milwaukee, WI 53202
MLS# 1977504Listed by: FIRST WEBER INC -NPW


Protect your home and budget from life's surprises with an Assurant Home Warranty, backed by a partner that supports you through every step of homeownership. Explore Plans.
© 2026 Better Homes and Gardens Real Estate LLC. An Anywhere Real Estate company. All rights reserved. Better Homes and Gardens® Real Estate is a registered trademark owned by Meredith Operations Corporation, licensed to Better Homes and Gardens Real Estate LLC and used with permission. Better Homes and Gardens Real Estate LLC fully supports the principles of the Fair Housing Act and the Equal Opportunity Act. Listing information is deemed reliable but is not guaranteed accurate.
Each office is independently owned and operated.
Any services or products provided by third parties are not provided by, affiliated with or related to Better Homes and Gardens Real Estate LLC, or its affiliated companies.