
3667 S Sunset DRIVE, Milwaukee, WI 53220
Local realty services provided by:Better Homes and Gardens Real Estate Star Homes
Listed by: level up team*
Office: keller williams realty-milwaukee southwest
MLS#:1972434
Source:Metro MLS
3667 S Sunset DRIVE,Milwaukee, WI 53220
$328,000
- 3 Beds
- 2 Baths
- - sq. ft.
- Single family
- Sold
Sorry, we are unable to map this address
Price summary
- Price:$328,000
About this home
Welcome home to this well-maintained 3-bedroom ranch offering comfort, convenience and style! The spacious layout features 1.5 baths, an attached 1-car garage, vaulted ceiling breezeway/bonus room and a partially finished basement plumbed for an additional bath--ready for future expansion. Step outside to enjoy the fully fenced backyard, perfect for pets, play, gardening, or relaxing. Whether you're buying your first house, downsizing, or simply looking for a home with room to grow, this one checks all the boxes. Bonus: A/C, furnace, water heater all just 2 years old! Conveniently located near parks, shopping, dining, and everyday amenities. Don't miss your opportunity to make this charming ranch your next home--schedule your private showing today!
Contact an agent
Home facts
- Year built:1958
- Subdivision & Development:Wedgewood
- Listing ID #:1972434
- Added:47 day(s) ago
- Updated:September 05, 2026 at 07:18 AM
Rooms and interior
- Bedrooms:3
- Total bathrooms:2
- Full bathrooms:1
- Flooring:Wood Floors
- Bathrooms Description:Ceramic Tile, Shower Over Tub, Stubbed For Bathroom on Lower, Tub Only
- Kitchen Description:Dishwasher, Disposal, Microwave, On Main Level, Oven, Range, Refrigerator
- Bedroom Description:Master Bedroom On Main Level
- Basement Description:Full, Partially Finished, Radon Mitigation System, Sump Pump
Heating and cooling
- Cooling:Central Air, Forced Air
- Heating:Forced Air, Natural Gas
Structure and exterior
- Year built:1958
- Architectural Style:Ranch
- Construction Materials:Brick, Brick/Stone
- Exterior Features:Fenced Yard, Patio
- Foundation Description:Block
- Levels:1 Story
Schools
- High school:Hamilton
- Middle school:Wedgewood Park
- Elementary school:Honey Creek
Utilities
- Water:Municipal Water
- Sewer:Municipal Sewer
Finances and disclosures
- Price:$328,000
- Tax amount:$6,813 (2025)
Features and amenities
- Appliances:Dishwasher, Disposal, Microwave, Oven, Range, Refrigerator, Washer
- Laundry features:Dryer, Washer
- Amenities:Cable/Satellite Available, High Speed Internet, Pantry
Parking
- Parking description:1 Car Garage, Garage - Attached, Garage Opener Included
- Garage spaces:1
New listings near 3667 S Sunset DRIVE
- New
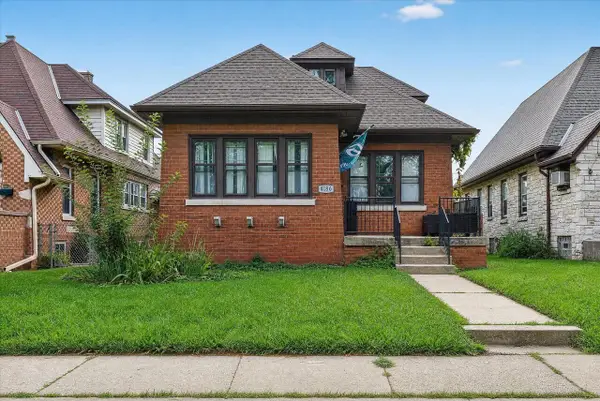 $249,900Active4 beds 3 baths2,187 sq. ft.
4186 N 15th STREET, Milwaukee, WI 53209
MLS# 1979338Listed by: PROLIFIC REALTY GROUP - New
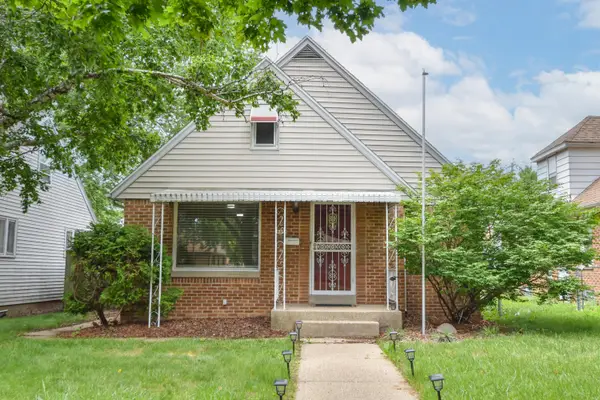 $228,900Active4 beds 2 baths1,528 sq. ft.
4333 N 62nd St, Milwaukee, WI 53216
MLS# 1979324Listed by: RICH HICKLES REAL ESTATE - New
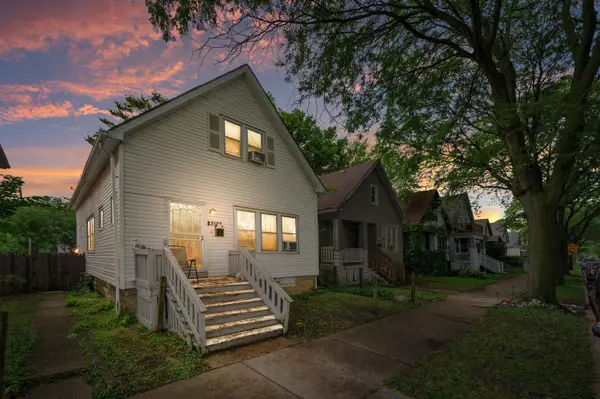 $125,000Active3 beds 1 baths1,290 sq. ft.
3127 N 39th St, Milwaukee, WI 53216
MLS# 1979335Listed by: KELLER WILLIAMS MILWAUKEE NORTH SHORE 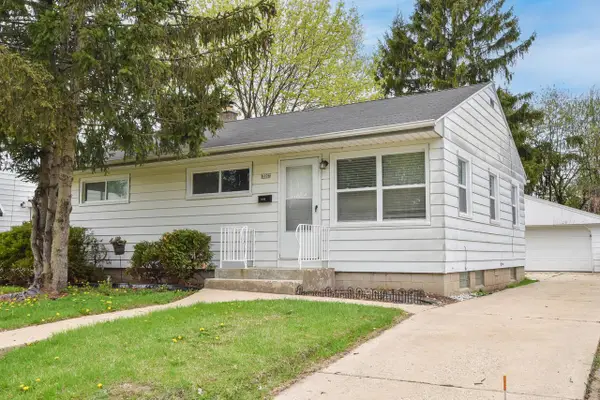 $269,900Pending4 beds 2 baths1,530 sq. ft.
8106 W Herbert AVENUE, Milwaukee, WI 53218
MLS# 1979334Listed by: RICH HICKLES REAL ESTATE- New
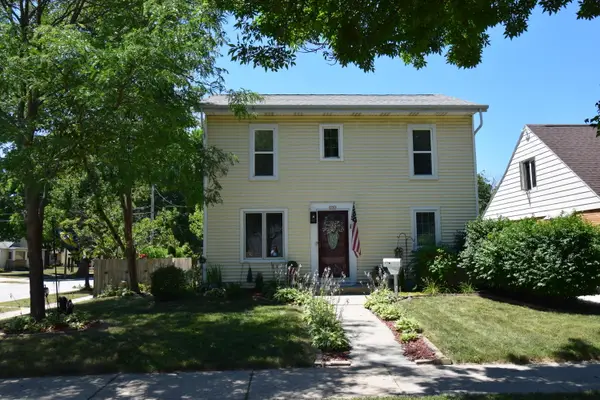 $364,900Active3 beds 2 baths1,470 sq. ft.
3701 N 97th St, Milwaukee, WI 53222
MLS# 1979318Listed by: EMMER REAL ESTATE GROUP - New
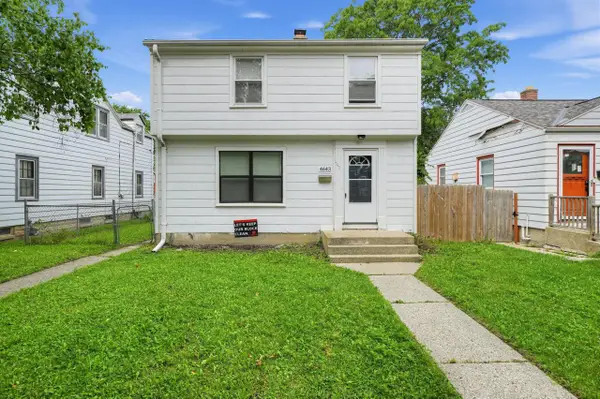 $139,900Active3 beds 2 baths1,229 sq. ft.
4643 N 40th STREET, Milwaukee, WI 53209
MLS# 1979306Listed by: TRELORA REALTY, INC. - New
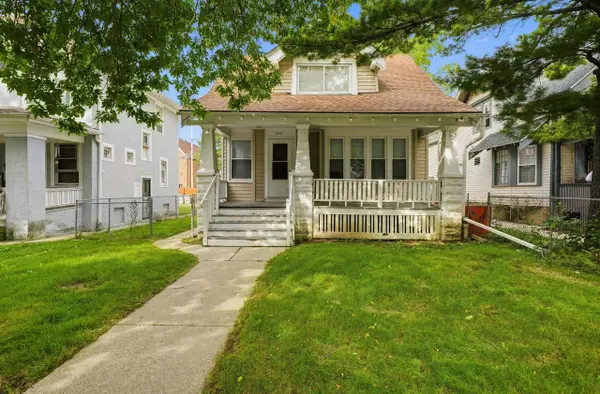 $139,900Active5 beds 1 baths1,687 sq. ft.
2757 N 38th STREET, Milwaukee, WI 53210
MLS# 1979309Listed by: TRELORA REALTY, INC. - New
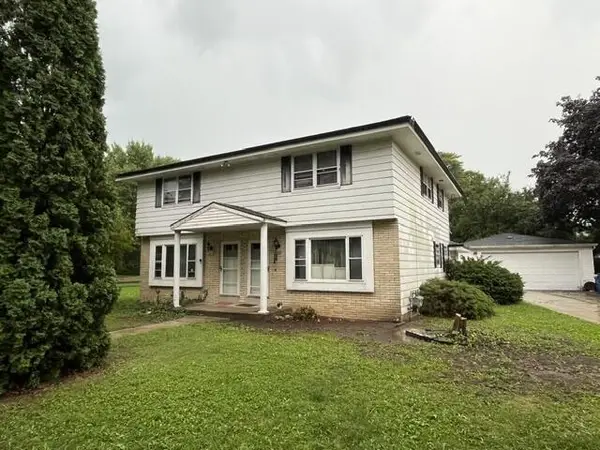 $299,900Active-- beds -- baths2,896 sq. ft.
6007 N 109th STREET #6009, Milwaukee, WI 53225
MLS# 1979283Listed by: SMART ASSET REALTY INC - New
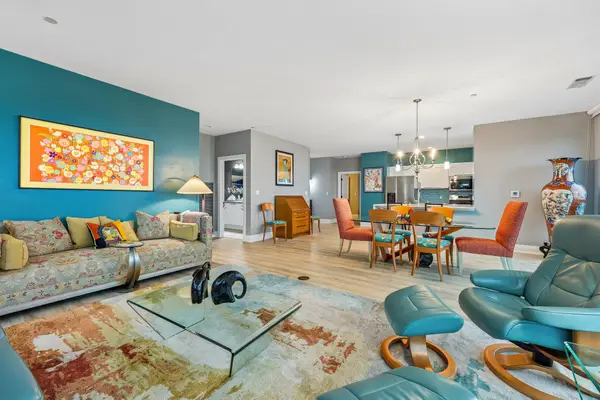 $589,000Active2 beds 2 baths1,826 sq. ft.
1522 N Prospect Ave, Milwaukee, WI 53202
MLS# 1979267Listed by: REAL BROKER LLC - New
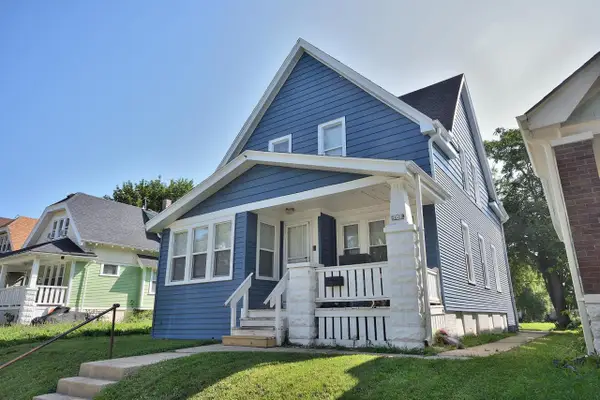 $187,000Active4 beds 3 baths1,714 sq. ft.
2608 N 37th STREET, Milwaukee, WI 53210
MLS# 1979237Listed by: COMPASS RE WI-TOSA


Protect your home and budget from life's surprises with an Assurant Home Warranty, backed by a partner that supports you through every step of homeownership. Explore Plans.
© 2026 Better Homes and Gardens Real Estate LLC. An Anywhere Real Estate company. All rights reserved. Better Homes and Gardens® Real Estate is a registered trademark owned by Meredith Operations Corporation, licensed to Better Homes and Gardens Real Estate LLC and used with permission. Better Homes and Gardens Real Estate LLC fully supports the principles of the Fair Housing Act and the Equal Opportunity Act. Listing information is deemed reliable but is not guaranteed accurate.
Each office is independently owned and operated.
Any services or products provided by third parties are not provided by, affiliated with or related to Better Homes and Gardens Real Estate LLC, or its affiliated companies.