
3766 S Austin STREET, Milwaukee, WI 53207
Local realty services provided by:Better Homes and Gardens Real Estate Star Homes
Listed by: mind right r group*
Office: keller williams realty-milwaukee southwest
MLS#:1973006
Source:Metro MLS
3766 S Austin STREET,Milwaukee, WI 53207
$425,000
- 3 Beds
- 3 Baths
- - sq. ft.
- Single family
- Sold
Sorry, we are unable to map this address
Price summary
- Price:$425,000
About this home
Stunning 3 Bed 3 Bath Bay View Tudor Near Parks & Schools Offers Timeless Character & Thoughtful Updates. Generous Living Room, Spacious Dining Room & Large Family Room Ideal for Relaxation, Entertaining Guests or Everyday Living. Updated Kitchen Boasts Granite Counters, Refinished Cabinets & Custom Terracotta Tile. Dual Main Floor/Basement Laundry Areas + Massive Primary Bedroom & Updated Baths. Basement Offers Storage & Potential for Rec Room, Workshop, or Fitness Area. Zoned Heating System Provides Flexible Comfort Throughout Every Season. Huge Private Fenced-In Backyard Boasts Updated Landscaping, Mature Trees & New Deck Perfect for Fur Babies, Summer BBQs, Gardening, Outdoor Entertaining or Relaxing Evenings. Newer Furnace, Central Air & Water Heater. Some Media Digitally Altered
Contact an agent
Home facts
- Year built:1936
- Listing ID #:1973006
- Added:62 day(s) ago
- Updated:September 24, 2026 at 08:25 AM
Rooms and interior
- Bedrooms:3
- Total bathrooms:3
- Full bathrooms:2
- Flooring:Wood Floors
- Dining Description:On Main Level
- Bathrooms Description:Shower Over Tub, Shower Stall, Stubbed For Bathroom on Lower, Tub Only
- Kitchen Description:Dishwasher, Disposal, Microwave, On Main Level, Oven, Range, Refrigerator
- Bedroom Description:Master Bedroom On Upper Level, Walk-In Closet(s)
- Basement Description:8'+ Ceiling, Crawl Space, Full, Walk Out/Outer Door
Heating and cooling
- Cooling:Central Air, Forced Air
- Heating:Forced Air, Natural Gas, Radiant/Hot Water
Structure and exterior
- Year built:1936
- Lot Features:Sidewalks
- Architectural Style:Tudor/Provincial
- Construction Materials:Brick/Stone, Stone, Wood
- Exterior Features:Deck, Fenced Yard, Patio
- Foundation Description:Block
- Levels:2 Story
Utilities
- Water:Municipal Water
- Sewer:Municipal Sewer
Finances and disclosures
- Price:$425,000
- Tax amount:$6,280 (2025)
Features and amenities
- Appliances:Dishwasher, Disposal, Microwave, Oven, Range, Refrigerator, Washer
- Laundry features:Dryer, Washer
- Amenities:Cable/Satellite Available, Cathedral/Vaulted Ceiling, High Speed Internet
Parking
- Parking description:1 Space, 2 Car Garage, Garage - Detached, Garage Opener Included
- Garage spaces:2
New listings near 3766 S Austin STREET
- Coming Soon
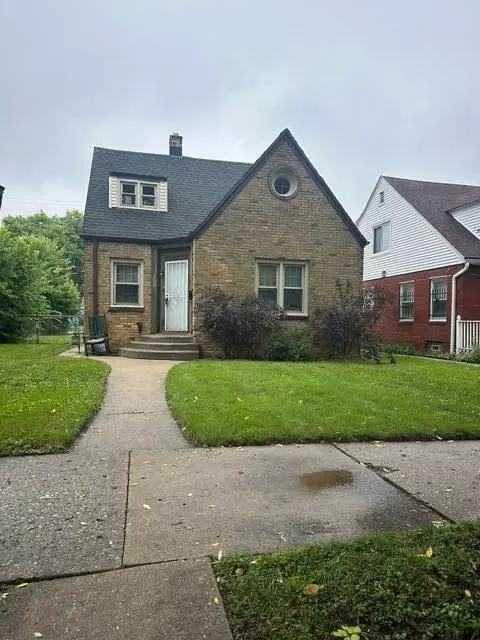 $160,000Coming Soon3 beds 2 baths1,287 sq. ft.
4315 N 42nd St, Milwaukee, WI 53216
MLS# 1981627Listed by: COLDWELL BANKER REALTY - Coming Soon
 $130,000Coming Soon4 beds 2 baths1,255 sq. ft.
5075 N 56th St, Milwaukee, WI 53218
MLS# 1981502Listed by: COLDWELL BANKER REALTY - New
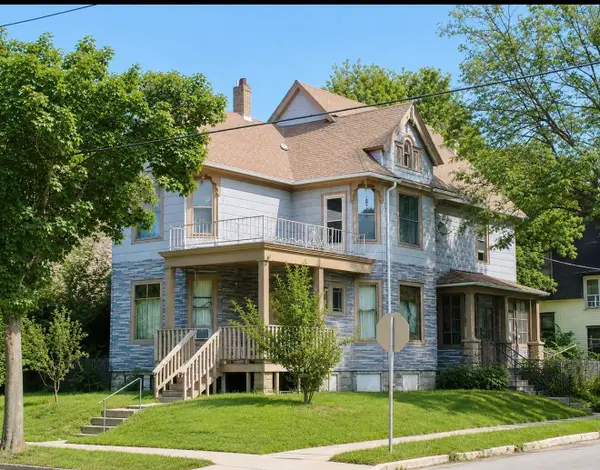 $199,999Active2 beds 1 baths2,427 sq. ft.
2137 W Pierce St, Milwaukee, WI 53204
MLS# 1981813Listed by: COMPASS RE WI-TOSA - New
 $224,900Active3 beds 2 baths1,500 sq. ft.
5168 N 68th St, Milwaukee, WI 53218
MLS# 1981803Listed by: REAL BROKER MILWAUKEE - New
 $179,900Active-- beds -- baths1,553 sq. ft.
2740 N Buffum STREET, Milwaukee, WI 53212
MLS# 1981792Listed by: EPIQUE REALTY - New
 $319,900Active-- beds -- baths2,626 sq. ft.
2139 N 55th STREET #2141, Milwaukee, WI 53208
MLS# 1981795Listed by: PREMIER POINT REALTY LLC - New
 $314,900Active1 beds 1 baths907 sq. ft.
205 N Water STREET #305, Milwaukee, WI 53202
MLS# 1981772Listed by: POWERS REALTY GROUP - New
 $265,000Active-- beds 4 baths
1984 W Congress STREET, Milwaukee, WI 53209
MLS# 1981759Listed by: ACQUIRE REALTY LLC - New
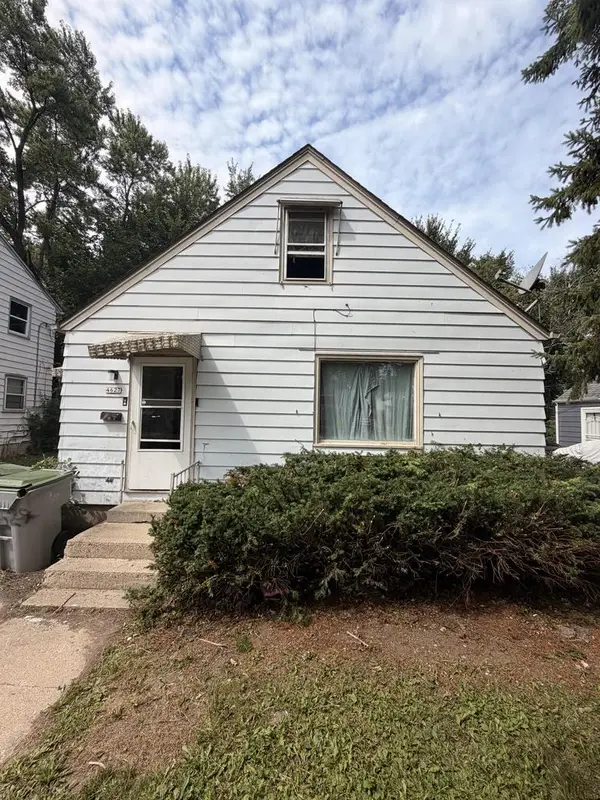 $94,999Active3 beds 1 baths906 sq. ft.
4627 N 49th STREET N, Milwaukee, WI 53218
MLS# 1981732Listed by: GATES & GABLES REALTY - New
 $225,000Active4 beds 2 baths1,575 sq. ft.
806 Lapham BOULEVARD, Milwaukee, WI 53204
MLS# 1981738Listed by: ONLY REAL ESTATE GROUP


Protect your home and budget from life's surprises with an Assurant Home Warranty, backed by a partner that supports you through every step of homeownership. Explore Plans.
© 2026 Better Homes and Gardens Real Estate LLC. An Anywhere Real Estate company. All rights reserved. Better Homes and Gardens® Real Estate is a registered trademark owned by Meredith Operations Corporation, licensed to Better Homes and Gardens Real Estate LLC and used with permission. Better Homes and Gardens Real Estate LLC fully supports the principles of the Fair Housing Act and the Equal Opportunity Act. Listing information is deemed reliable but is not guaranteed accurate.
Each office is independently owned and operated.
Any services or products provided by third parties are not provided by, affiliated with or related to Better Homes and Gardens Real Estate LLC, or its affiliated companies.