
5809 N 70th STREET, Milwaukee, WI 53218
Local realty services provided by:Better Homes and Gardens Real Estate Star Homes
Listed by: josephine santiago
Office: trelora realty, inc.
MLS#:1986008
Source:Metro MLS
5809 N 70th STREET,Milwaukee, WI 53218
$134,900
- 4 Beds
- 1 Baths
- 1,062 sq. ft.
- Single family
- Active
Price summary
- Price:$134,900
- Price per sq. ft.:$127.02
About this home
Welcome to 5809 N 70th St, a solid single-family home in Milwaukee's Silver Spring neighborhood. Based on updated public tax records, this property features 1,062 sq ft of efficient living space with 4 bedrooms and 1 bathroom. Built in 1955, the home offers a functional floor plan designed for comfortable daily living. The main level features a bright living room flowing into the kitchen, alongside flexible bedroom spaces ideal for family living, guest rooms, or a home office. Situated on a level 6,360 sq ft lot, the exterior includes space for outdoor recreation and garden setup. Ideally located just blocks from Kluge Elementary and Carmen High School, with convenient access to W Silver Spring Dr and W Hampton Ave for seamless commuting throughout Milwaukee.
Contact an agent
Home facts
- Year built:1955
- Listing ID #:1986008
- Added:1 day(s) ago
- Updated:October 24, 2026 at 05:09 AM
Rooms and interior
- Bedrooms:4
- Total bathrooms:1
- Full bathrooms:1
- Dining Description:On Main Level
- Kitchen Description:On Main Level, Oven, Range, Refrigerator
- Bedroom Description:Master Bedroom On Main Level
- Living area:1,062 sq. ft.
Heating and cooling
- Cooling:Central Air, Forced Air
- Heating:Forced Air, Natural Gas
Structure and exterior
- Year built:1955
- Building area:1,062 sq. ft.
- Lot area:0.15 Acres
- Architectural Style:Ranch
- Construction Materials:Aluminum, Aluminum/Steel, Vinyl
- Exterior Features:Patio
- Levels:1 Story
Schools
- High school:Madison Academic Campus
- Elementary school:Kluge
Utilities
- Water:Municipal Water
- Sewer:Municipal Sewer
Finances and disclosures
- Price:$134,900
- Price per sq. ft.:$127.02
- Tax amount:$2,255 (2025)
Features and amenities
- Appliances:Oven, Range, Refrigerator
Parking
- Parking description:1 Car Garage, Garage - Detached
- Garage spaces:1
New listings near 5809 N 70th STREET
- New
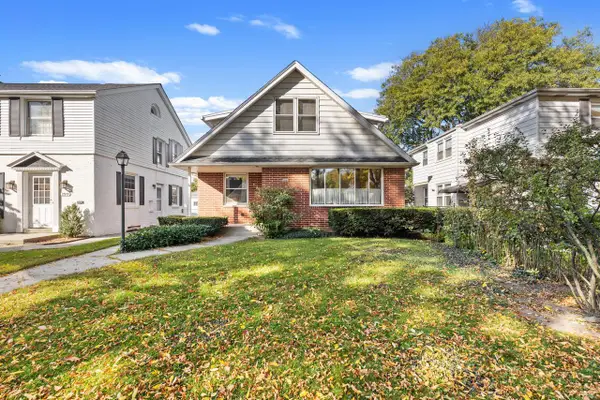 $359,900Active-- beds -- baths2,076 sq. ft.
2967 S 38th STREET, Milwaukee, WI 53215
MLS# 1986055Listed by: HOMESTEAD REALTY, INC - New
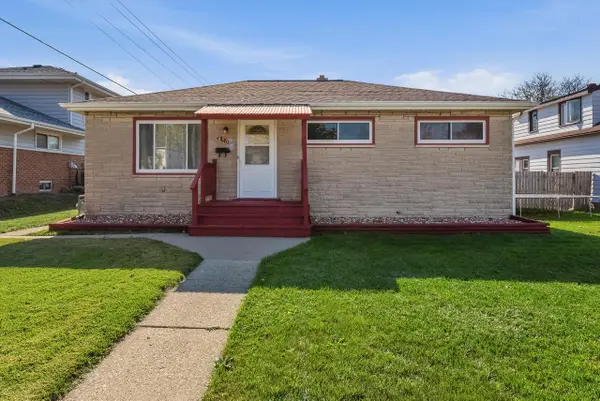 $279,000Active3 beds 1 baths1,415 sq. ft.
4901 W Howard AVENUE, Milwaukee, WI 53220
MLS# 1986053Listed by: HOMESTEAD REALTY, INC 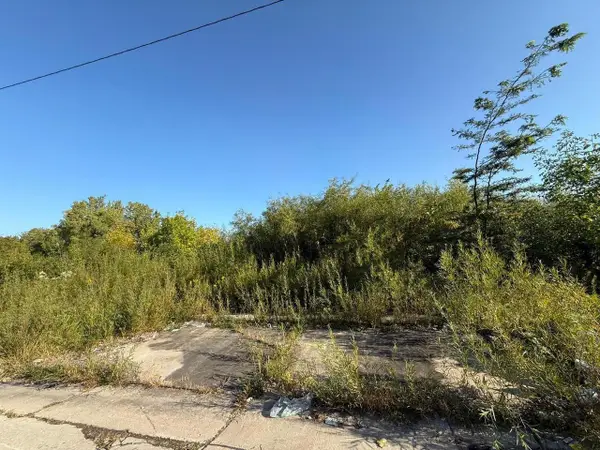 $185,000Active2.19 Acres
9622 W ALLYN STREET, Milwaukee, WI 53224
MLS# 1986051Listed by: REALTY OF AMERICA LLC- New
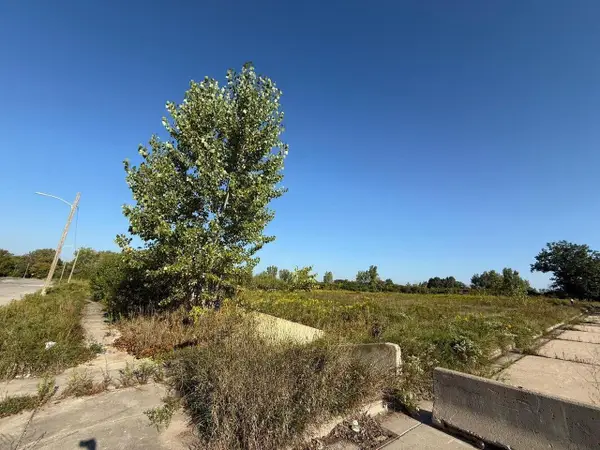 $185,000Active1.34 Acres
9105 N 96TH STREET, Milwaukee, WI 53224
MLS# 1986048Listed by: REALTY OF AMERICA LLC - New
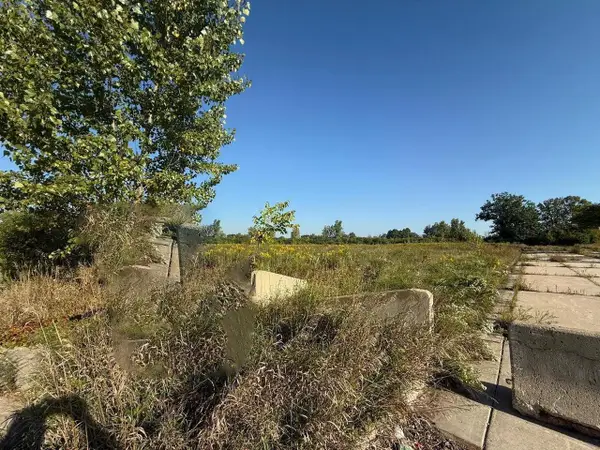 $185,000Active1.49 Acres
9125 N 96TH STREET, Milwaukee, WI 53224
MLS# 1986049Listed by: REALTY OF AMERICA LLC - New
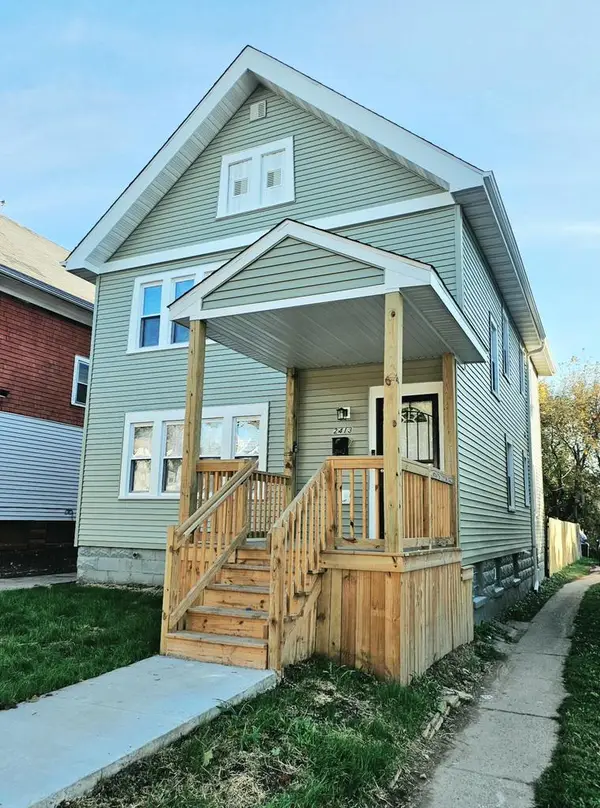 $200,000Active5 beds 2 baths1,876 sq. ft.
2413 W Finn PLACE, Milwaukee, WI 53206
MLS# 1986046Listed by: RE/MAX LAKESIDE-NORTH - New
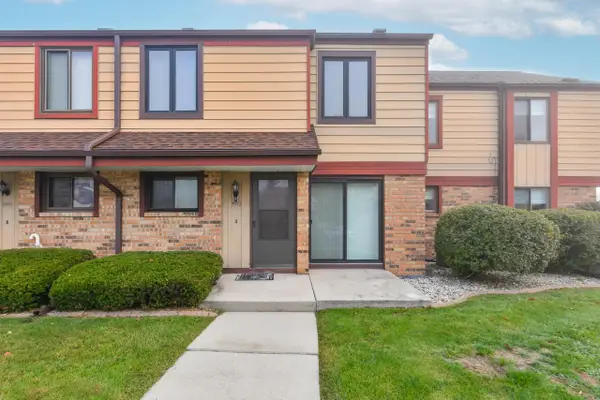 $200,000Active2 beds 2 baths1,420 sq. ft.
3943 W College AVENUE, Milwaukee, WI 53221
MLS# 1986022Listed by: SHOREWEST REALTORS - SOUTH METRO - New
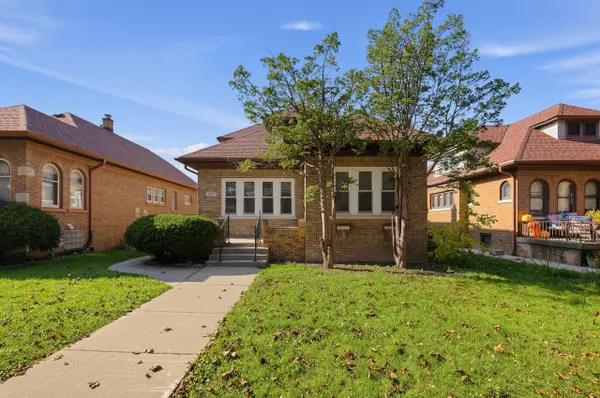 $149,900Active3 beds 1 baths1,483 sq. ft.
4247 N 16th STREET, Milwaukee, WI 53209
MLS# 1986010Listed by: TRELORA REALTY, INC. - New
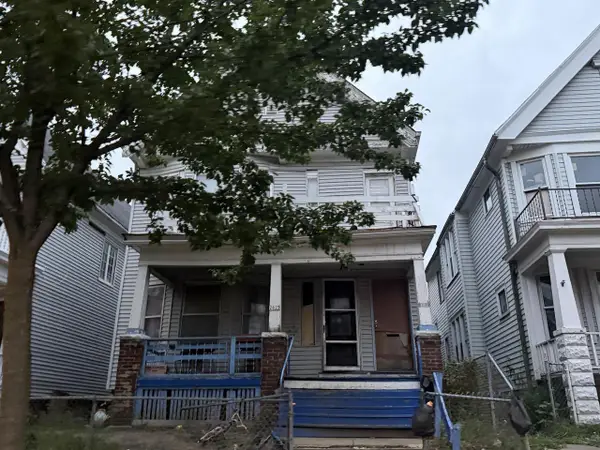 $105,000Active-- beds -- baths2,865 sq. ft.
2623 N 29th STREET #2625, Milwaukee, WI 53210
MLS# 1985975Listed by: JASON SCOTT REALTY & MANAGEMENT, LLC


Protect your home and budget from life's surprises with an Assurant Home Warranty, backed by a partner that supports you through every step of homeownership. Explore Plans.
© 2026 Better Homes and Gardens Real Estate LLC. An Anywhere Real Estate company. All rights reserved. Better Homes and Gardens® Real Estate is a registered trademark owned by Meredith Operations Corporation, licensed to Better Homes and Gardens Real Estate LLC and used with permission. Better Homes and Gardens Real Estate LLC fully supports the principles of the Fair Housing Act and the Equal Opportunity Act. Listing information is deemed reliable but is not guaranteed accurate.
Each office is independently owned and operated.
Any services or products provided by third parties are not provided by, affiliated with or related to Better Homes and Gardens Real Estate LLC, or its affiliated companies.