
4464 N 67th STREET, Milwaukee, WI 53218
Local realty services provided by:Better Homes and Gardens Real Estate Star Homes
Listed by: holly speranza
Office: keller williams-mns wauwatosa
MLS#:1971222
Source:Metro MLS
4464 N 67th STREET,Milwaukee, WI 53218
$119,900
- 2 Beds
- 1 Baths
- 841 sq. ft.
- Single family
- Pending
Price summary
- Price:$119,900
- Price per sq. ft.:$142.57
About this home
Investment opportunity on Milwaukee's northwest side! This single family home is currently rented at $1,050 per month with a $790 security deposit already in place, on a month to month basis, offering immediate income for an investor. The neighborhood is close to Dineen Park and McGovern Park, with everyday groceries and shopping nearby at Foodtown, Pick 'n Save, ALDI, and Midtown Center along Capitol Drive. A solid addition to a rental portfolio in an established community.
Contact an agent
Home facts
- Year built:1949
- Listing ID #:1971222
- Added:46 day(s) ago
- Updated:August 26, 2026 at 03:34 PM
Rooms and interior
- Bedrooms:2
- Total bathrooms:1
- Full bathrooms:1
- Kitchen Description:On Main Level, Oven, Refrigerator
- Bedroom Description:Master Bedroom On Main Level
- Basement Description:Full
- Living area:841 sq. ft.
Heating and cooling
- Cooling:Forced Air
- Heating:Forced Air, Natural Gas
Structure and exterior
- Year built:1949
- Building area:841 sq. ft.
- Lot area:0.12 Acres
- Lot Features:Sidewalks
- Architectural Style:Ranch
- Construction Materials:Aluminum, Aluminum/Steel, Brick/Stone, Stone
- Levels:1.5 Story
Utilities
- Water:Municipal Water
- Sewer:Municipal Sewer
Finances and disclosures
- Price:$119,900
- Price per sq. ft.:$142.57
- Tax amount:$3,014 (2025)
Features and amenities
- Appliances:Oven, Refrigerator
Parking
- Parking description:1 Car Garage, Garage - Detached
- Garage spaces:1
New listings near 4464 N 67th STREET
- New
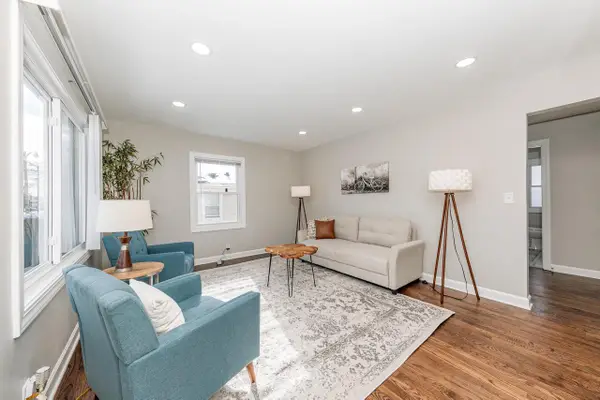 $187,900Active3 beds 1 baths1,067 sq. ft.
4853 N 60th STREET, Milwaukee, WI 53218
MLS# 1977830Listed by: RUBINS REALTY, LLC - New
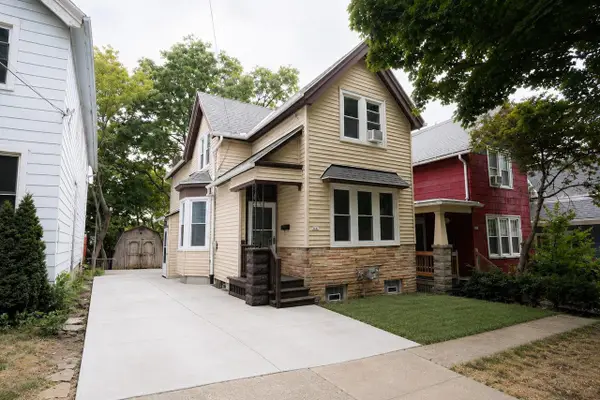 $349,900Active3 beds 2 baths1,338 sq. ft.
2447 S Burrell STREET, Milwaukee, WI 53207
MLS# 1977841Listed by: KARISMA REALTY LLC - New
 $349,000Active-- beds -- baths1,586 sq. ft.
4908 W Lynndale AVENUE, Milwaukee, WI 53220
MLS# 1977846Listed by: RETHOUGHT REAL ESTATE - New
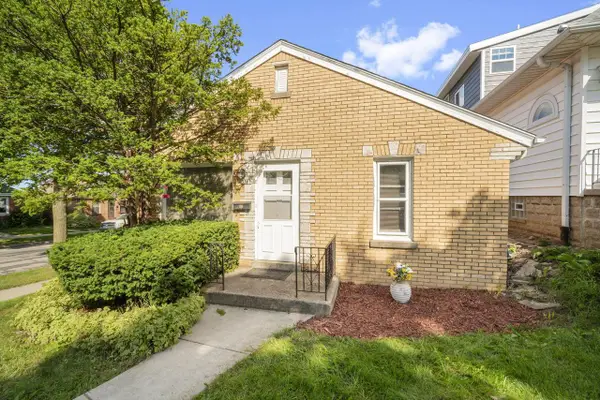 $225,000Active2 beds 1 baths1,590 sq. ft.
3300 S 14th STREET, Milwaukee, WI 53215
MLS# 1977848Listed by: RE/MAX LAKESIDE-CENTRAL - New
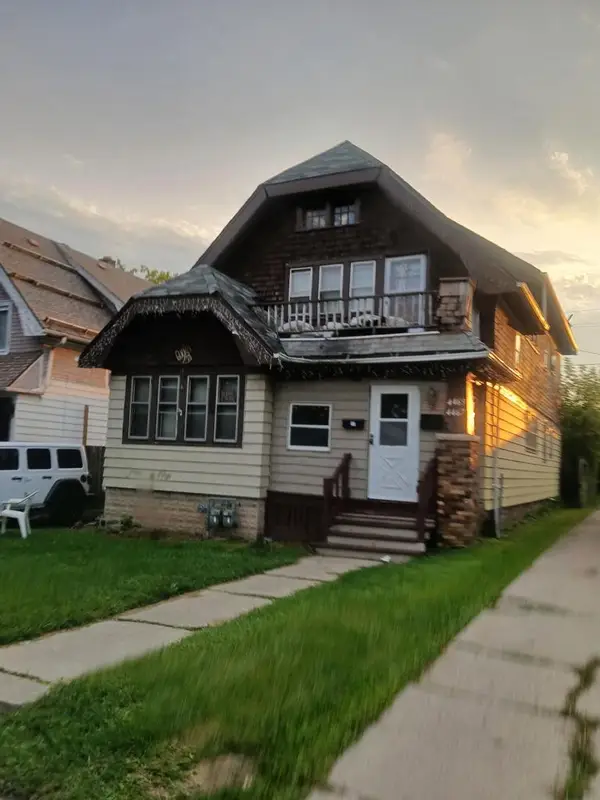 $125,000Active-- beds -- baths2,112 sq. ft.
4467 N 30th STREET, Milwaukee, WI 53209
MLS# 1977781Listed by: MILWAUKEE'S BEST REAL ESTATE SERVICES LLC - Open Thu, 4 to 6pm
 $269,000Active3 beds 1 baths1,038 sq. ft.
4418 Kentucky AVENUE, Milwaukee, WI 53221
MLS# 1977783Listed by: SHINE REALTY - New
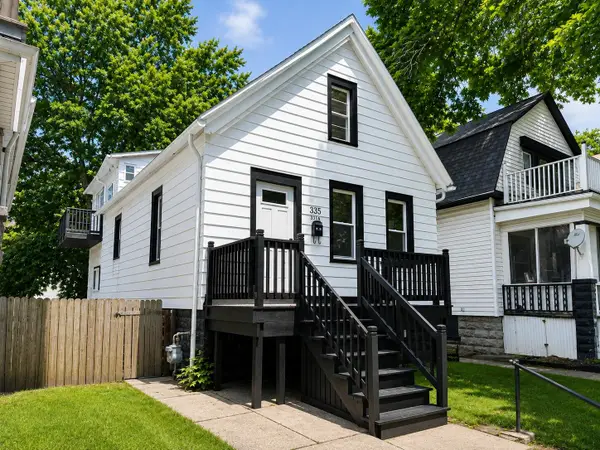 $284,900Active3 beds 2 baths1,824 sq. ft.
335 N 41st St, Milwaukee, WI 53208
MLS# 1977778Listed by: COLDWELL BANKER REALTY - New
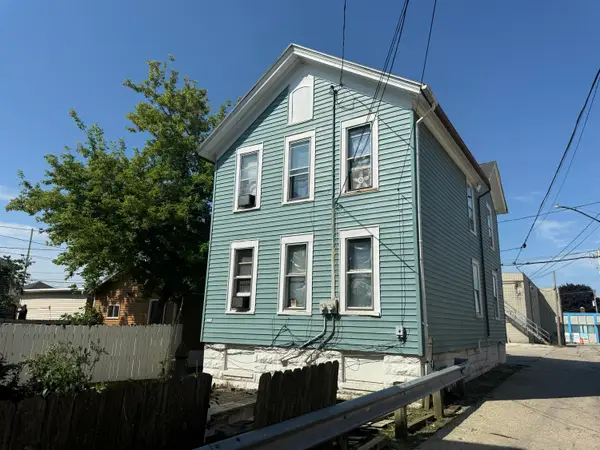 $319,500Active-- beds -- baths4,016 sq. ft.
533 N 26th St, Milwaukee, WI 53233
MLS# 1977793Listed by: RE/MAX LAKESIDE-CENTRAL - New
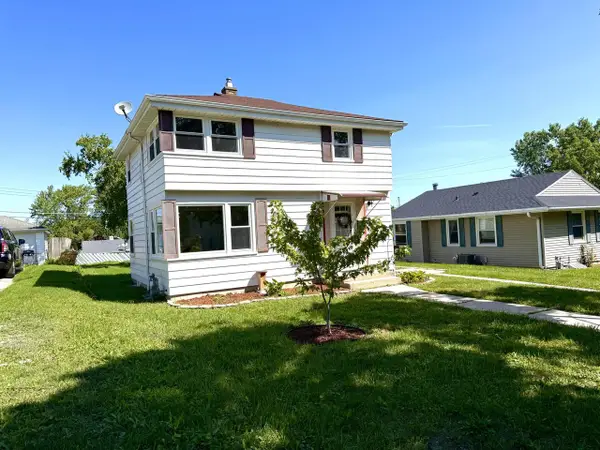 $250,000Active2 beds 1 baths1,092 sq. ft.
4510 W Tripoli AVENUE, Milwaukee, WI 53220
MLS# 1977771Listed by: ABODES BESTOWED LLC - New
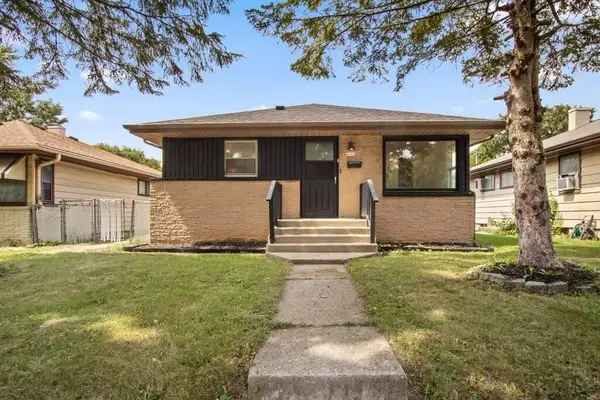 $259,900Active4 beds 2 baths1,700 sq. ft.
4941 N Sherman BOULEVARD, Milwaukee, WI 53209
MLS# 1977772Listed by: EXP REALTY, LLC MKE


Protect your home and budget from life's surprises with an Assurant Home Warranty, backed by a partner that supports you through every step of homeownership. Explore Plans.
© 2026 Better Homes and Gardens Real Estate LLC. An Anywhere Real Estate company. All rights reserved. Better Homes and Gardens® Real Estate is a registered trademark owned by Meredith Operations Corporation, licensed to Better Homes and Gardens Real Estate LLC and used with permission. Better Homes and Gardens Real Estate LLC fully supports the principles of the Fair Housing Act and the Equal Opportunity Act. Listing information is deemed reliable but is not guaranteed accurate.
Each office is independently owned and operated.
Any services or products provided by third parties are not provided by, affiliated with or related to Better Homes and Gardens Real Estate LLC, or its affiliated companies.