
6608 N 54th STREET, Milwaukee, WI 53223
Local realty services provided by:Better Homes and Gardens Real Estate Star Homes
Listed by: phyllis gaines
Office: re/max forward
MLS#:1972689
Source:Metro MLS
6608 N 54th STREET,Milwaukee, WI 53223
$120,000
- 3 Beds
- 2 Baths
- - sq. ft.
- Single family
- Sold
Sorry, we are unable to map this address
Price summary
- Price:$120,000
About this home
OPPORTUNITY KNOCKS! This cute 3 bedroom, 2 full bath home with hardwood floors has so much potential to offer someone with a vison & ability to update adding their own special touches! Enjoy summer cookouts in your private fenced backyard with plenty of green space & lovely perennials. Spacous 2.5 car garage-No alleys to contend with either. Home has fully updated electric so no issues with insurance + boiler that's been kept serviced over the years. roof was replaced approximately 18-19 years. With a little love this home could be simply adorable! Walking distance to area schools. **HOME BEING SOLD ''AS IS''**
Contact an agent
Home facts
- Year built:1930
- Listing ID #:1972689
- Added:45 day(s) ago
- Updated:September 05, 2026 at 07:18 AM
Rooms and interior
- Bedrooms:3
- Total bathrooms:2
- Full bathrooms:2
- Flooring:Wood Floors
- Dining Description:On Main Level
- Bathrooms Description:Shower Over Tub, Shower Stall, Tub Only
- Kitchen Description:Dishwasher, Freezer, On Main Level
- Bedroom Description:Master Bedroom On Upper Level, Walk-In Closet(s)
- Basement Description:Full
Heating and cooling
- Cooling:Window/wall AC
- Heating:Natural Gas, Radiant/Hot Water
Structure and exterior
- Year built:1930
- Lot Features:Sidewalks
- Architectural Style:Cape Cod
- Construction Materials:Aluminum, Aluminum/Steel
- Exterior Features:Fenced Yard, Patio
- Foundation Description:Block
- Levels:1.5 Story
Utilities
- Water:Municipal Water
- Sewer:Municipal Sewer
Finances and disclosures
- Price:$120,000
- Tax amount:$2,919 (2025)
Features and amenities
- Appliances:Dishwasher, Washer, Window A/C
- Laundry features:Washer
- Amenities:Cable/Satellite Available, High Speed Internet
Parking
- Parking description:1 Space, 2 Car Garage, Garage - Detached, Garage Opener Included
- Garage spaces:2
New listings near 6608 N 54th STREET
- New
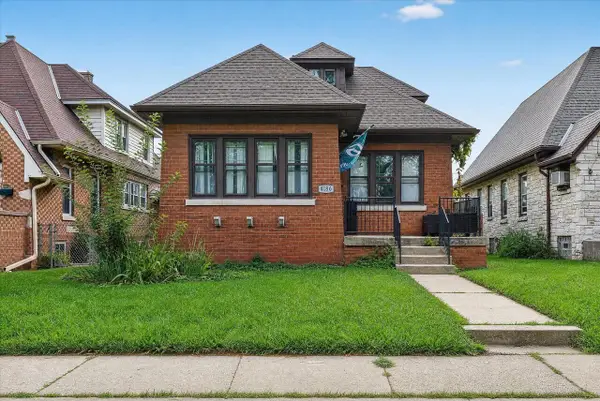 $249,900Active4 beds 3 baths2,187 sq. ft.
4186 N 15th STREET, Milwaukee, WI 53209
MLS# 1979338Listed by: PROLIFIC REALTY GROUP 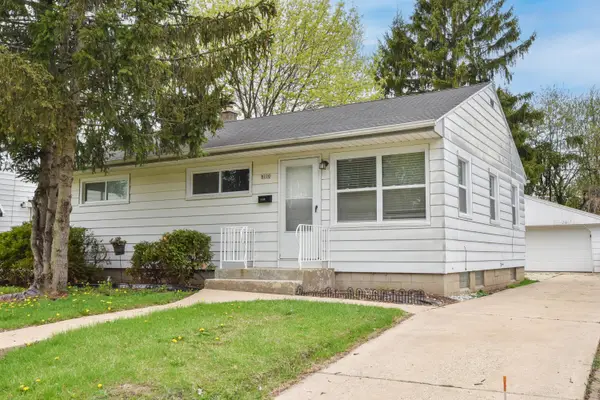 $269,900Pending4 beds 2 baths1,530 sq. ft.
8106 W Herbert Ave, Milwaukee, WI 53218
MLS# 1979334Listed by: RICH HICKLES REAL ESTATE- New
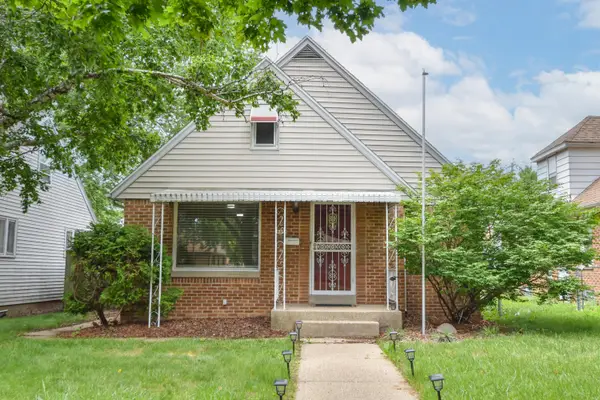 $228,900Active4 beds 2 baths1,528 sq. ft.
4333 N 62nd St, Milwaukee, WI 53216
MLS# 1979324Listed by: RICH HICKLES REAL ESTATE - New
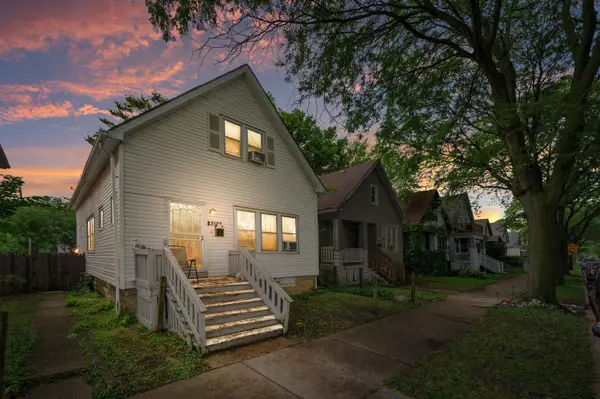 $125,000Active3 beds 1 baths1,290 sq. ft.
3127 N 39th St, Milwaukee, WI 53216
MLS# 1979335Listed by: KELLER WILLIAMS MILWAUKEE NORTH SHORE - New
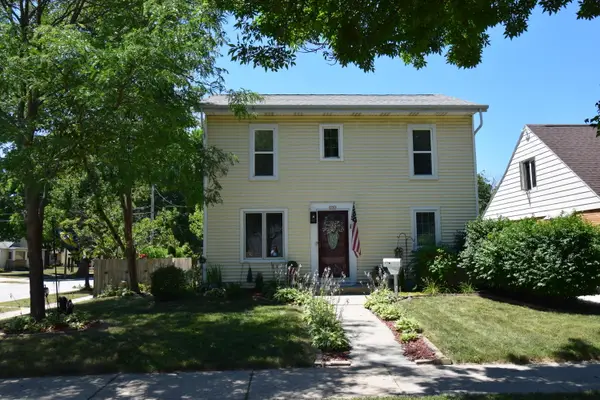 $364,900Active3 beds 2 baths1,470 sq. ft.
3701 N 97th St, Milwaukee, WI 53222
MLS# 1979318Listed by: EMMER REAL ESTATE GROUP - New
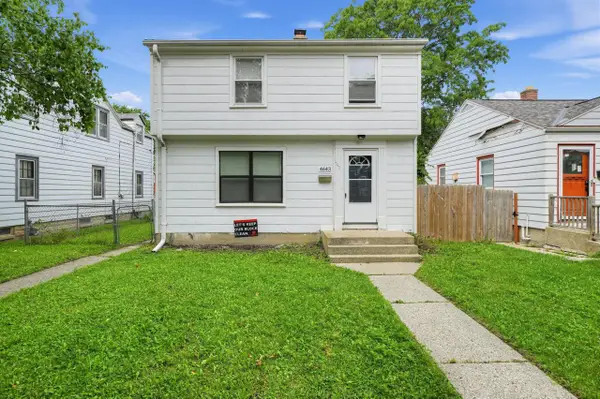 $139,900Active3 beds 2 baths1,229 sq. ft.
4643 N 40th STREET, Milwaukee, WI 53209
MLS# 1979306Listed by: TRELORA REALTY, INC. - New
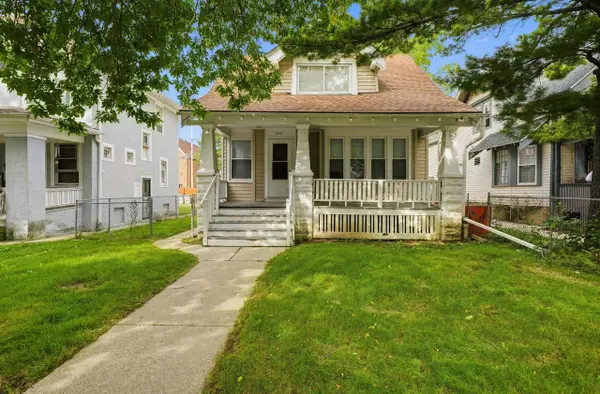 $139,900Active5 beds 1 baths1,687 sq. ft.
2757 N 38th STREET, Milwaukee, WI 53210
MLS# 1979309Listed by: TRELORA REALTY, INC. - New
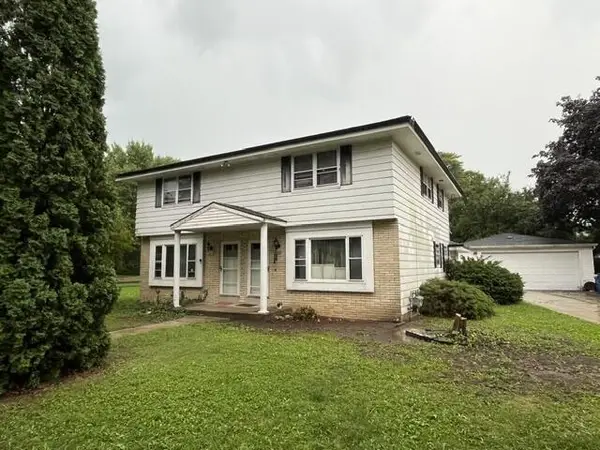 $299,900Active-- beds -- baths2,896 sq. ft.
6007 N 109th STREET #6009, Milwaukee, WI 53225
MLS# 1979283Listed by: SMART ASSET REALTY INC - New
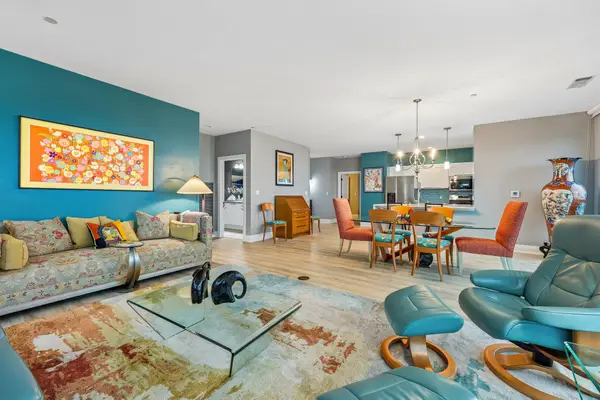 $589,000Active2 beds 2 baths1,826 sq. ft.
1522 N Prospect Ave, Milwaukee, WI 53202
MLS# 1979267Listed by: REAL BROKER LLC - New
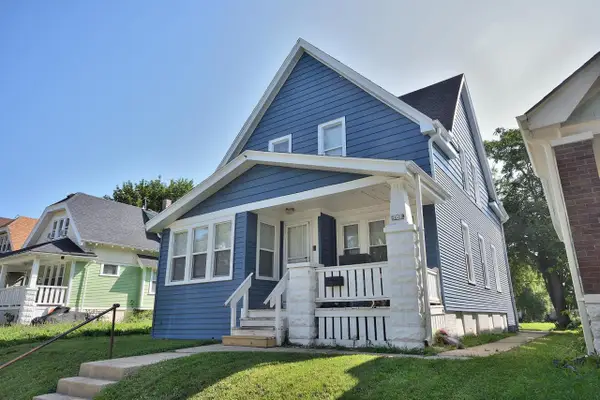 $187,000Active4 beds 3 baths1,714 sq. ft.
2608 N 37th STREET, Milwaukee, WI 53210
MLS# 1979237Listed by: COMPASS RE WI-TOSA


Protect your home and budget from life's surprises with an Assurant Home Warranty, backed by a partner that supports you through every step of homeownership. Explore Plans.
© 2026 Better Homes and Gardens Real Estate LLC. An Anywhere Real Estate company. All rights reserved. Better Homes and Gardens® Real Estate is a registered trademark owned by Meredith Operations Corporation, licensed to Better Homes and Gardens Real Estate LLC and used with permission. Better Homes and Gardens Real Estate LLC fully supports the principles of the Fair Housing Act and the Equal Opportunity Act. Listing information is deemed reliable but is not guaranteed accurate.
Each office is independently owned and operated.
Any services or products provided by third parties are not provided by, affiliated with or related to Better Homes and Gardens Real Estate LLC, or its affiliated companies.