
8053 N 94th STREET, Milwaukee, WI 53224
Local realty services provided by:Better Homes and Gardens Real Estate Star Homes
Listed by: chad larget
Office: first weber inc -npw
MLS#:1988410
Source:WIREX via South Central Wisconsin MLS
8053 N 94th STREET,Milwaukee, WI 53224
$182,000
- 3 Beds
- 2 Baths
- 1,300 sq. ft.
- Condominium
- Active
Price summary
- Price:$182,000
- Price per sq. ft.:$140
- Monthly HOA dues:$375
About this home
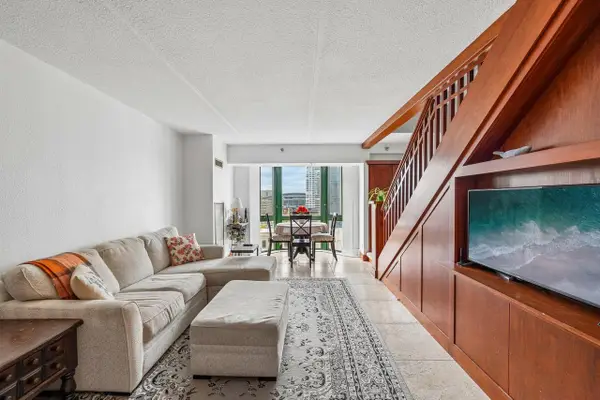
Attractive and well maintained stand alone two story condo! Newer windows, furnace and air conditioning; all about one year old! Three sizable bedrooms upstairs. Spacious and open kitchen and dining room. Finished lower recreation room. Enjoy the association pool just steps away. You will be proud to call this your home!
Contact an agent
Home facts
- Year built:1982
- Listing ID #:1988410
- Added:1 day(s) ago
- Updated:November 13, 2026 at 11:01 PM
Rooms and interior
- Bedrooms:3
- Total bathrooms:2
- Full bathrooms:1
- Kitchen Description:Dishwasher, Microwave, Oven, Range, Refrigerator
- Basement Description:Full, Partially Finished
- Living area:1,300 sq. ft.
Heating and cooling
- Cooling:Central Air, Forced Air
- Heating:Forced Air, Natural Gas
Structure and exterior
- Year built:1982
- Building area:1,300 sq. ft.
- Construction Materials:Brick, Brick/Stone, Vinyl
- Exterior Features:Private Entry
- Levels:2 Story
Utilities
- Water:Municipal Water
- Sewer:Municipal Sewer
Finances and disclosures
- Price:$182,000
- Price per sq. ft.:$140
- Tax amount:$2,757 (2025)
Features and amenities
- Appliances:Dishwasher, Microwave, Oven, Range, Refrigerator, Washer
- Laundry features:Dryer, Washer
- Amenities:Pantry, Water Filtration Own, Water Softener
Parking
- Parking description:2 Car Garage, Assigned, Garage - Attached, Garage Opener Included
- Garage spaces:2
New listings near 8053 N 94th STREET
- New
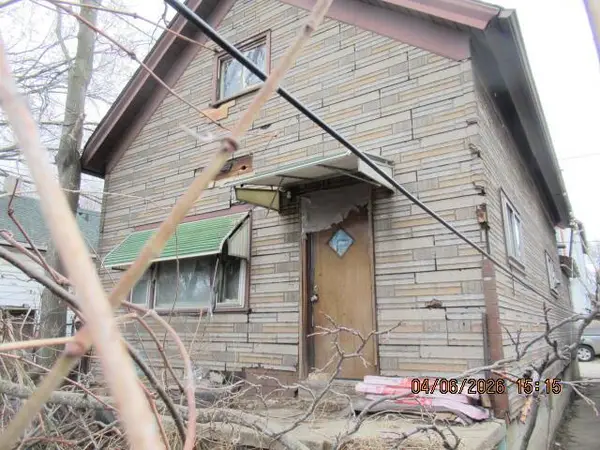 $18,750Active3 beds 1 baths1,097 sq. ft.
1236 W Scott STREET #A, Milwaukee, WI 53204
MLS# 1988413Listed by: WHITTEN REALTY - New
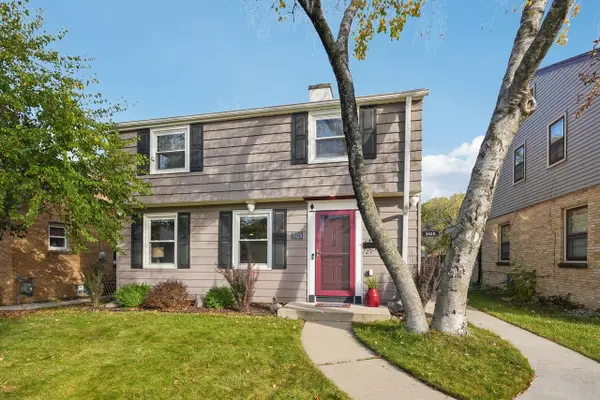 $214,850Active3 beds 2 baths1,290 sq. ft.
3828 N 55th STREET, Milwaukee, WI 53216
MLS# 1988415Listed by: REALTY EXECUTIVES - INTEGRITY - New
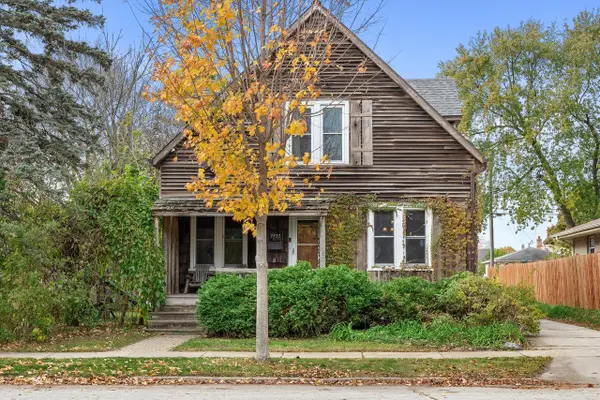 $399,900Active4 beds 2 baths1,923 sq. ft.
3937 S Herman STREET, Milwaukee, WI 53207
MLS# 1988400Listed by: REALTY DYNAMICS - New
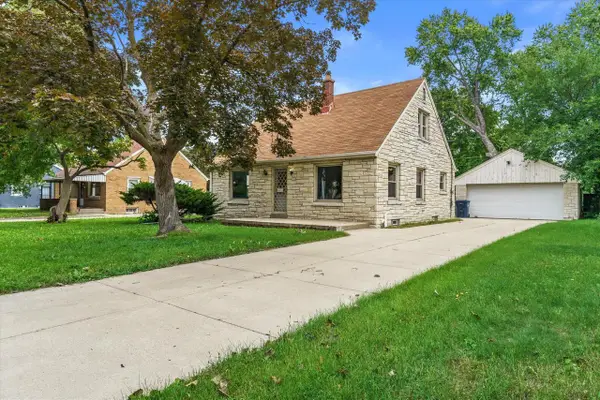 $175,000Active4 beds 2 baths1,354 sq. ft.
5268 N 60th STREET, Milwaukee, WI 53218
MLS# 1988404Listed by: KELLER WILLIAMS REALTY-MILWAUKEE SOUTHWEST - New
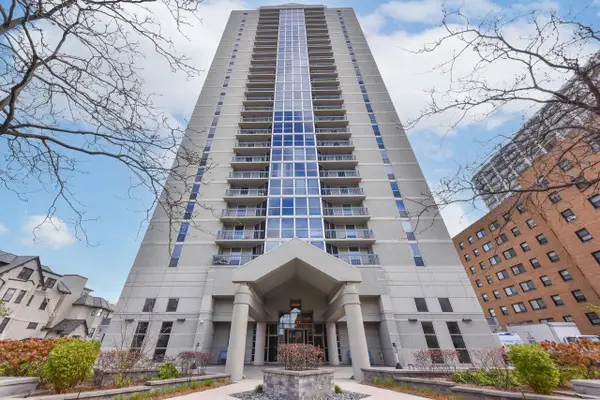 $329,900Active2 beds 2 baths954 sq. ft.
1660 N Prospect AVENUE #511, Milwaukee, WI 53202
MLS# 1988358Listed by: SHOREWEST REALTORS, INC. - New
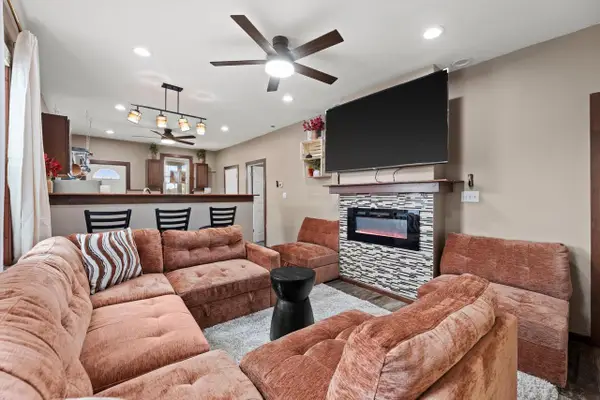 $365,000Active-- beds -- baths1,786 sq. ft.
446 N 28th STREET #448, Milwaukee, WI 53208
MLS# 1988362Listed by: NEXTHOME MY WAY - New
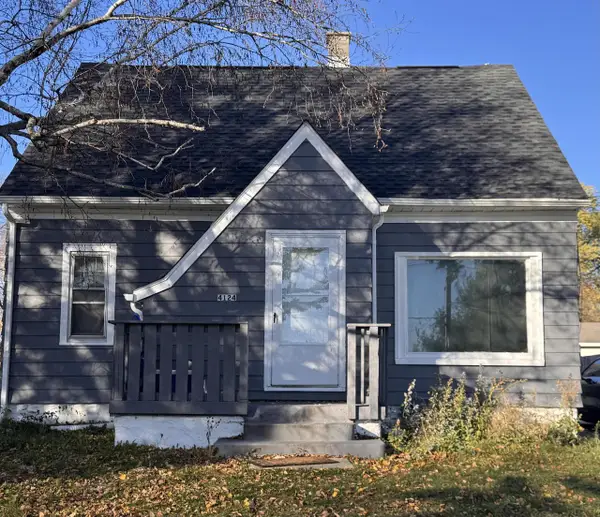 $199,000Active3 beds 1 baths1,146 sq. ft.
4124 W Kiehnau AVENUE, Milwaukee, WI 53209
MLS# 1988367Listed by: 3 POINT REALTY, LLC - New
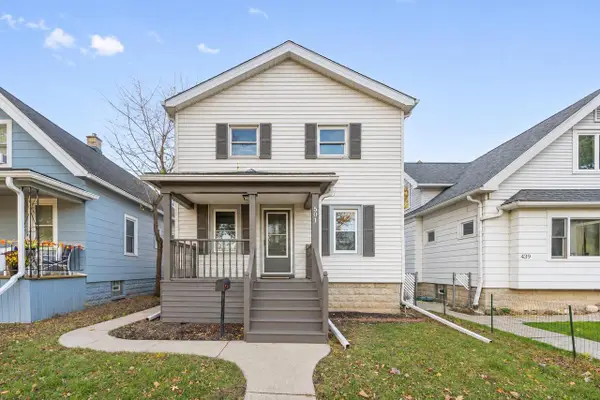 $220,000Active3 beds 2 baths1,430 sq. ft.
501 S 67th STREET, Milwaukee, WI 53214
MLS# 1988370Listed by: KELLER WILLIAMS MILWAUKEE SOUTH SHORE - New
 $259,900Active2 beds 2 baths980 sq. ft.
270 E Highland AVENUE #846, Milwaukee, WI 53202
MLS# 1988375Listed by: ERA MYPRO REALTY


Protect your home and budget from life's surprises with an Assurant Home Warranty, backed by a partner that supports you through every step of homeownership. Explore Plans.
© 2026 Better Homes and Gardens Real Estate LLC. An Anywhere Real Estate company. All rights reserved. Better Homes and Gardens® Real Estate is a registered trademark owned by Meredith Operations Corporation, licensed to Better Homes and Gardens Real Estate LLC and used with permission. Better Homes and Gardens Real Estate LLC fully supports the principles of the Fair Housing Act and the Equal Opportunity Act. Listing information is deemed reliable but is not guaranteed accurate.
Each office is independently owned and operated.
Any services or products provided by third parties are not provided by, affiliated with or related to Better Homes and Gardens Real Estate LLC, or its affiliated companies.