
904 E Pearson STREET #104, Milwaukee, WI 53202
Local realty services provided by:Better Homes and Gardens Real Estate Special Properties
Listed by: kimberly gerdes
Office: keller williams ozaukee
MLS#:1970885
Source:Metro MLS
904 E Pearson STREET #104,Milwaukee, WI 53202
$575,000
- 2 Beds
- 2 Baths
- 2,296 sq. ft.
- Condominium
- Active
Upcoming open houses
- Sat, Jul 1111:00 am - 12:30 pm
Price summary
- Price:$575,000
- Price per sq. ft.:$250.44
- Monthly HOA dues:$911
About this home
Behind the historic walls of the iconic Western Leather Lofts lies a residence that is nothing short of extraordinary. Spanning nearly 2,300 sq ft across 2 levels, this expansive first-floor condo is among the building's largest residences, masterfully blending industrial charm with modern sophistication. Bathed in natural light from south-facing windows, the home showcases soaring 24 ft original timber beams, exposed Cream City brick, and a beautifully appointed chef's kitchen at its heart. Exceptional in-unit storage and 3 underground parking spaces--an incredible rarity in this location--offer unmatched convenience. Featured in the Milwaukee Journal Sentinel for its remarkable design, this one-of-a-kind loft is steps from Brady Street, lakefront, acclaimed restaurants, and downtown.
Contact an agent
Home facts
- Year built:1889
- Listing ID #:1970885
- Added:1 day(s) ago
- Updated:July 10, 2026 at 04:03 PM
Rooms and interior
- Bedrooms:2
- Total bathrooms:2
- Full bathrooms:2
- Flooring:Wood or Sim.Wood Floors
- Bathrooms Description:Shower Over Tub, Shower Stall, Tub Only
- Kitchen Description:Dishwasher, Disposal, Microwave, On Main Level, Oven, Range, Refrigerator
- Bedroom Description:Master Bedroom On Upper Level, Walk-In Closet(s)
- Living area:2,296 sq. ft.
Heating and cooling
- Cooling:Central Air
- Heating:Electric, Natural Gas
Structure and exterior
- Year built:1889
- Building area:2,296 sq. ft.
- Construction Materials:Brick, Brick/Stone
- Levels:Midrise: 3-5 Stories
Utilities
- Water:Municipal Water
- Sewer:Municipal Sewer
Finances and disclosures
- Price:$575,000
- Price per sq. ft.:$250.44
- Tax amount:$9,547 (2025)
Features and amenities
- Appliances:Dishwasher, Disposal, Microwave, Oven, Range, Refrigerator
- Amenities:Cathedral/Vaulted Ceiling, Central Vacuum, High Speed Internet, Storage Lockers
Parking
- Parking description:3 Car Garage, Assigned, Garage - Attached, Underground Garage
- Garage spaces:3
New listings near 904 E Pearson STREET #104
- New
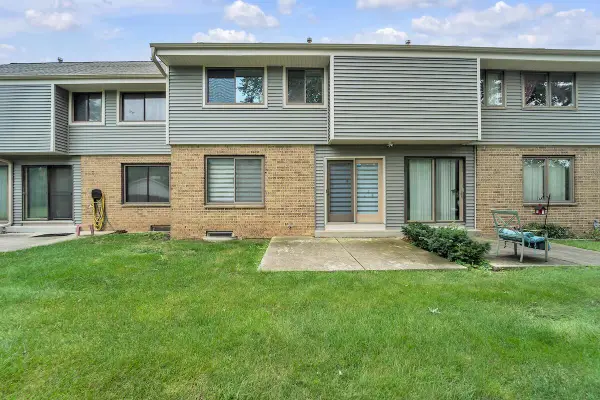 $237,000Active3 beds 2 baths1,140 sq. ft.
4869 S 19th STREET, Milwaukee, WI 53221
MLS# 1971152Listed by: NEXTHOME MY WAY - New
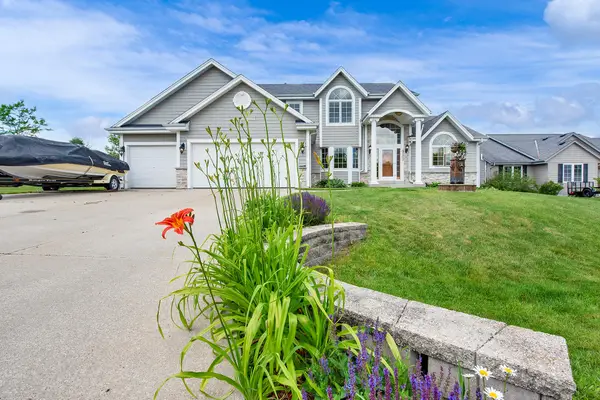 $599,000Active3 beds 3 baths2,536 sq. ft.
9505 N Michael Ct, Milwaukee, WI 53224
MLS# 1971105Listed by: HOMESTEAD REALTY, INC - New
 $197,000Active5 beds 2 baths1,812 sq. ft.
2448 N 28th St, Milwaukee, WI 53210
MLS# 1971106Listed by: SHOREWEST REALTORS, INC. - New
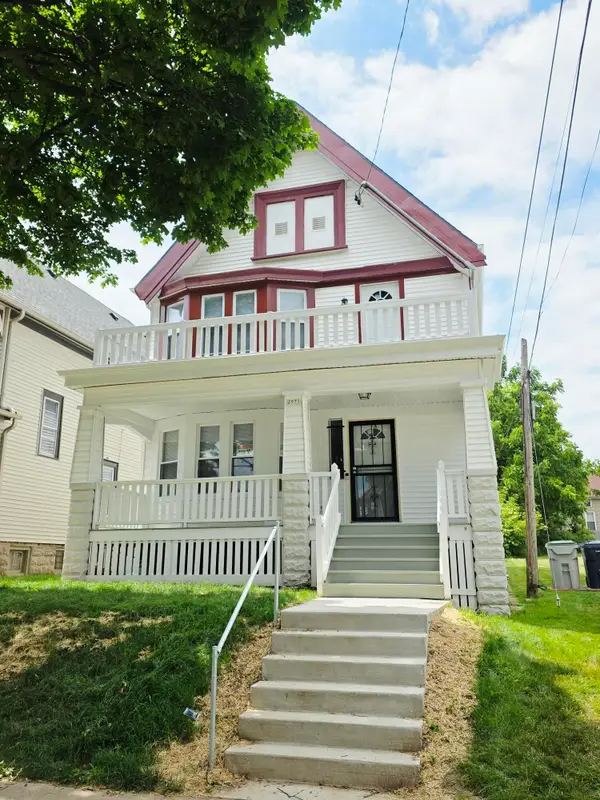 $199,900Active5 beds 2 baths2,376 sq. ft.
2971 N 14th St, Milwaukee, WI 52306
MLS# 1971116Listed by: RE/MAX LAKESIDE-NORTH - New
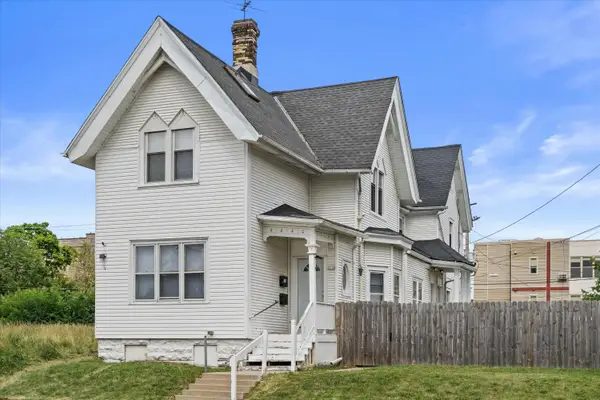 $299,900Active3 beds 1 baths2,372 sq. ft.
1116 N 13th St, Milwaukee, WI 53233
MLS# 1971117Listed by: COMPASS RE WI-NORTHSHORE - New
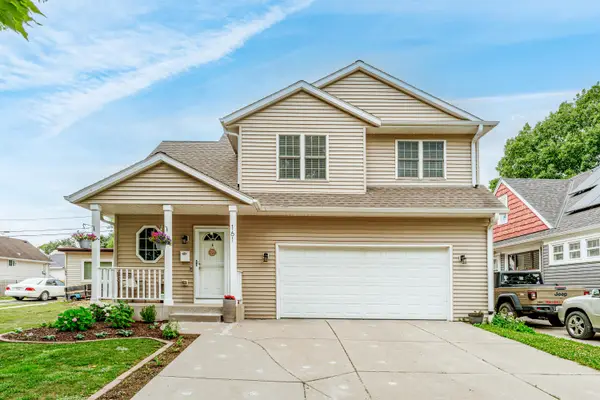 $425,000Active4 beds 3 baths2,677 sq. ft.
161 N 70th St, Milwaukee, WI 53213
MLS# 1971120Listed by: SHOREWEST REALTORS, INC. - New
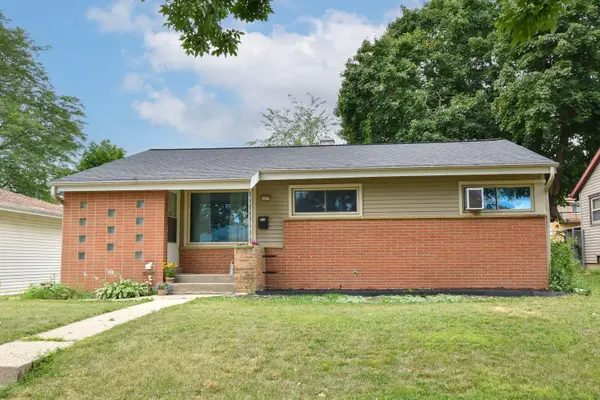 $199,000Active3 beds 2 baths1,098 sq. ft.
8605 W Lawrence Ave, Milwaukee, WI 53225
MLS# 1971127Listed by: SHOREWEST REALTORS, INC. - New
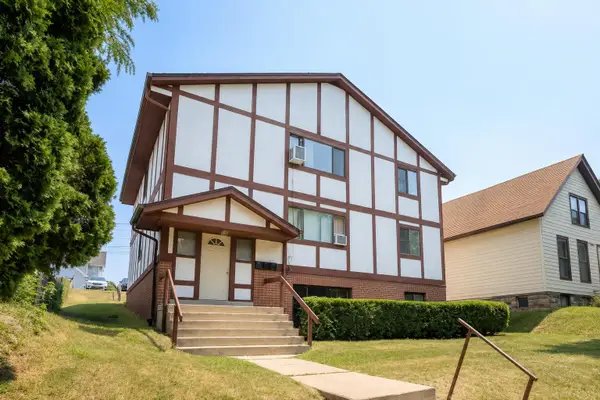 $365,000Active2 beds 1 baths3,588 sq. ft.
1026 S 33rd St, Milwaukee, WI 53215
MLS# 1971129Listed by: RE/MAX SERVICE FIRST - New
 $219,900Active5 beds 2 baths1,459 sq. ft.
2803 W Burnham St, Milwaukee, WI 53215
MLS# 1971132Listed by: KELLER WILLIAMS REALTY-MILWAUKEE SOUTHWEST - New
 $289,900Active4 beds 3 baths2,464 sq. ft.
1721 N 21st St, Milwaukee, WI 53205
MLS# 1971138Listed by: REALTY EXECUTIVES INTEGRITY~BROOKFIELD


Protect your home and budget from life's surprises with an Assurant Home Warranty, backed by a partner that supports you through every step of homeownership. Explore Plans.
© 2026 Better Homes and Gardens Real Estate LLC. An Anywhere Real Estate company. All rights reserved. Better Homes and Gardens® Real Estate is a registered trademark owned by Meredith Operations Corporation, licensed to Better Homes and Gardens Real Estate LLC and used with permission. Better Homes and Gardens Real Estate LLC fully supports the principles of the Fair Housing Act and the Equal Opportunity Act. Listing information is deemed reliable but is not guaranteed accurate.
Each office is independently owned and operated.
Any services or products provided by third parties are not provided by, affiliated with or related to Better Homes and Gardens Real Estate LLC, or its affiliated companies.