
911 E Norwich STREET, Milwaukee, WI 53207
Local realty services provided by:Better Homes and Gardens Real Estate Star Homes
Listed by: chris slinker
Office: berkshire hathaway homeservices metro realty
MLS#:1964972
Source:Metro MLS
911 E Norwich STREET,Milwaukee, WI 53207
$260,000
- 3 Beds
- 1 Baths
- - sq. ft.
- Single family
- Sold
Sorry, we are unable to map this address
Price summary
- Price:$260,000
About this home
Charming and full of potential, this 3-bedroom, 1-bath Cape Cod offers 1,249 square feet of comfortable living space (on upper floors) in a convenient southside Milwaukee location. The home features a bright living room, functional kitchen, spacious bedrooms, and a full basement offering additional storage and possibilities. Enjoy the large yard and detached 4 car tandem garage, providing plenty of outdoor space and parking. Whether you're looking for your next home or an investment opportunity, this property is ready for your personal touches. Property is being sold as-is.
Contact an agent
Home facts
- Year built:1954
- Listing ID #:1964972
- Added:51 day(s) ago
- Updated:July 22, 2026 at 08:01 AM
Rooms and interior
- Bedrooms:3
- Total bathrooms:1
- Full bathrooms:1
- Bathrooms Description:Shower Over Tub
- Kitchen Description:Cooktop, Dishwasher, Microwave, On Main Level, Oven
- Bedroom Description:Master Bedroom On Upper Level
- Basement Description:Full, Partially Finished
Heating and cooling
- Cooling:Central Air, Forced Air
- Heating:Forced Air, Natural Gas
Structure and exterior
- Year built:1954
- Lot Features:Sidewalks
- Architectural Style:Cape Cod
- Construction Materials:Vinyl
- Levels:2 Story
Utilities
- Water:Municipal Water
- Sewer:Municipal Sewer
Finances and disclosures
- Price:$260,000
- Tax amount:$4,853 (2025)
Features and amenities
- Appliances:Dishwasher, Microwave, Oven, Washer
- Laundry features:Dryer, Washer
- Amenities:Cable/Satellite Available, High Speed Internet
Parking
- Parking description:4 Car Garage, Garage - Detached, Garage Opener Included
- Garage spaces:4
New listings near 911 E Norwich STREET
- New
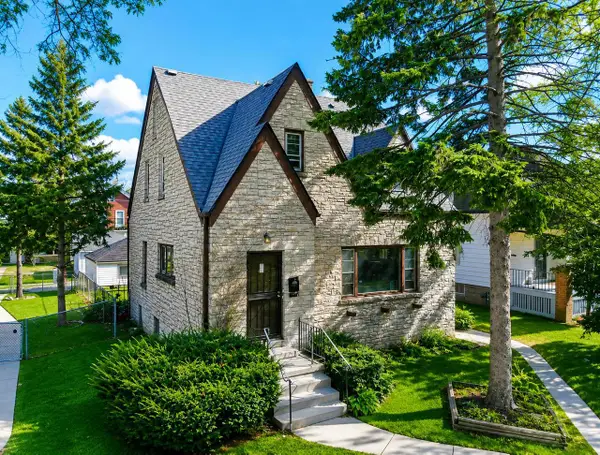 $234,900Active5 beds 2 baths1,698 sq. ft.
3444 N 41 ST STREET, Milwaukee, WI 53216
MLS# 1972698Listed by: HOMESTEAD REALTY, INC 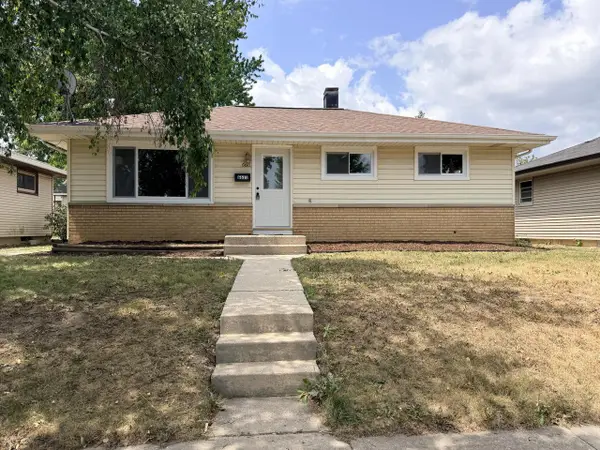 $319,000Active3 beds 1 baths891 sq. ft.
6611 S 19th STREET, Milwaukee, WI 53221
MLS# 1972685Listed by: PARKWAY REALTY, LLC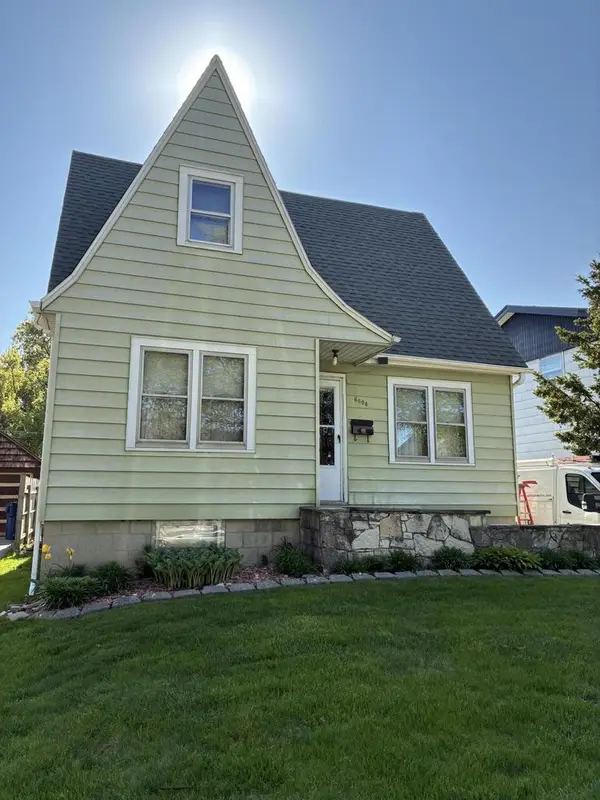 $159,900Active3 beds 2 baths1,475 sq. ft.
6608 N 54TH STREET, Milwaukee, WI 53223
MLS# 1972689Listed by: RE/MAX FORWARD- New
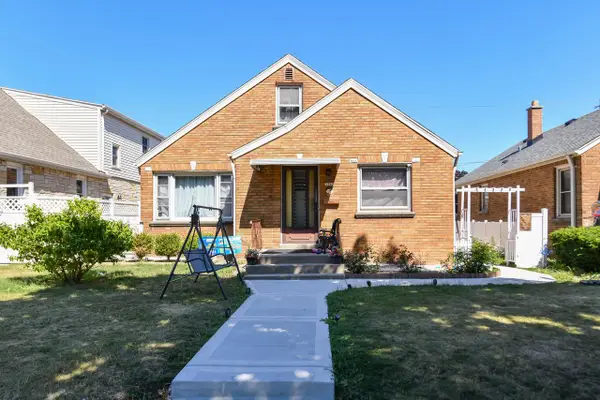 $319,900Active2 beds 2 baths971 sq. ft.
3342 S 26th STREET, Milwaukee, WI 53215
MLS# 1972684Listed by: EXP REALTY, LLC MKE - New
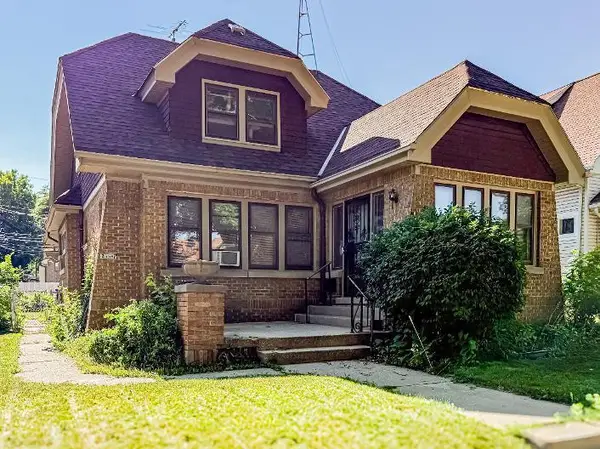 $339,500Active-- beds -- baths2,440 sq. ft.
2359 N 56th STREET, Milwaukee, WI 53210
MLS# 1972679Listed by: REAL BROKER MILWAUKEE - New
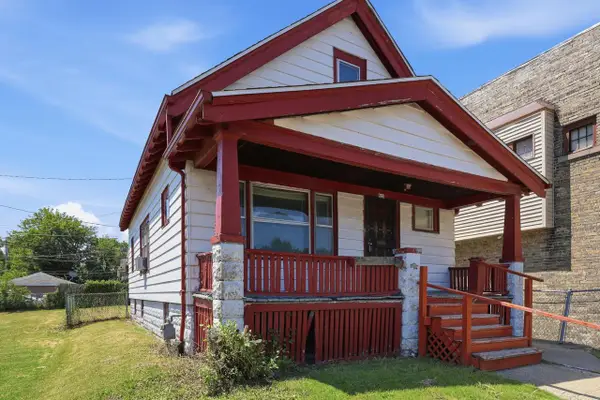 $59,100Active4 beds 1 baths1,341 sq. ft.
625 W Burliegh STREET, Milwaukee, WI 53206
MLS# 1972681Listed by: KELLER WILLIAMS MILWAUKEE NORTH SHORE 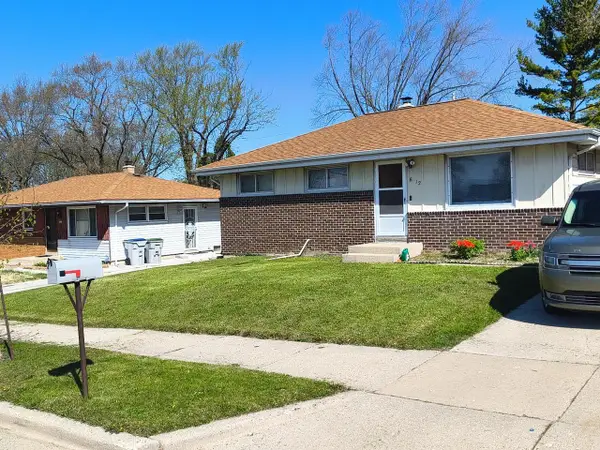 $239,000Active3 beds 2 baths1,772 sq. ft.
8212 W Mill ROAD, Milwaukee, WI 53218
MLS# 1972668Listed by: QUORUM ENTERPRISES, INC.- New
 $164,900Active4 beds 2 baths1,522 sq. ft.
3529 N 11th STREET, Milwaukee, WI 53206
MLS# 1972669Listed by: NEXTHOME MY WAY - New
 $1,700,000Active-- beds -- baths
2258 S 17th Street, Milwaukee, WI 53215
MLS# 2028568Listed by: APARTMENT CASH FLOW, INC. - New
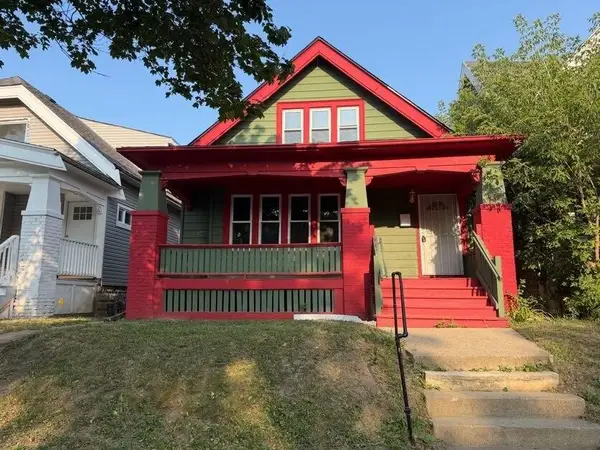 $184,900Active4 beds 2 baths1,620 sq. ft.
3007 N 29th STREET, Milwaukee, WI 53210
MLS# 1972648Listed by: VYLLA HOME


Protect your home and budget from life's surprises with an Assurant Home Warranty, backed by a partner that supports you through every step of homeownership. Explore Plans.
© 2026 Better Homes and Gardens Real Estate LLC. An Anywhere Real Estate company. All rights reserved. Better Homes and Gardens® Real Estate is a registered trademark owned by Meredith Operations Corporation, licensed to Better Homes and Gardens Real Estate LLC and used with permission. Better Homes and Gardens Real Estate LLC fully supports the principles of the Fair Housing Act and the Equal Opportunity Act. Listing information is deemed reliable but is not guaranteed accurate.
Each office is independently owned and operated.
Any services or products provided by third parties are not provided by, affiliated with or related to Better Homes and Gardens Real Estate LLC, or its affiliated companies.