
2248 15th Street, Monroe, WI 53566
Local realty services provided by:Better Homes and Gardens Real Estate Special Properties
2248 15th Street,Monroe, WI 53566
$424,900
- 3 Beds
- 2 Baths
- 2,357 sq. ft.
- Single family
- Active
Listed by: dan cardoso
Office: accord realty
MLS#:2028725
Source:WI_WIREX_SCW
Price summary
- Price:$424,900
- Price per sq. ft.:$180.27
About this home
Charming character home offering a perfect blend of original details and modern comforts. Highlights include refinished woodwork, expanded primary suite, built-ins, pocket doors, spindled staircase, and leaded glass windows. The custom cherry kitchen opens to a formal dining room and spacious great room featuring a large wood-burning stone fireplace. A wall of windows overlooks the peaceful pond, while French doors open to a private patio with hot tub. Convenient whole-home backup generator provides peace of mind. Set on a double lot with professional landscaping and privacy fencing. Large detached heated 2-car garage includes upper-level space ideal for an office, workshop, or studio. Just a short walk to downtown Monroe amenities.
Contact an agent
Home facts
- Year built:1905
- Subdivision & Development:Gorham's Addition Lot 5
- Listing ID #:2028725
- Added:75 day(s) ago
- Updated:October 06, 2026 at 02:37 PM
Rooms and interior
- Bedrooms:3
- Total bathrooms:2
- Full bathrooms:2
- Dining Description:On Main Level
- Bathrooms Description:At least 1 Tub, Master Bedroom Bath, Master Bedroom Bath: Full, Master Bedroom Bath: Tub/Shower Combo, Master Bedroom Bath: Walk Through
- Kitchen Description:Dishwasher, Microwave, On Main Level, Range/Oven, Refrigerator
- Bedroom Description:Master Bedroom On Upper Level, Walk-In Closet(s)
- Basement Description:Crawl Space, Partial
- Living area:2,357 sq. ft.
Heating and cooling
- Cooling:Central Air, Forced Air
- Heating:Forced Air, Natural Gas
Structure and exterior
- Year built:1905
- Building area:2,357 sq. ft.
- Lot area:0.38 Acres
- Lot Features:Sidewalks
- Architectural Style:Farmhouse/National Folk
- Construction Materials:Stucco
- Exterior Features:Fenced Yard, Patio
- Levels:2 Story
Schools
- High school:Monroe
- Middle school:Monroe
- Elementary school:Abraham Lincoln
Utilities
- Water:Municipal Water
- Sewer:Municipal Sewer
Finances and disclosures
- Price:$424,900
- Price per sq. ft.:$180.27
- Tax amount:$5,013 (2025)
Features and amenities
- Amenities:Cable/Satellite Available, Cathedral/Vaulted Ceiling, High Speed Internet, Water Softener
Parking
- Parking description:2 Car Garage, Garage - Heated, Garage Opener Included
- Garage spaces:2
New listings near 2248 15th Street
- New
 $629,000Active65 Acres
65 Ac. Five Corner Road, Monroe, WI 53566
MLS# 2034182Listed by: FIRST WEBER HEDEMAN GROUP - New
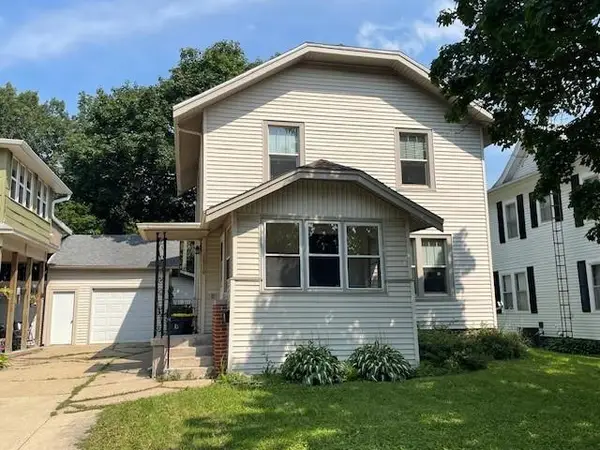 $195,900Active3 beds 1 baths1,152 sq. ft.
1610 17th Avenue, Monroe, WI 53566
MLS# 2033583Listed by: EXIT PROFESSIONAL REAL ESTATE - New
 $150,000Active0.42 Acres
.42 Ac 8th Avenue, Monroe, WI 53566
MLS# 2034058Listed by: EXIT PROFESSIONAL REAL ESTATE - New
 $74,900Active1.95 Acres
Lot 1 View Point Drive, Monroe, WI 53566
MLS# 2033739Listed by: EXP REALTY, LLC - New
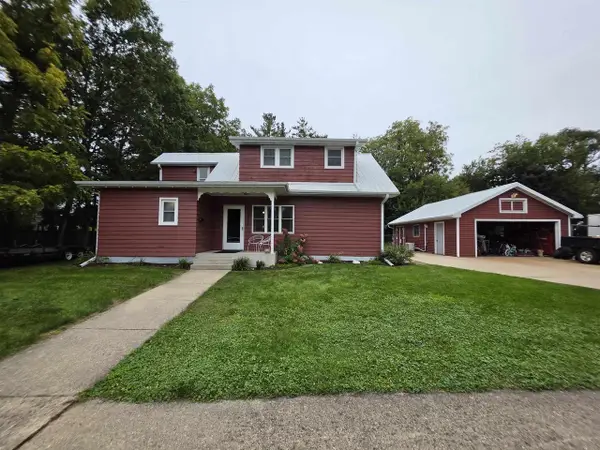 $229,900Active4 beds 1 baths1,412 sq. ft.
1416 23rd Avenue, Monroe, WI 53566
MLS# 2033744Listed by: EXP REALTY, LLC 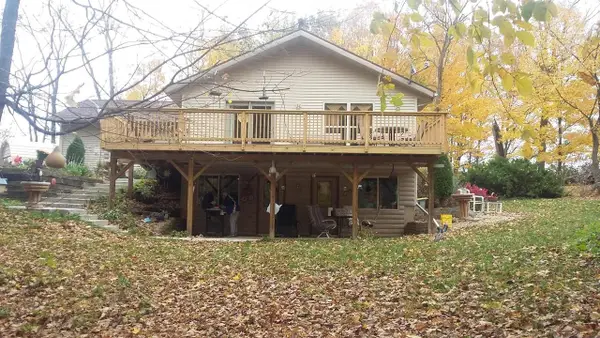 $374,900Pending2 beds 2 baths1,448 sq. ft.
N1104 Honey Creek Road, Monroe, WI 53566
MLS# 2033649Listed by: EXIT PROFESSIONAL REAL ESTATE $215,000Active3 beds 2 baths1,134 sq. ft.
2223 8th Street, Monroe, WI 53566
MLS# 2033177Listed by: FIRST WEBER HEDEMAN GROUP $235,000Active3 beds 1 baths1,296 sq. ft.
2511 8th Street, Monroe, WI 53566
MLS# 2032884Listed by: EXIT PROFESSIONAL REAL ESTATE $485,000Pending3 beds 3 baths1,932 sq. ft.
N3793 Jamberry Lane, Monroe, WI 53566
MLS# 2032960Listed by: EXIT PROFESSIONAL REAL ESTATE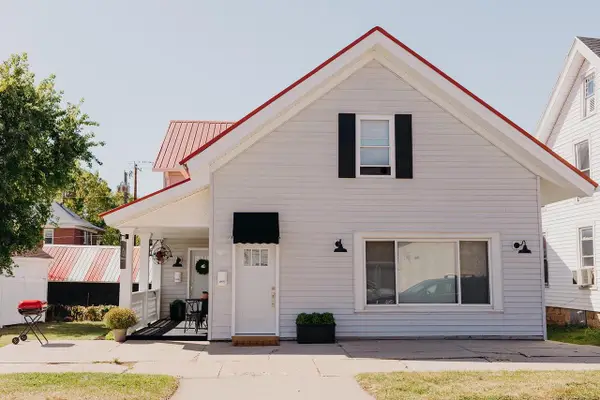 $375,000Active-- beds -- baths
1315 15th Avenue, Monroe, WI 53566
MLS# 2032831Listed by: FIRST WEBER INC


Protect your home and budget from life's surprises with an Assurant Home Warranty, backed by a partner that supports you through every step of homeownership. Explore Plans.
© 2026 Better Homes and Gardens Real Estate LLC. An Anywhere Real Estate company. All rights reserved. Better Homes and Gardens® Real Estate is a registered trademark owned by Meredith Operations Corporation, licensed to Better Homes and Gardens Real Estate LLC and used with permission. Better Homes and Gardens Real Estate LLC fully supports the principles of the Fair Housing Act and the Equal Opportunity Act. Listing information is deemed reliable but is not guaranteed accurate.
Each office is independently owned and operated.
Any services or products provided by third parties are not provided by, affiliated with or related to Better Homes and Gardens Real Estate LLC, or its affiliated companies.