
14143 SECTION 4 LANE, Mountain, WI 54149
Local realty services provided by:Better Homes and Gardens Real Estate Power Realty
Listed by: john francis, brian clarksen
Office: shorewest, realtors-northern r
MLS#:50332589
Source:Metro MLS
14143 SECTION 4 LANE,Mountain, WI 54149
$175,000
- 1 Beds
- 1 Baths
- 656 sq. ft.
- Single family
- Active
Price summary
- Price:$175,000
- Price per sq. ft.:$266.77
About this home
What a VIEW! 400 sq. ft of deck to enjoy the river view and the sound of the rapids. Grade A Trout Stream right off your dock. Across the river is National Forest so your view will never go away. The cabin is very cute with Knotty Pine throughout, electric baseboard for heat if necessary. Brick fireplace to enjoy on the cooler nights. 1 bedroom and couches in the main living area for extra visitors. Bathroom has a sink and shower, water is pumped from the river to the pressure tank and water heater. Nice 2 car garage for the toys. There is enough room across the road for another shed or use for overflow parking. There is a permitted Privy.
Contact an agent
Home facts
- Year built:1960
- Listing ID #:50332589
- Added:3 day(s) ago
- Updated:September 14, 2026 at 03:59 PM
Rooms and interior
- Bedrooms:1
- Total bathrooms:1
- Kitchen Description:On Main Level, Range/Oven, Refrigerator
- Bedroom Description:Master Bedroom On Main Level
- Living area:656 sq. ft.
Heating and cooling
- Heating:Electric, Radiant, Wood
Structure and exterior
- Year built:1960
- Building area:656 sq. ft.
- Lot area:0.38 Acres
- Lot Features:Wooded
- Architectural Style:Ranch
- Construction Materials:Cedar
- Exterior Features:Deck
- Levels:1 Story
Schools
- High school:Suring--Suring
Finances and disclosures
- Price:$175,000
- Price per sq. ft.:$266.77
- Tax amount:$1,368
Features and amenities
- Appliances:Refrigerator
Parking
- Parking description:2 Car Garage, Garage - Detached
- Garage spaces:2
New listings near 14143 SECTION 4 LANE
- New
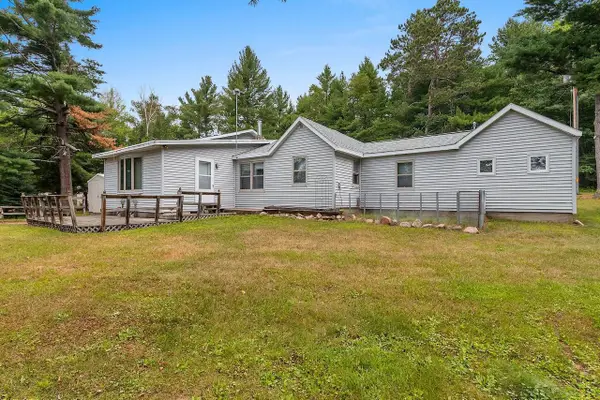 $375,000Active3 beds 1 baths1,300 sq. ft.
12643 E Shore DRIVE, Mountain, WI 54149
MLS# 1979942Listed by: CHRISTOPHER CRUMLISH - New
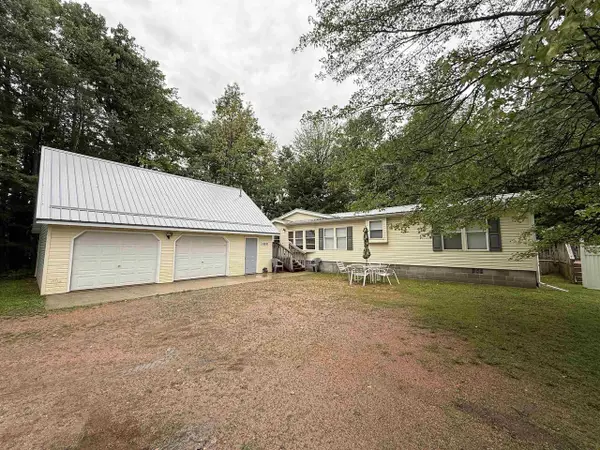 $230,000Active3 beds 2 baths1,792 sq. ft.
16691 STATE HWY 32, Mountain, WI 54149
MLS# 50332320Listed by: FULL HOUSE REALTY, LLC 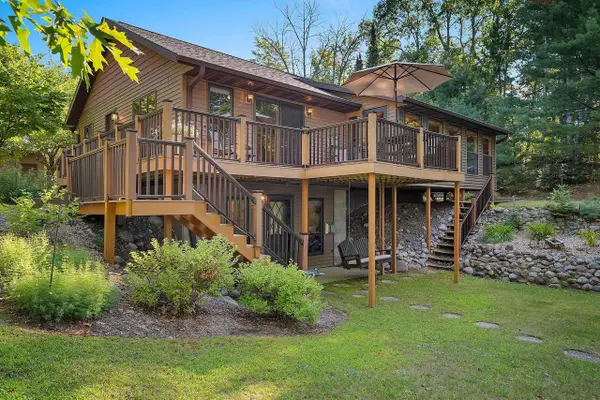 $639,900Active2 beds 2 baths1,584 sq. ft.
16471 PANNOR LANE, Mountain, WI 54149
MLS# 50331838Listed by: REAL BROKER LLC $899,000Active3 beds 3 baths1,729 sq. ft.
15812 MAC HOLZ LANE, Mountain, WI 54149
MLS# 50331871Listed by: SIGNATURE REALTY, INC.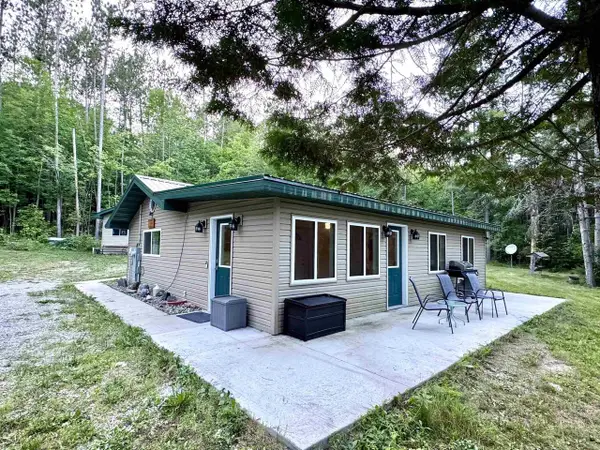 $189,900Pending1 beds 1 baths1,000 sq. ft.
14268 CHURCH ROAD, Mountain, WI 54149
MLS# 50331552Listed by: WEICHERT, REALTORS-YOUR HOME TEAM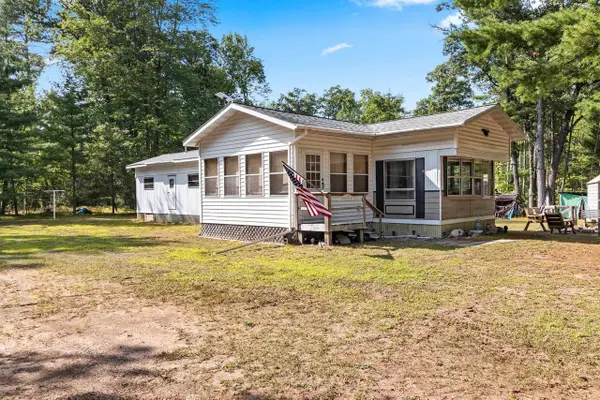 $159,900Active2 beds 1 baths952 sq. ft.
15303 GRINDLE OAK DRIVE, Mountain, WI 54149
MLS# 50331366Listed by: KELLER WILLIAMS GREEN BAY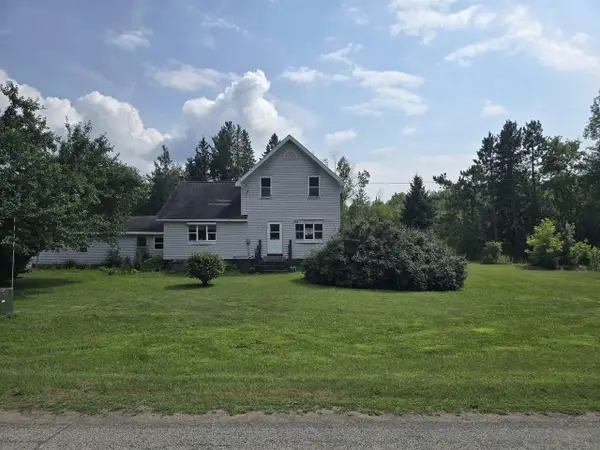 $249,000Active4 beds 1 baths1,248 sq. ft.
15365 OLD 32 ROAD, Mountain, WI 54149
MLS# 50331082Listed by: SHOREWEST, REALTORS-NORTHERN R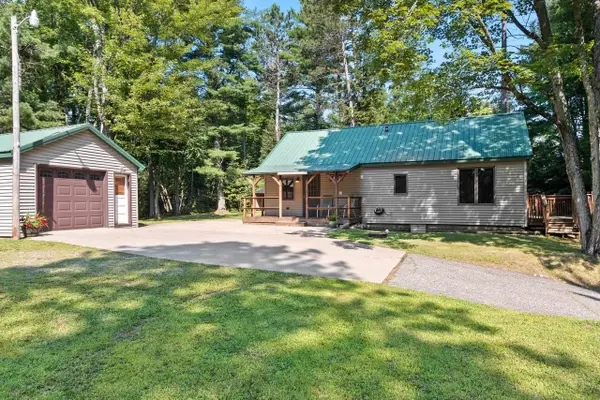 $189,900Pending3 beds 1 baths1,402 sq. ft.
13755 STATE HWY 32, Mountain, WI 54149
MLS# 50330414Listed by: NEXTHOME SELECT REALTY $275,000Active0.55 Acres
13832 BONITA LANE, Mountain, WI 54149
MLS# 50330321Listed by: SWEETWATER REAL ESTATE, LLC


Protect your home and budget from life's surprises with an Assurant Home Warranty, backed by a partner that supports you through every step of homeownership. Explore Plans.
© 2026 Better Homes and Gardens Real Estate LLC. An Anywhere Real Estate company. All rights reserved. Better Homes and Gardens® Real Estate is a registered trademark owned by Meredith Operations Corporation, licensed to Better Homes and Gardens Real Estate LLC and used with permission. Better Homes and Gardens Real Estate LLC fully supports the principles of the Fair Housing Act and the Equal Opportunity Act. Listing information is deemed reliable but is not guaranteed accurate.
Each office is independently owned and operated.
Any services or products provided by third parties are not provided by, affiliated with or related to Better Homes and Gardens Real Estate LLC, or its affiliated companies.