
14965 Kraft LANE, Mountain, WI 54149
Local realty services provided by:Better Homes and Gardens Real Estate Star Homes
Listed by: shaun olejniczak
Office: keller williams ozaukee
MLS#:1981883
Source:Metro MLS
Price summary
- Price:$749,900
- Price per sq. ft.:$308.6
About this home
Escape to Sunrise Lake! This spacious 1999 Cape Cod offers the perfect setting for gathering family and friends, with 3 bedrooms, 2 full baths, plus a large loft, sunroom and rec room offering flexible additional space. Enjoy approx. 120' of shoreline on this small, peaceful lake, a large deck overlooking the water and a walkout lower level leading to the patio and firepit. A second parcel across the street includes a heated 3-stall garage with plenty of room for boats, ATVs, snowmobiles and more. Surrounded by the beauty of the Chequamegon-Nicolet National Forest and close to trails and the Lakewood area, this is a true four-season Northwoods retreat.
Contact an agent
Home facts
- Year built:1999
- Listing ID #:1981883
- Added:1 day(s) ago
- Updated:September 25, 2026 at 05:02 AM
Rooms and interior
- Bedrooms:3
- Total bathrooms:2
- Full bathrooms:2
- Flooring:Wood Floors
- Dining Description:On Main Level
- Bathrooms Description:Master Bedroom Bath: Walk-In Shower, Shower Stall, Shower on Lower
- Kitchen Description:Dishwasher, On Main Level, Oven, Range, Refrigerator
- Bedroom Description:Master Bedroom On Main Level
- Basement Description:Exposed, Finished, Full, Full Size Windows, Walk Out/Outer Door
- Living area:2,430 sq. ft.
Heating and cooling
- Cooling:Central Air, Forced Air
- Heating:Forced Air, LP Gas
Structure and exterior
- Year built:1999
- Building area:2,430 sq. ft.
- Lot area:1.63 Acres
- Lot Features:Wooded
- Architectural Style:Cape Cod
- Construction Materials:Wood
- Exterior Features:Deck, Patio, Private Dock
- Levels:1.5 Story
Schools
- High school:Suring
- Elementary school:Suring
Utilities
- Water:Well
- Sewer:Private Septic System
Finances and disclosures
- Price:$749,900
- Price per sq. ft.:$308.6
- Tax amount:$4,347 (2025)
Features and amenities
- Appliances:Dishwasher, Oven, Range, Refrigerator, Washer
- Laundry features:Dryer, Washer
- Amenities:Cathedral/Vaulted Ceiling
- Pool features:Hot Tub
Parking
- Parking description:1 Space, 3 Car Garage, Garage - Detached, Garage - Heated, Garage Opener Included
- Garage spaces:3
New listings near 14965 Kraft LANE
- New
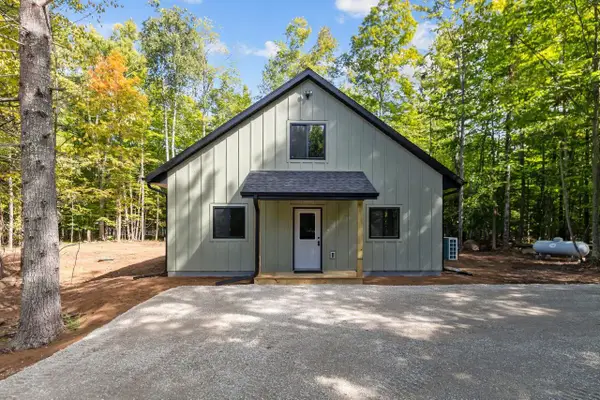 $375,000Active3 beds 1 baths1,535 sq. ft.
15010 DEFINN DRIVE, Mountain, WI 54149
MLS# 50332894Listed by: CENTURY 21 ACE REALTY - New
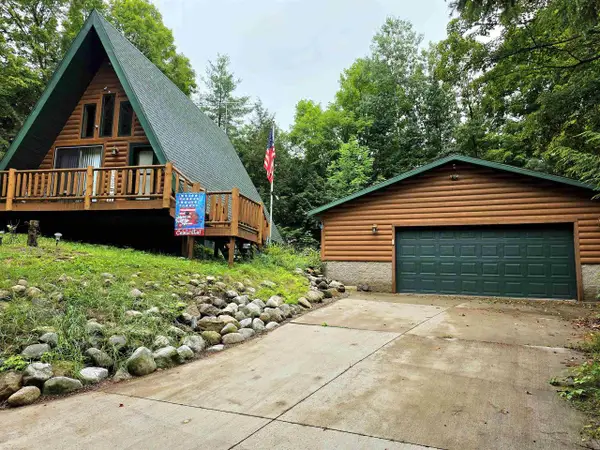 $259,900Active2 beds 2 baths1,454 sq. ft.
13858 SECTION 4 LANE, Mountain, WI 54149
MLS# 50332601Listed by: OPEN ROAD HOME REAL ESTATE 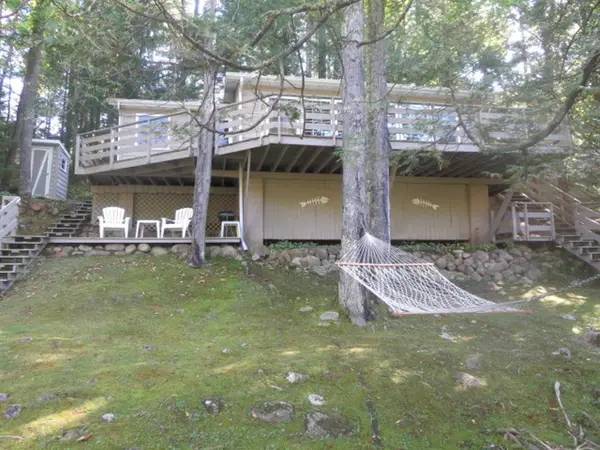 $175,000Active1 beds 1 baths656 sq. ft.
14143 SECTION 4 LANE, Mountain, WI 54149
MLS# 50332589Listed by: SHOREWEST, REALTORS-NORTHERN R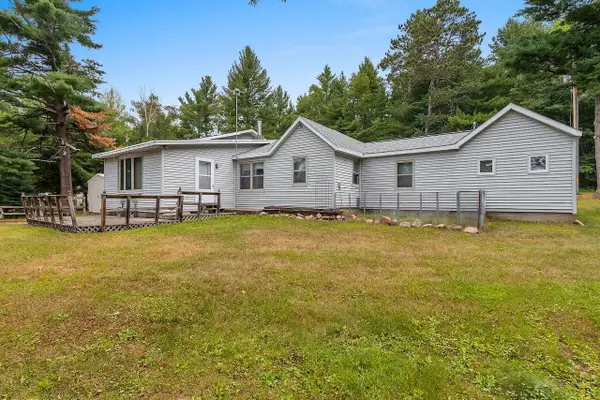 $325,000Active3 beds 1 baths1,300 sq. ft.
12643 E Shore Dr, Mountain, WI 54149
MLS# 1979942Listed by: CHRISTOPHER CRUMLISH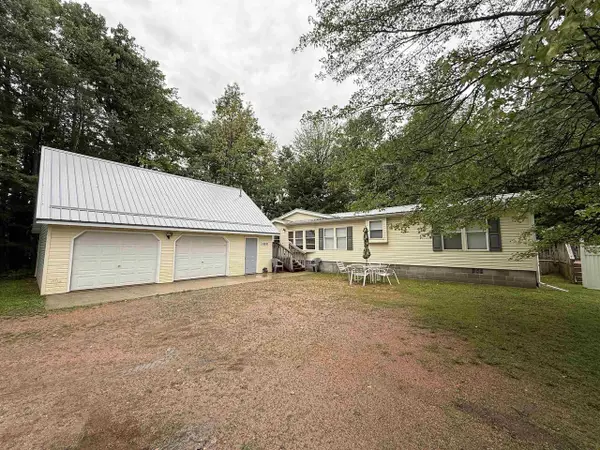 $230,000Active3 beds 2 baths1,792 sq. ft.
16691 STATE HWY 32, Mountain, WI 54149
MLS# 50332320Listed by: FULL HOUSE REALTY, LLC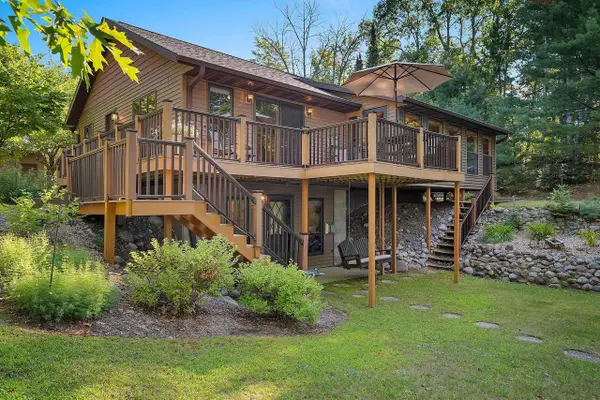 $619,900Active2 beds 2 baths1,584 sq. ft.
16471 PANNOR LANE, Mountain, WI 54149
MLS# 50331838Listed by: REAL BROKER LLC $899,000Active3 beds 3 baths1,729 sq. ft.
15812 MAC HOLZ LANE, Mountain, WI 54149
MLS# 50331871Listed by: SIGNATURE REALTY, INC.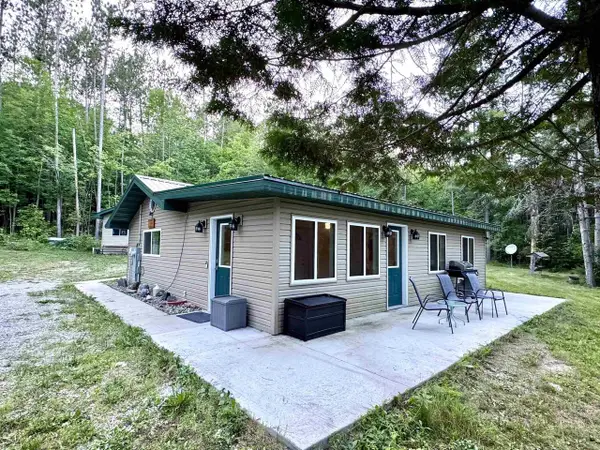 $189,900Pending1 beds 1 baths1,000 sq. ft.
14268 CHURCH ROAD, Mountain, WI 54149
MLS# 50331552Listed by: WEICHERT, REALTORS-YOUR HOME TEAM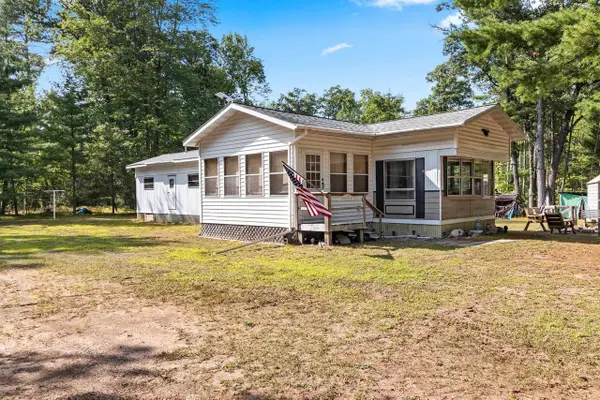 $149,900Active2 beds 1 baths952 sq. ft.
15303 GRINDLE OAK DRIVE, Mountain, WI 54149
MLS# 50331366Listed by: KELLER WILLIAMS GREEN BAY


Protect your home and budget from life's surprises with an Assurant Home Warranty, backed by a partner that supports you through every step of homeownership. Explore Plans.
© 2026 Better Homes and Gardens Real Estate LLC. An Anywhere Real Estate company. All rights reserved. Better Homes and Gardens® Real Estate is a registered trademark owned by Meredith Operations Corporation, licensed to Better Homes and Gardens Real Estate LLC and used with permission. Better Homes and Gardens Real Estate LLC fully supports the principles of the Fair Housing Act and the Equal Opportunity Act. Listing information is deemed reliable but is not guaranteed accurate.
Each office is independently owned and operated.
Any services or products provided by third parties are not provided by, affiliated with or related to Better Homes and Gardens Real Estate LLC, or its affiliated companies.