
812 FOND DU LAC STREET, Mount Calvary, WI 53057
Local realty services provided by:Better Homes and Gardens Real Estate Star Homes
Listed by: julie brookins
Office: adashun jones, inc.
MLS#:50333610
Source:Metro MLS
812 FOND DU LAC STREET,Mount Calvary, WI 53057
$159,000
- 3 Beds
- 2 Baths
- 1,700 sq. ft.
- Single family
- Active
Price summary
- Price:$159,000
- Price per sq. ft.:$93.53
About this home
Charming historic home in the heart of Mount Calvary! This 3-bedroom, 1.5-bath home offers approximately 1,700 sq. ft. of living space with original woodwork and character throughout. Enjoy the spacious country-style kitchen and comfortable living areas. The 0.35-acre lot features a deck with beautiful countryside views, plus a large detached garage for parking and storage. ADVOCAP has completed insulation work and checked the home for lead-based paint. A wonderful opportunity to own a home filled with character in a welcoming small-town community!
Contact an agent
Home facts
- Year built:1945
- Listing ID #:50333610
- Added:2 day(s) ago
- Updated:October 06, 2026 at 04:46 PM
Rooms and interior
- Bedrooms:3
- Total bathrooms:2
- Full bathrooms:1
- Dining Description:On Main Level
- Kitchen Description:Microwave, On Main Level, Range/Oven, Refrigerator
- Bedroom Description:Master Bedroom On Upper Level
- Basement Description:Full
- Living area:1,700 sq. ft.
Heating and cooling
- Cooling:Central Air, Forced Air
- Heating:Forced Air, Natural Gas
Structure and exterior
- Year built:1945
- Building area:1,700 sq. ft.
- Lot area:0.35 Acres
- Construction Materials:Vinyl
- Exterior Features:Deck
- Foundation Description:Block
- Levels:2 Story
Utilities
- Water:Municipal Water
- Sewer:Municipal Sewer
Finances and disclosures
- Price:$159,000
- Price per sq. ft.:$93.53
- Tax amount:$2,477
Features and amenities
- Appliances:Microwave, Refrigerator, Washer
- Laundry features:Dryer, Washer
Parking
- Parking description:3 Car Garage, Garage - Detached, Garage Opener Included
- Garage spaces:3
New listings near 812 FOND DU LAC STREET
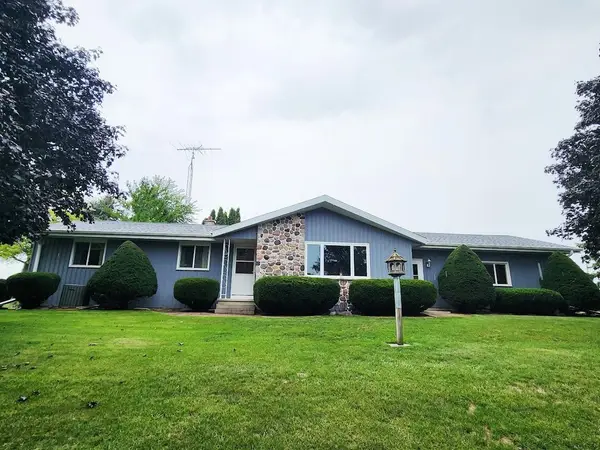 $339,900Pending3 beds 2 baths1,488 sq. ft.
W2998 LEDGE ROAD, Mount Calvary, WI 53057
MLS# 50332374Listed by: PREFERRED PROPERTIES OF FDL, INC.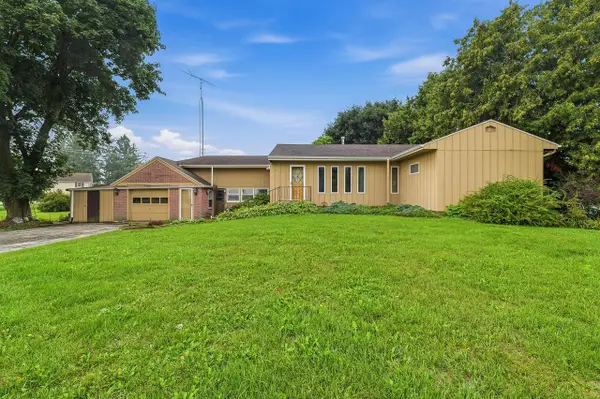 $244,900Pending2 beds 1 baths1,194 sq. ft.
N8448 County Road WW, Mount Calvary, WI 53057
MLS# 1979492Listed by: PLEASANT VIEW REALTY, LLC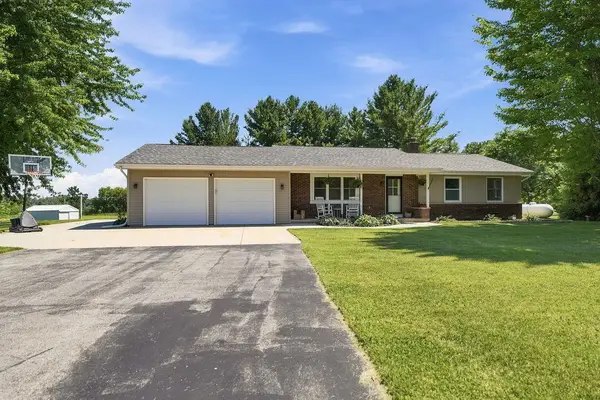 $374,900Pending3 beds 2 baths1,775 sq. ft.
W2038 COUNTY ROAD WH, Mount Calvary, WI 53057
MLS# 50329094Listed by: CENTURY 21 ACE REALTY $325,000Pending2 beds 2 baths2,053 sq. ft.
N7052 COUNTY ROAD W, Mount Calvary, WI 53057
MLS# 50318844Listed by: KLAPPERICH REAL ESTATE, INC. $155,000Pending4 beds 1 baths1,229 sq. ft.
W1796 PUDDLEFORT STREET, Mount Calvary, WI 53057
MLS# 50308643Listed by: ADASHUN JONES, INC.


Protect your home and budget from life's surprises with an Assurant Home Warranty, backed by a partner that supports you through every step of homeownership. Explore Plans.
© 2026 Better Homes and Gardens Real Estate LLC. An Anywhere Real Estate company. All rights reserved. Better Homes and Gardens® Real Estate is a registered trademark owned by Meredith Operations Corporation, licensed to Better Homes and Gardens Real Estate LLC and used with permission. Better Homes and Gardens Real Estate LLC fully supports the principles of the Fair Housing Act and the Equal Opportunity Act. Listing information is deemed reliable but is not guaranteed accurate.
Each office is independently owned and operated.
Any services or products provided by third parties are not provided by, affiliated with or related to Better Homes and Gardens Real Estate LLC, or its affiliated companies.