
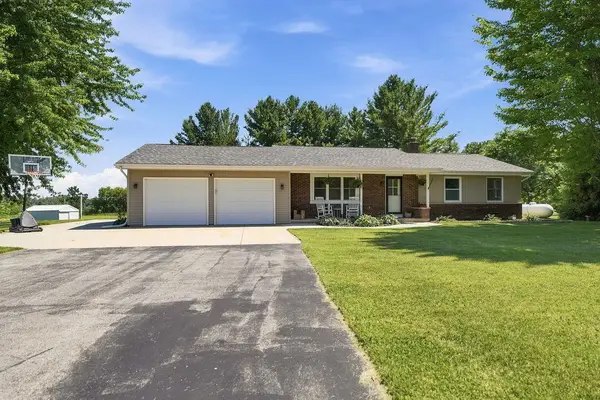
W2998 LEDGE ROAD, Mount Calvary, WI 53057
Local realty services provided by:Better Homes and Gardens Real Estate Star Homes
Listed by: anne lisowe
Office: preferred properties of fdl, inc.
MLS#:50332374
Source:Metro MLS
W2998 LEDGE ROAD,Mount Calvary, WI 53057
$339,900
- 3 Beds
- 2 Baths
- 1,488 sq. ft.
- Single family
- Pending
Price summary
- Price:$339,900
- Price per sq. ft.:$228.43
About this home
PURE COUNTRY! You will see 3 sides of gorgeous landscape when you come see this unbelievably well kept 3 bdrm ranch! Has an EXTRA LARGE kitchen w/snack island, big living room, 1st floor laundry/bath room, 2 1/2 car finished garage, huge rec room in the basement, 2 sheds, paver patio and a ton of updates! You have the best of both worlds with the hot water heat AND central air! Get in here today!
Contact an agent
Home facts
- Year built:1981
- Listing ID #:50332374
- Added:14 day(s) ago
- Updated:September 24, 2026 at 02:36 PM
Rooms and interior
- Bedrooms:3
- Total bathrooms:2
- Full bathrooms:2
- Kitchen Description:Microwave, On Main Level, Range/Oven, Refrigerator
- Bedroom Description:Master Bedroom On Main Level
- Basement Description:Full
- Living area:1,488 sq. ft.
Heating and cooling
- Cooling:Central Air
- Heating:Natural Gas, Radiant
Structure and exterior
- Year built:1981
- Building area:1,488 sq. ft.
- Lot area:1.08 Acres
- Construction Materials:Aluminum/Steel, Brick/Stone, Stone
- Exterior Features:Patio
- Foundation Description:Poured Concrete
- Levels:1 Story
Utilities
- Water:Well
- Sewer:Private Septic System
Finances and disclosures
- Price:$339,900
- Price per sq. ft.:$228.43
- Tax amount:$2,962
Features and amenities
- Appliances:Microwave, Refrigerator, Washer
- Laundry features:Dryer, Washer
- Amenities:Central Vacuum, Water Softener
Parking
- Parking description:2 Car Garage, Garage - Attached, Garage - Heated
- Garage spaces:2
New listings near W2998 LEDGE ROAD
 $374,900Pending3 beds 2 baths1,775 sq. ft.
W2038 COUNTY ROAD WH, Mount Calvary, WI 53057
MLS# 50329094Listed by: CENTURY 21 ACE REALTY $325,000Pending2 beds 2 baths2,053 sq. ft.
N7052 COUNTY ROAD W, Mount Calvary, WI 53057
MLS# 50318844Listed by: KLAPPERICH REAL ESTATE, INC. $155,000Pending4 beds 1 baths1,229 sq. ft.
W1796 PUDDLEFORT STREET, Mount Calvary, WI 53057
MLS# 50308643Listed by: ADASHUN JONES, INC.


Protect your home and budget from life's surprises with an Assurant Home Warranty, backed by a partner that supports you through every step of homeownership. Explore Plans.
© 2026 Better Homes and Gardens Real Estate LLC. An Anywhere Real Estate company. All rights reserved. Better Homes and Gardens® Real Estate is a registered trademark owned by Meredith Operations Corporation, licensed to Better Homes and Gardens Real Estate LLC and used with permission. Better Homes and Gardens Real Estate LLC fully supports the principles of the Fair Housing Act and the Equal Opportunity Act. Listing information is deemed reliable but is not guaranteed accurate.
Each office is independently owned and operated.
Any services or products provided by third parties are not provided by, affiliated with or related to Better Homes and Gardens Real Estate LLC, or its affiliated companies.