
204 Westmorland Drive, Mount Horeb, WI 53572
Local realty services provided by:Better Homes and Gardens Real Estate Special Properties
204 Westmorland Drive,Mount Horeb, WI 53572
$695,000
- 4 Beds
- 4 Baths
- 3,403 sq. ft.
- Single family
- Active
Listed by: lauryn durtschi-jones
Office: community developers inc
MLS#:2023866
Source:WI_WIREX_SCW
Price summary
- Price:$695,000
- Price per sq. ft.:$204.23
About this home
Welcome Home! Fresh for the summer market, this beautifully maintained 4-bedroom, 4-bathroom home offers 3,403 square feet of thoughtfully designed living space. Built in 2017 with quality craftsmanship, the open-concept main level is filled with natural light and features a spacious kitchen with a large island, walk-in pantry, abundant cabinetry, and seamless flow into the dining area and cozy living room with a gas fireplace. The sun porch opens to an expansive patio and outdoor living area surrounded by established landscaping and backyard privacy. Flexible spaces include a dedicated office, workout or flex room, mudroom entry, expansive rec room, and abundant storage throughout. Upstairs, the private primary suite features tray ceilings and a spacious walk-in closet, while all additional bedrooms offer oversized walk-in closets and picturesque views. Spacious 3-car garage with extra storage.
Contact an agent
Home facts
- Year built:2017
- Listing ID #:2023866
- Added:49 day(s) ago
- Updated:July 05, 2026 at 03:21 PM
Rooms and interior
- Bedrooms:4
- Total bathrooms:4
- Full bathrooms:3
- Half bathrooms:1
- Dining Description:On Main Level
- Bathrooms Description:At least 1 Tub, Master Bedroom Bath, Master Bedroom Bath: Full, Master Bedroom Bath: Walk-In Shower
- Kitchen Description:Dishwasher, Disposal, Freezer, Microwave, On Main Level, Range/Oven, Refrigerator
- Bedroom Description:Master Bedroom On Upper Level, Walk-In Closet(s)
- Basement Description:8'+ Ceiling, Full, Partially Finished, Radon Mitigation System
- Living area:3,403 sq. ft.
Heating and cooling
- Cooling:Central Air, Forced Air
- Heating:Forced Air, Natural Gas
Structure and exterior
- Year built:2017
- Building area:3,403 sq. ft.
- Lot area:0.32 Acres
- Lot Features:Sidewalks
- Architectural Style:Contemporary
- Construction Materials:Stone, Vinyl
- Exterior Features:Patio, Screened porch
- Foundation Description:Poured Concrete
- Levels:2 Story
Schools
- High school:Mount Horeb
- Middle school:Mount Horeb
- Elementary school:Mount Horeb
Utilities
- Water:Municipal Water
- Sewer:Municipal Sewer
Finances and disclosures
- Price:$695,000
- Price per sq. ft.:$204.23
- Tax amount:$10,316 (2025)
Features and amenities
- Laundry features:Dryer
- Amenities:Cable/Satellite Available, High Speed Internet, High Speed Internet Available, Water Softener
Parking
- Parking description:3 Car Garage, Garage - Attached, Garage Opener Included
- Garage spaces:3
New listings near 204 Westmorland Drive
- New
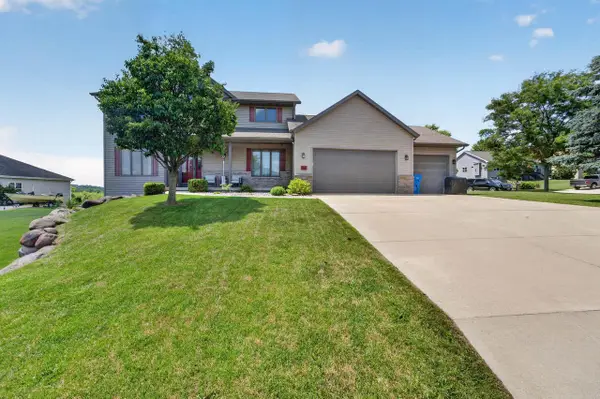 $619,000Active5 beds 4 baths3,352 sq. ft.
1000 Glen View Court, Mount Horeb, WI 53572
MLS# 2027740Listed by: MHB REAL ESTATE - New
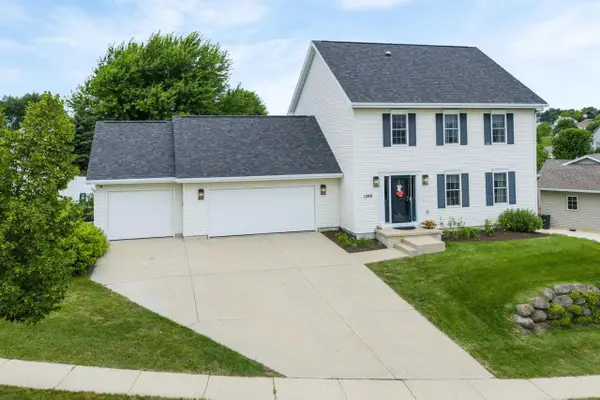 $475,000Active3 beds 3 baths1,800 sq. ft.
1208 Temple Drive, Mount Horeb, WI 53572
MLS# 2027735Listed by: REALTY EXECUTIVES COOPER SPRANSY - New
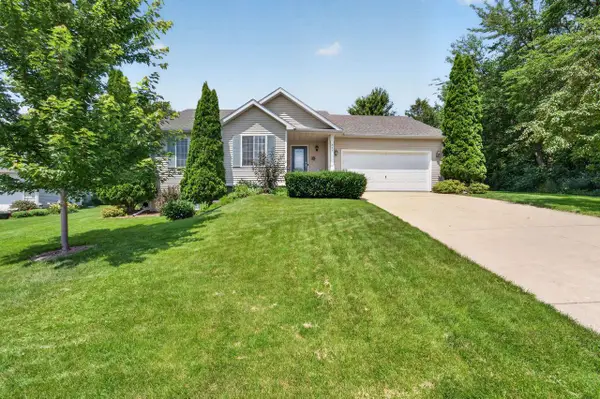 $445,000Active3 beds 3 baths2,119 sq. ft.
837 Vista Ridge Drive, Mount Horeb, WI 53572
MLS# 2027693Listed by: MHB REAL ESTATE - New
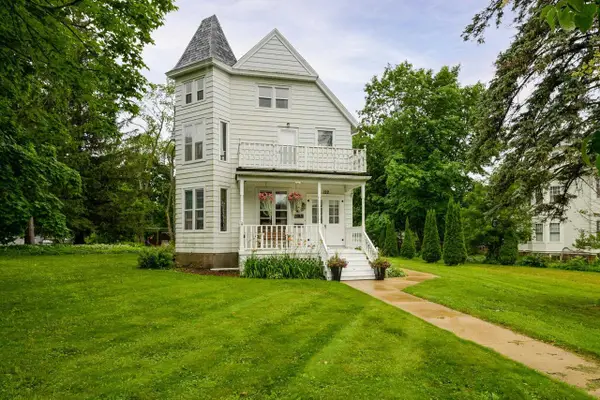 $500,000Active3 beds 4 baths2,306 sq. ft.
122 N 2nd Street, Mount Horeb, WI 53572
MLS# 2027681Listed by: SPRINKMAN REAL ESTATE - New
 $2,500,000Active4 beds 6 baths5,826 sq. ft.
852 County Road JG Road, Mount Horeb, WI 53572
MLS# 2027634Listed by: FIRST WEBER INC  $429,000Active3 beds 2 baths1,492 sq. ft.
401 Linda Road, Mount Horeb, WI 53572
MLS# 2026248Listed by: EXIT REALTY HGM $349,900Active2 beds 2 baths1,385 sq. ft.
113 Jennifer Circle, Mount Horeb, WI 53572
MLS# 2026818Listed by: RESTAINO & ASSOCIATES- Open Sun, 11am to 1pm
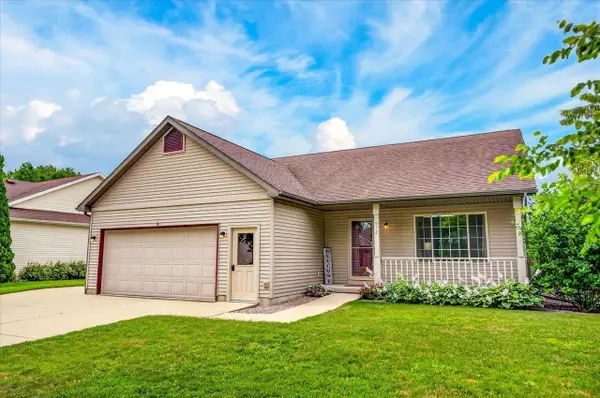 $429,900Active4 beds 2 baths1,830 sq. ft.
912 Vista Ridge Drive, Mount Horeb, WI 53572
MLS# 2026741Listed by: KELLER WILLIAMS REALTY  $672,900Active-- beds -- baths
809-811 Vista Ridge Drive, Mount Horeb, WI 53572
MLS# 2026090Listed by: REAL BROKER LLC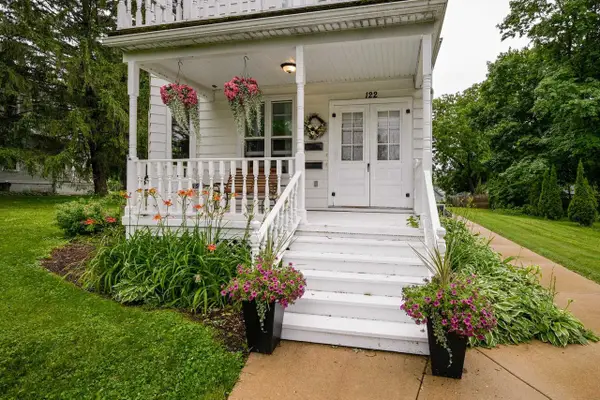 $500,000Active-- beds -- baths
122 N 2nd Street, Mount Horeb, WI 53572
MLS# 2026002Listed by: SPRINKMAN REAL ESTATE


Protect your home and budget from life's surprises with an Assurant Home Warranty, backed by a partner that supports you through every step of homeownership. Explore Plans.
© 2026 Better Homes and Gardens Real Estate LLC. An Anywhere Real Estate company. All rights reserved. Better Homes and Gardens® Real Estate is a registered trademark owned by Meredith Operations Corporation, licensed to Better Homes and Gardens Real Estate LLC and used with permission. Better Homes and Gardens Real Estate LLC fully supports the principles of the Fair Housing Act and the Equal Opportunity Act. Listing information is deemed reliable but is not guaranteed accurate.
Each office is independently owned and operated.
Any services or products provided by third parties are not provided by, affiliated with or related to Better Homes and Gardens Real Estate LLC, or its affiliated companies.