
837 Vista Ridge Drive, Mount Horeb, WI 53572
Local realty services provided by:Better Homes and Gardens Real Estate Special Properties
837 Vista Ridge Drive,Mount Horeb, WI 53572
$445,000
- 3 Beds
- 3 Baths
- 2,119 sq. ft.
- Single family
- Active
Listed by: chris barreau, brooke mussehl
Office: mhb real estate
MLS#:2027693
Source:WI_WIREX_SCW
Price summary
- Price:$445,000
- Price per sq. ft.:$210
About this home
Impeccably maintained and beautifully updated 3-bedroom ranch in the heart of Mount Horeb! Vaulted ceilings and updated hardwood floors welcome you into the bright, open-concept main level filled with natural light. The remodeled kitchen features stainless steel appliances, all soft close cabinets/drawers, a breakfast bar, and a dining area with walkout access to the patio and private backyard surrounded by mature trees and landscaping. The primary suite offers a walk-in closet and an updated en-suite bath with a stunning walk-in tile shower. The exposed lower level provides incredible flexibility with a spacious family/rec room, cozy gas fireplace, full bath, and plenty of room for entertaining, guests, or a home office. Major updates include a 2024 furnace, 2022 roof, and 2019 water softener, 2016 Radon. This move-in ready home is one you won't want to miss!
Contact an agent
Home facts
- Year built:1997
- Subdivision & Development:Vista Ridge
- Listing ID #:2027693
- Added:47 day(s) ago
- Updated:August 26, 2026 at 02:56 PM
Rooms and interior
- Bedrooms:3
- Total bathrooms:3
- Full bathrooms:3
- Dining Description:On Main Level
- Bathrooms Description:At least 1 Tub, Master Bedroom Bath, Master Bedroom Bath: Full, Master Bedroom Bath: Walk-In Shower
- Kitchen Description:Dishwasher, Disposal, Microwave, On Main Level, Range/Oven, Refrigerator
- Bedroom Description:Master Bedroom On Main Level, Walk-In Closet(s)
- Basement Description:Exposed, Full, Full Size Windows, Radon Mitigation System
- Living area:2,119 sq. ft.
Heating and cooling
- Cooling:Central Air, Forced Air
- Heating:Forced Air, Natural Gas
Structure and exterior
- Year built:1997
- Building area:2,119 sq. ft.
- Lot area:0.31 Acres
- Lot Features:Sidewalks
- Architectural Style:Ranch
- Construction Materials:Vinyl
- Exterior Features:Patio
- Levels:1 Story
Schools
- High school:Mount Horeb
- Middle school:Mount Horeb
- Elementary school:Mount Horeb
Utilities
- Water:Municipal Water
- Sewer:Municipal Sewer
Finances and disclosures
- Price:$445,000
- Price per sq. ft.:$210
- Tax amount:$6,119 (2025)
Features and amenities
- Laundry features:Dryer, Washer
- Amenities:Cable/Satellite Available, Cathedral/Vaulted Ceiling, High Speed Internet, High Speed Internet Available, Water Softener
Parking
- Parking description:2 Car Garage, Garage - Attached, Garage Opener Included
- Garage spaces:2
New listings near 837 Vista Ridge Drive
- New
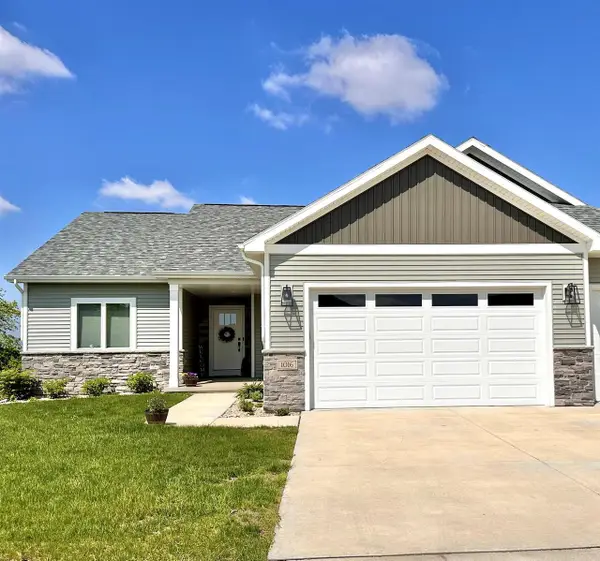 $624,610Active3 beds 2 baths1,809 sq. ft.
116 Jamie Jo Circle, Mount Horeb, WI 53572
MLS# 2031152Listed by: ELEVATE ESTATES REALTY CO. - Open Sun, 11am to 1pmNew
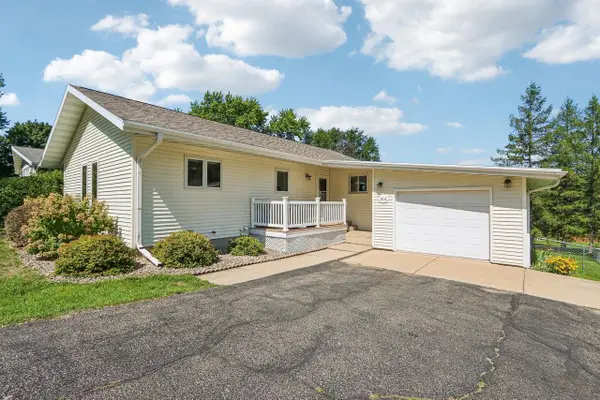 $419,000Active4 beds 3 baths1,960 sq. ft.
212 Nesheim Trail, Mount Horeb, WI 53572
MLS# 2030835Listed by: FIRST WEBER INC - New
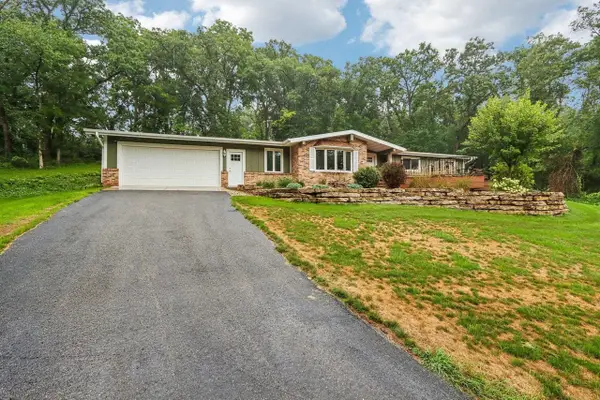 $449,000Active3 beds 1 baths1,508 sq. ft.
2486 County Highway E, Mount Horeb, WI 53572
MLS# 2030664Listed by: FIRST WEBER INC  $350,000Active0.66 Acres
111 Valley Drive, Mount Horeb, WI 53572
MLS# 2030184Listed by: COMPASS REAL ESTATE WISCONSIN $389,900Active3 beds 2 baths1,536 sq. ft.
311 Maple Drive, Mount Horeb, WI 53572
MLS# 2029726Listed by: EXIT PROFESSIONAL REAL ESTATE $399,900Active3 beds 2 baths15,480 sq. ft.
106 S 8th Street, Mount Horeb, WI 53572
MLS# 2029354Listed by: COLLECTIVE REAL ESTATE GROUP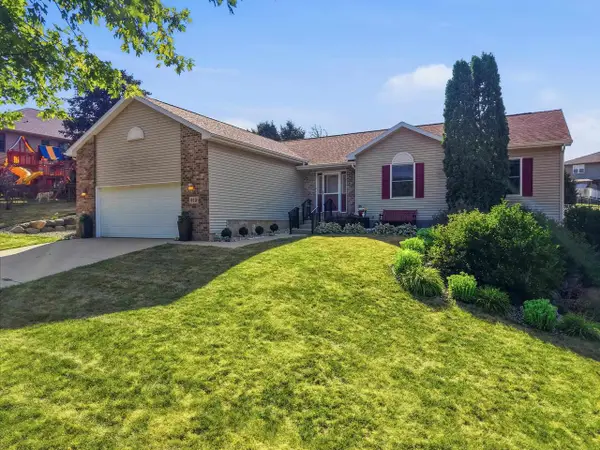 $489,000Active4 beds 3 baths2,840 sq. ft.
613 Lucky Trail, Mount Horeb, WI 53572
MLS# 2029479Listed by: FIRST WEBER INC $799,000Active3 beds 2 baths2,454 sq. ft.
10576 Mayflower Road, Mount Horeb, WI 53572
MLS# 2029337Listed by: LAUER REALTY GROUP, INC.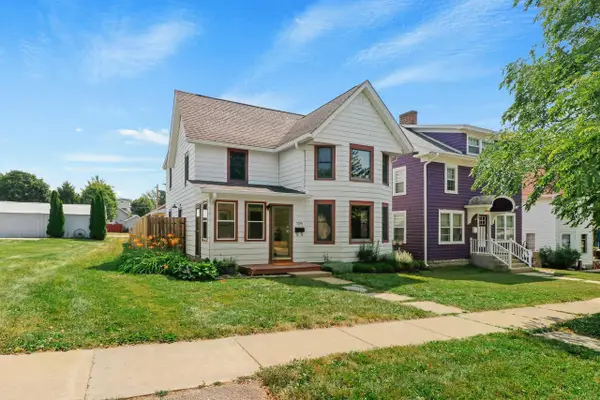 $425,000Pending3 beds 2 baths2,056 sq. ft.
105 S 4th Street, Mount Horeb, WI 53572
MLS# 2029203Listed by: CENTURY 21 AFFILIATED $449,000Active3 beds 3 baths1,816 sq. ft.
809 Brookstone Crest, Mount Horeb, WI 53572
MLS# 2029016Listed by: RE/MAX PREFERRED


Protect your home and budget from life's surprises with an Assurant Home Warranty, backed by a partner that supports you through every step of homeownership. Explore Plans.
© 2026 Better Homes and Gardens Real Estate LLC. An Anywhere Real Estate company. All rights reserved. Better Homes and Gardens® Real Estate is a registered trademark owned by Meredith Operations Corporation, licensed to Better Homes and Gardens Real Estate LLC and used with permission. Better Homes and Gardens Real Estate LLC fully supports the principles of the Fair Housing Act and the Equal Opportunity Act. Listing information is deemed reliable but is not guaranteed accurate.
Each office is independently owned and operated.
Any services or products provided by third parties are not provided by, affiliated with or related to Better Homes and Gardens Real Estate LLC, or its affiliated companies.